
Susan Falck-Neal
RE/MAX First Integrity
(765) 737-2344
433 Total Sales
9 in Anderson
$52K - $162K Price Range
Estimated Value: $247,000 - $288,000
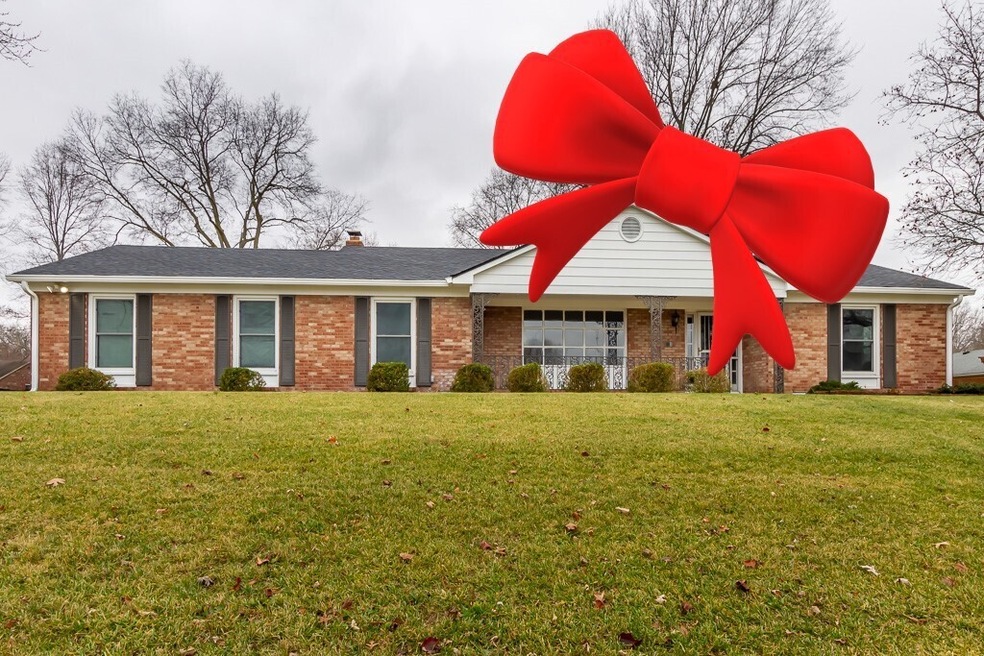
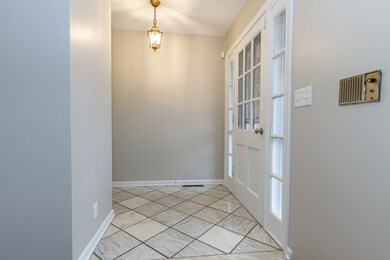
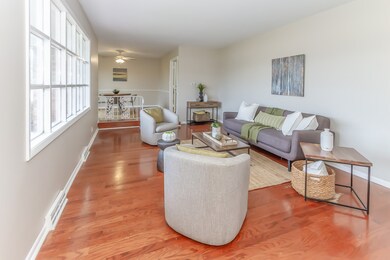
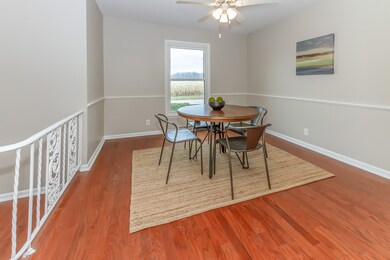
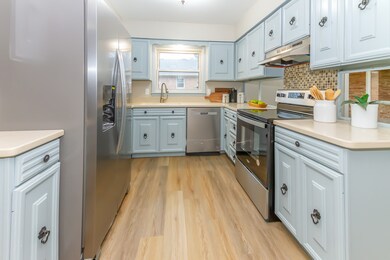
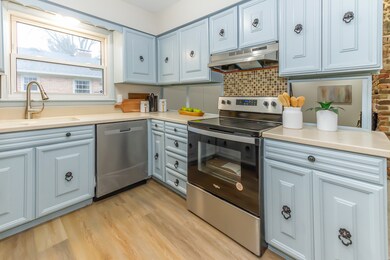
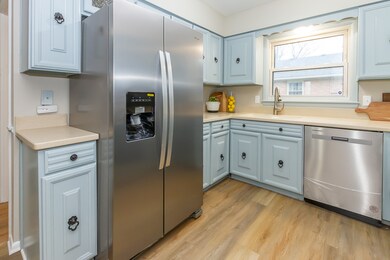
Christmas is the season of giving, so give yourself the gift of a new home to start the new year!! This beautiful home sits on a large corner lot with an all season room. Home has 3 bedrooms, 2.5 baths, formal living room and a formal dining room for those holiday gatherings. Brand new stainless steel appliances for worry free cooking Christmas day while enjoying the openness of the home so you can still be part of the festivities. New roof 2023, New HVAC & Water heater 2018, new carpet, paint. 2 large sheds in the back for storage. Perfect home wrapped with a big red bow and put under the tree! Move in ready.
Last Agent to Sell the Property
Crossroads Real Estate Group LLC Brokerage Email: letschat@karensauer.net License #RB19001305 Listed on: 12/08/2023
Last Buyer's Agent
Charlotte Cotton
RE/MAX Real Estate Solutions
We collect this data history from publicly available records. To have your information removed, we recommend requesting removal directly through your county’s website.
Susan Falck-Neal
RE/MAX First Integrity
(765) 737-2344
433 Total Sales
9 in Anderson
$52K - $162K Price Range
Stacy Grove
@properties
(765) 735-3194
306 Total Sales
1 in Anderson
$100,000 Price
Janet Giles
Your Realty Link, LLC
(888) 589-3770
102 Total Sales
5 in Anderson
$4,600 Price Range
Hart Summeier
Highgarden Real Estate
(463) 219-4560
201 Total Sales
2 in Anderson
$12K - $207K Price Range
Michelle Jackson
RE/MAX Advanced Realty
(888) 482-1335
100 Total Sales
4 in Anderson
$140K - $240K Price Range
Sheri Jones
Hoosier, REALTORS®
(812) 587-7444
184 Total Sales
1 in Anderson
$60,000 Price
We collect this data history from publicly available records. To have your information removed, we recommend requesting removal directly through your county’s website.
| Date | Buyer | Sale Price | Title Company |
|---|---|---|---|
| $250,000 | Absolute Title Inc | ||
| Indianapolis Real Estate Investments Llc | -- | None Listed On Document | |
| Humphrey Isaac | -- | -- | |
| Humphrey Isaac | -- | -- |
We collect this data history from publicly available records. To have your information removed, we recommend requesting removal directly through your county’s website.
| Date | Status | Borrower | Loan Amount |
|---|---|---|---|
| Open | $127,000 | ||
| Previous Owner | Indianapolis Real Estate Investments Llc | $204,606 | |
| Previous Owner | Fuller Betty | $3,125 | |
| Previous Owner | Humphrey Isaac | $104,080 | |
| Previous Owner | Brown Kevin | $90,000 |
We collect this data history from publicly available records. To have your information removed, we recommend requesting removal directly through your county’s website.
| Date | Event | Price | List to Sale | Price per Sq Ft | Prior Sale |
|---|---|---|---|---|---|
| 02/12/2024 02/12/24 | Sold | $250,000 | -3.7% | $118 / Sq Ft | |
| 12/22/2023 12/22/23 | Pending | -- | -- | -- | |
| 12/08/2023 12/08/23 | For Sale | $259,599 | +62.2% | $123 / Sq Ft | |
| 10/20/2023 10/20/23 | Sold | $160,000 | 0.0% | $86 / Sq Ft | View Prior Sale |
| 08/05/2023 08/05/23 | Pending | -- | -- | -- | |
| 08/05/2023 08/05/23 | For Sale | $160,000 | -- | $86 / Sq Ft |
We collect this data history from publicly available records. To have your information removed, we recommend requesting removal directly through your county’s website.
| Year | Tax Paid | Tax Assessment Tax Assessment Total Assessment is a certain percentage of the fair market value that is determined by local assessors to be the total taxable value of land and additions on the property. | Land | Improvement |
|---|---|---|---|---|
| 2025 | $2,146 | $214,500 | $23,700 | $190,800 |
| 2024 | $1,636 | $149,500 | $23,700 | $125,800 |
| 2023 | $1,506 | $136,700 | $22,500 | $114,200 |
| 2022 | $1,503 | $137,300 | $22,000 | $115,300 |
| 2021 | $1,387 | $126,700 | $21,800 | $104,900 |
| 2020 | $1,321 | $120,700 | $20,600 | $100,100 |
| 2019 | $1,288 | $117,800 | $20,600 | $97,200 |
| 2018 | $1,223 | $109,100 | $20,600 | $88,500 |
| 2017 | $2,312 | $115,300 | $20,600 | $94,700 |
| 2016 | $1,165 | $115,300 | $20,600 | $94,700 |
| 2014 | $1,156 | $114,000 | $17,900 | $96,100 |
| 2013 | $1,156 | $118,900 | $17,900 | $101,000 |
Seller's Agent in 2024
Karen Sauer
Crossroads Real Estate Group LLC
(317) 502-0056
106 Total Sales
CC
Buyer's Agent in 2024
Charlotte Cotton
RE/MAX
TM
Seller's Agent in 2014
Tyson McKinney
F.C. Tucker Company
AA
Buyer's Agent in 2014
Alyson Arrendale
Source: MIBOR Broker Listing Cooperative®
MLS Number: 21956063
APN: 48-11-10-300-201.000-003
Disclaimer: Certain information contained herein is derived from information provided by parties other than Homes.com. All information provided is deemed reliable, but is not guaranteed to be accurate and should be independently verified.
All data is obtained from various sources and may not have been verified by broker or MLS GRID. Supplied Open House Information is subject to change without notice. All information should be independently reviewed and verified for accuracy. Properties may or may not be listed by the office/agent presenting the information. Some IDX listings have been excluded from this website.
Listings courtesy of MIBOR Broker Listing Cooperative® as distributed by MLS GRID.
Based on information submitted to the MLS GRID
Ask me questions while you tour the home.