$698,000
SOLD OCT 28, 2025

835 W Beechnut Dr Chandler, AZ 85248

4 Beds
2 Baths
2,317 Sq Ft
9,235 Sq Ft Lot Lot

Sale Details

Date Sold: October 28, 2025

$301 Per Sq Ft

1% Below List Price

32 on Market

Highlights

  • Play Pool
  • RV Access or Parking
  • Cathedral Ceiling
  • Jacobson Elementary School Rated A
  • Reverse Osmosis System
  • Granite Countertops

About This Home

As of October 2025

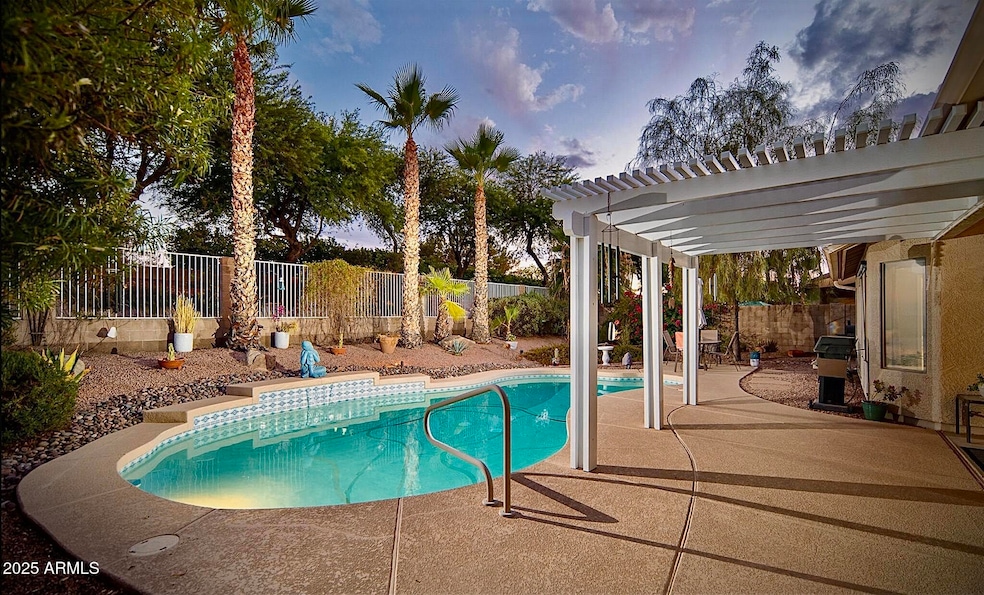
This is the one! Updated & Refreshed featuring brand new luxury vinyl plank flooring, fresh paint and other thoughtful updates throughout.The expansive and inviting cathedral ceilings, open floor plan, abundance of natural light, and elegant plantation shutters make you feel right at home. The stylish gourmet kitchen is updated with granite countertops and island, spacious cabinets w/ pull-out shelves, SS appliances and gas range. The backyard features a sparkling replastered pool, covered patio, extended pergola, mature landscaping and backs to open space! Enjoy peace of mind with energy-efficient upgrades including a newer roof (2019), smart irrigation, newer hot water heater w/ booster and high-efficiency HVAC system. Listed below 8/6/25 appraisal value of $730,000- Near shopping, grocery stores, major freeways and top-rated schools including Hamilton H.S. Don't let this one get away!

Last Agent to Sell the Property

Tricia Lehane

RE/MAX Excalibur License #SA573307000 Listed on: 08/08/2025

RE/MAX Excalibur

Last Buyer's Agent

Samantha Witherwax

Compass License #SA677817000

Compass

Home Details

Home Type

  • Single Family

Est. Annual Taxes

  • $3,000

Year Built

  • Built in 1996

Lot Details

  • 9,235 Sq Ft Lot
  • Desert faces the front and back of the property
  • Backyard Sprinklers

HOA Fees

  • $85 Monthly HOA Fees

Parking

  • 3 Car Direct Access Garage
  • RV Access or Parking

Home Design

  • Wood Frame Construction
  • Tile Roof
  • Stucco

Interior Spaces

  • 2,317 Sq Ft Home
  • 1-Story Property
  • Cathedral Ceiling
  • Ceiling Fan
  • Gas Fireplace
  • Double Pane Windows
  • Plantation Shutters
  • Family Room with Fireplace
  • Combination Dining and Living Room

Kitchen

  • Eat-In Kitchen
  • Breakfast Bar
  • Gas Oven
  • Gas Range
  • Dishwasher
  • ENERGY STAR Qualified Appliances
  • Kitchen Island
  • Granite Countertops
  • Disposal
  • Reverse Osmosis System

Flooring

  • Laminate
  • Tile
  • Vinyl

Bedrooms and Bathrooms

  • 4 Bedrooms
  • Split Bedroom Floorplan
  • Walk-In Closet
  • Primary Bathroom is a Full Bathroom
  • Double Vanity
  • Private Water Closet
  • Separate Shower in Primary Bathroom
  • Bathtub With Separate Shower Stall

Laundry

  • Laundry in unit
  • Dryer
  • Washer

Pool

  • Pool Updated in 2024
  • Play Pool

Schools

  • Anna Marie Jacobson Elementary School
  • Bogle Junior High School
  • Hamilton High School

Utilities

  • Central Air
  • Heating System Uses Natural Gas
  • Gas Water Heater
  • Water Purifier
  • Water Softener is Owned
  • High Speed Internet
  • Cable TV Available

Additional Features

  • North or South Exposure
  • Covered Patio or Porch

Listing and Financial Details

  • Tax Lot 158
  • Assessor Parcel Number 303-74-480

Community Details

Overview

  • Association fees include ground maintenance
  • Real Manage Association, Phone Number (480) 757-2811
  • Oakwood Lakes Subdivision

Amenities

  • Common Area

Home Details

Home Type

Single Family

Est. Annual Taxes

$3,000

Year Built

Built in 1996

Lot Details

9,235 Sq Ft Lot

HOA Fees

$85 per month

Parking

3

Listing Details

  • Cross Street: Alma School & Chandler Heights
  • Property Type: Residential
  • Ownership: Fee Simple
  • Association Fees Community Facilities District: N
  • Recreation Center Fee: N
  • Total Monthly Fee Equivalent: 85.04
  • Updated Pool: Partial
  • Items Updated Pool Yr Updated: 2024
  • Updated Roof: Full
  • Items Updated Roof Yr Updated: 2019
  • Separate Den Office Sep Den Office: N
  • Year Built: 1996
  • Tax Year: 2024
  • Property Sub Type: Single Family Residence
  • Horses: No
  • Lot Size Acres: 0.21
  • Subdivision Name: Oakwood Lakes
  • Architectural Style: Ranch
  • Property Attached Yn: No
  • General Property Description:PriceSqFt: 301.25
  • Special Features: VirtualTour

Interior Features

  • Flooring: Laminate, Vinyl, Tile
  • Basement YN: No
  • Spa Features: None
  • Appliances: Dishwasher, Disposal, Refrigerator, Reverse Osmosis, Gas Oven, Gas Range, Washer, Dryer, Water Softener Owned, Water Purifier
  • Total Bedrooms: 4
  • Fireplace Features: Family Room, Gas
  • Fireplaces: 1
  • Fireplace: Yes
  • Interior Amenities: Full Bth Master Bdrm, Separate Shwr & Tub, Double Vanity, Eat-in Kitchen, Breakfast Bar, Pantry, Kitchen Island, Granite Counters, High Speed Internet
  • Living Area: 2317.0
  • Stories: 1
  • Window Features: Dual Pane

Exterior Features

  • Fencing: Block
  • Lot Features: North/South Exposure, Borders Common Area, Desert Front, Desert Back, Sprinklers In Rear
  • Pool Features: Play Pool
  • Pool Private: Yes
  • Disclosures: Seller Discl Avail, Agency Discl Req, Vicinity of an Airport
  • Construction Type: Wood Frame, Painted, Stucco
  • Patio And Porch Features: Patio, Covered Patio(s)
  • Roof: Tile

Garage/Parking

  • Total Covered Spaces: 3.0
  • Parking Features: RV Gated, Garage Door Opener, Direct Access
  • Attached Garage: No
  • Garage Spaces: 3.0
  • Open Parking Spaces: 3.0

Utilities

  • Cooling: Ceiling Fan(s), Central Air
  • Heating: Natural Gas
  • Laundry Features: Engy Star (See Rmks), Inside
  • Cooling Y N: Yes
  • Heating Yn: Yes
  • Water Source: Public

Condo/Co-op/Association

  • Community Features: Lake
  • Association Fee: 85.04
  • Association Fee Frequency: Monthly
  • Association Name: Oakwood Lakes
  • Phone: 480-757-2811
  • Association: Yes

Association/Amenities

  • Association Fees:HOA DisclosureAddendum Affirmation: Yes
  • Association Fees:HOA Transfer Fee2: 200.0
  • Association Fees:Special Assessment HOA: No
  • Association Fees:PAD Fee YN2: N
  • Association Fees:Cap ImprovementImpact Fee _percent_: $
  • Association Fees:Prepaid Association Fees HOA: 255.11
  • Association Fees:Disclosure Fees HOA: 200.0
  • Association Fees:HOA Management Company: Real Manage

Fee Information

  • Association Fee Includes: Maintenance Grounds

Schools

  • Elementary School: Anna Marie Jacobson Elementary School
  • High School: Hamilton High School
  • Junior High Dist: Chandler Unified District #80
  • Middle Or Junior School: Bogle Junior High School

Lot Info

  • Land Lease: No
  • Lot Size Sq Ft: 9235.0
  • Parcel #: 303-74-480

Building Info

  • Builder Name: unknown

Tax Info

  • Tax Annual Amount: 3000.0
  • Tax Book Number: 303.0
  • Tax Lot: 158
  • Tax Map Number: 74.0

Ownership History

Date Name Owned For Owner Type

Purchase Details

Listed on
Aug 8, 2025
Closed on
Oct 22, 2025
Sold by
Anders Family Living Trust and Anders Marshall L
Bought by
Farrington Roberta Christine
Seller's Agent
Tricia Lehane
RE/MAX Excalibur
Buyer's Agent
Samantha Witherwax
Compass
List Price
$707,900
Sold Price
$698,000
Premium/Discount to List
-$9,900
-1.4%
Views
54
Current Estimated Value
$699,642

Home Financials for this Owner

Home Financials are based on the most recent Mortgage that was taken out on this home.
Estimated Appreciation
$1,642
Avg. Annual Appreciation
0.44%
Original Mortgage
$298,000
Outstanding Balance
$298,000
Interest Rate
6.35%
Mortgage Type
New Conventional
Estimated Equity
$401,642

Purchase Details

Closed on
Mar 20, 2020
Sold by
Anders Marshall L and Shaw Anders Sandrah
Bought by
Anders Marshall L and Shaw Anders Sandrah

Purchase Details

Listed on
Mar 21, 2012
Closed on
Jun 5, 2012
Sold by
Palmer Clifford Lee and Palmer Patricia E
Bought by
Anders Marshall and Anders Sandi Shaw
Seller's Agent
Sandra Enniss
Keller Williams Realty Sonoran Living
Buyer's Agent
Shar Parker
Metro Realty Professionals
List Price
$299,000
Sold Price
$290,100
Premium/Discount to List
-$8,900
-2.98%

Home Financials for this Owner

Home Financials are based on the most recent Mortgage that was taken out on this home.
Avg. Annual Appreciation
6.53%
Original Mortgage
$290,100
Interest Rate
3.79%
Mortgage Type
VA

Purchase Details

Closed on
May 30, 1997
Sold by
Pulte Home Corp
Bought by
Palmer Clifford Lee and Palmer Patricia E

Home Financials for this Owner

Home Financials are based on the most recent Mortgage that was taken out on this home.
Original Mortgage
$166,850
Interest Rate
8.13%
Mortgage Type
New Conventional
Source: Public Records
Create a Home Valuation Report for This Property
The Home Valuation Report is an in-depth analysis detailing your home's value as well as a comparison with similar homes in the area

Purchase History

We collect this data history from publicly available records. To have your information removed, we recommend requesting removal directly through your county’s website.

Date Type Sale Price Title Company
Warranty Deed $698,000 Wfg National Title Insurance C
Interfamily Deed Transfer -- None Available
Warranty Deed $289,000 Security Title Agency
Warranty Deed $171,550 Security Title Agency
Source: Public Records

Mortgage History

We collect this data history from publicly available records. To have your information removed, we recommend requesting removal directly through your county’s website.

Date Status Loan Amount Loan Type
Open $298,000 New Conventional
Previous Owner $290,100 VA
Previous Owner $166,850 New Conventional
Source: Public Records

Property History

Date Event Price List to Sale Price per Sq Ft Prior Sale
10/28/2025 10/28/25 Sold $698,000 -1.4% $301 / Sq Ft
09/09/2025 09/09/25 Pending -- -- --
08/08/2025 08/08/25 For Sale $707,900 +144.0% $306 / Sq Ft
06/13/2012 06/13/12 Sold $290,100 +0.4% $125 / Sq Ft View Prior Sale
05/15/2012 05/15/12 Price Changed $289,000 0.0% $125 / Sq Ft
05/13/2012 05/13/12 Pending -- -- --
04/11/2012 04/11/12 Price Changed $289,000 -3.3% $125 / Sq Ft
03/21/2012 03/21/12 For Sale $299,000 -- $129 / Sq Ft
Source: Arizona Regional Multiple Listing Service (ARMLS)

Tax History

Year Tax Paid Tax Assessment Tax Assessment Total Assessment is a certain percentage of the fair market value that is determined by local assessors to be the total taxable value of land and additions on the property. Land Improvement
2025 $3,051 $39,047 -- --
2024 $2,938 $37,188 -- --
2023 $2,938 $51,580 $10,310 $41,270
2022 $2,835 $38,450 $7,690 $30,760
2021 $2,971 $35,900 $7,180 $28,720
2020 $2,958 $34,510 $6,900 $27,610
2019 $2,845 $32,160 $6,430 $25,730
2018 $2,755 $31,200 $6,240 $24,960
2017 $2,567 $29,650 $5,930 $23,720
2016 $2,473 $31,270 $6,250 $25,020
2015 $2,397 $29,180 $5,830 $23,350
Source: Public Records

Agents Affiliated with this Home

  • Section Image
  • Section Image
  • Section Image
  • Section Image
See All Agents

Map

Source: Arizona Regional Multiple Listing Service (ARMLS)

MLS Number: 6903178

Arizona Regional Multiple Listing Service (ARMLS)

APN: 303-74-480

Your Personal Tour Guide

Ask me questions while you tour the home.