
John Cremer
Five Star Real Estate (Grandv)
(616) 816-4743
408 Total Sales
1 in Newaygo
$300,000 Price

Estimated Value: $286,659
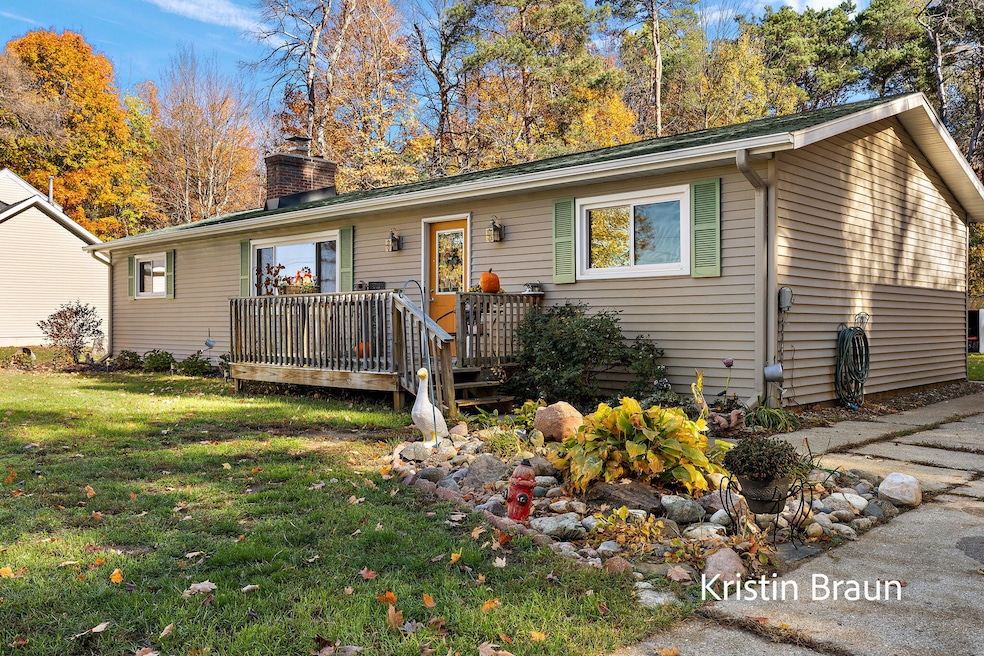
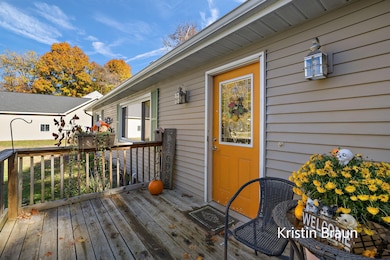
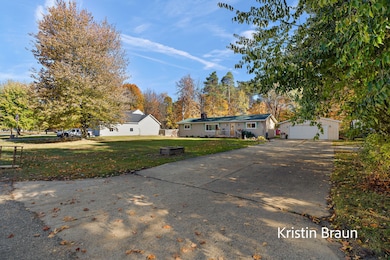
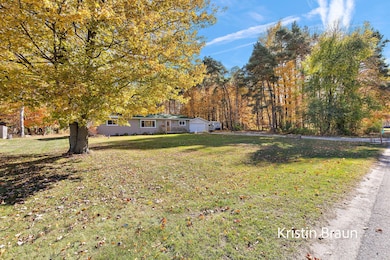
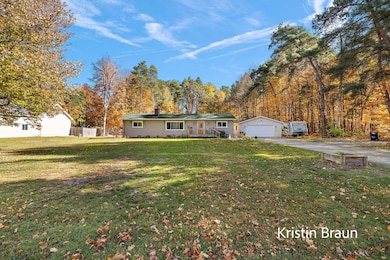
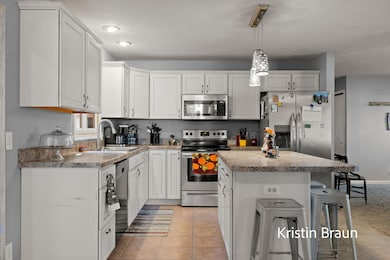
Welcome to this spacious ranch home offering over 1,700 finished square feet, ideally situated just outside the Newaygo city limits. Set on a little over an acre, this property combines comfort, functionality, and privacy, perfect for those seeking a peaceful setting close to town conveniences. The open-concept kitchen and living area provide a great layout for everyday living and entertaining. Recent updates include a new furnace and central air system (2022), new septic system (2022), new roof (2024), and fully installed vapor barrier and updated crawl space crock (2025). Several rooms feature fresh paint, including the spacious family room with vaulted, freshly painted ceiling and exposed beams, which walks out to a large deck overlooking the private backyard. Enjoy the convenience of being close to shopping, restaurants, schools, and all that the Newaygo area has to offer, while still enjoying the privacy of your own retreat. Schedule your showing before it's gone!
Last Agent to Sell the Property
Coldwell Banker Woodland Schmidt Muskegon License #6505432626 Listed on: 10/28/2025
We collect this data history from publicly available records. To have your information removed, we recommend requesting removal directly through your county’s website.
John Cremer
Five Star Real Estate (Grandv)
(616) 816-4743
408 Total Sales
1 in Newaygo
$300,000 Price
Leah Gannon
LIGHTHOUSE REALTY-Manistee
(517) 797-3589
75 Total Sales
2 in Newaygo
$139,000 Price Range
Polly Ballmer
Berkshire Hathaway HS MI R E Grand Blanc
(810) 213-2431
32 Total Sales
1 in Newaygo
$273,000 Price
Kristin Braun
Coldwell Banker Woodland Schmidt Muskegon
(231) 766-6577
59 Total Sales
1 in Newaygo
$280,250 Price
Sherry Zuidema
Resolve Realty
(616) 344-4914
32 Total Sales
1 in Newaygo
$30,000 Price
Angela Worth
Bellabay Realty (North)
(616) 219-2655
188 Total Sales
2 in Newaygo
$175,000 Price Range
We collect this data history from publicly available records. To have your information removed, we recommend requesting removal directly through your county’s website.
| Date | Buyer | Sale Price | Title Company |
|---|---|---|---|
| $79,700 | -- | ||
| $105,000 | -- |
We collect this data history from publicly available records. To have your information removed, we recommend requesting removal directly through your county’s website.
| Date | Event | Price | List to Sale | Price per Sq Ft |
|---|---|---|---|---|
| 12/04/2025 12/04/25 | Sold | $280,250 | +5.8% | $162 / Sq Ft |
| 11/01/2025 11/01/25 | Pending | -- | -- | -- |
| 10/28/2025 10/28/25 | For Sale | $264,900 | -- | $153 / Sq Ft |
We collect this data history from publicly available records. To have your information removed, we recommend requesting removal directly through your county’s website.
| Year | Tax Paid | Tax Assessment Tax Assessment Total Assessment is a certain percentage of the fair market value that is determined by local assessors to be the total taxable value of land and additions on the property. | Land | Improvement |
|---|---|---|---|---|
| 2026 | $1,346 | $134,500 | $0 | $0 |
| 2025 | $777 | $93,800 | $0 | $0 |
| 2024 | $8 | $86,100 | $0 | $0 |
| 2023 | $699 | $72,400 | $0 | $0 |
| 2022 | $1,150 | $58,700 | $0 | $0 |
| 2021 | $1,118 | $54,500 | $0 | $0 |
| 2020 | $1,067 | $46,100 | $0 | $0 |
| 2019 | $1,071 | $41,900 | $0 | $0 |
| 2018 | $1,086 | $40,400 | $0 | $0 |
| 2017 | $1,052 | $39,300 | $0 | $0 |
| 2016 | $1,038 | $34,400 | $0 | $0 |
| 2015 | -- | $33,400 | $0 | $0 |
| 2014 | -- | $33,000 | $0 | $0 |
Seller's Agent in 2025
Kristin Braun
Coldwell Banker Woodland Schmidt Muskegon
(231) 750-4884
59 Total Sales
M
Buyer's Agent in 2025
Melanie Oppenhuizen
Charter Properties
(616) 328-6460
15 Total Sales
Source: MichRIC
MLS Number: 25055255

APN: 19-30-161-010
Disclaimer: Certain information contained herein is derived from information provided by parties other than Homes.com. All information provided is deemed reliable, but is not guaranteed to be accurate and should be independently verified.
Information is deemed reliable but not guaranteed.
Copyright 2026 MichRIC, LLC. All rights reserved.
Ask me questions while you tour the home.