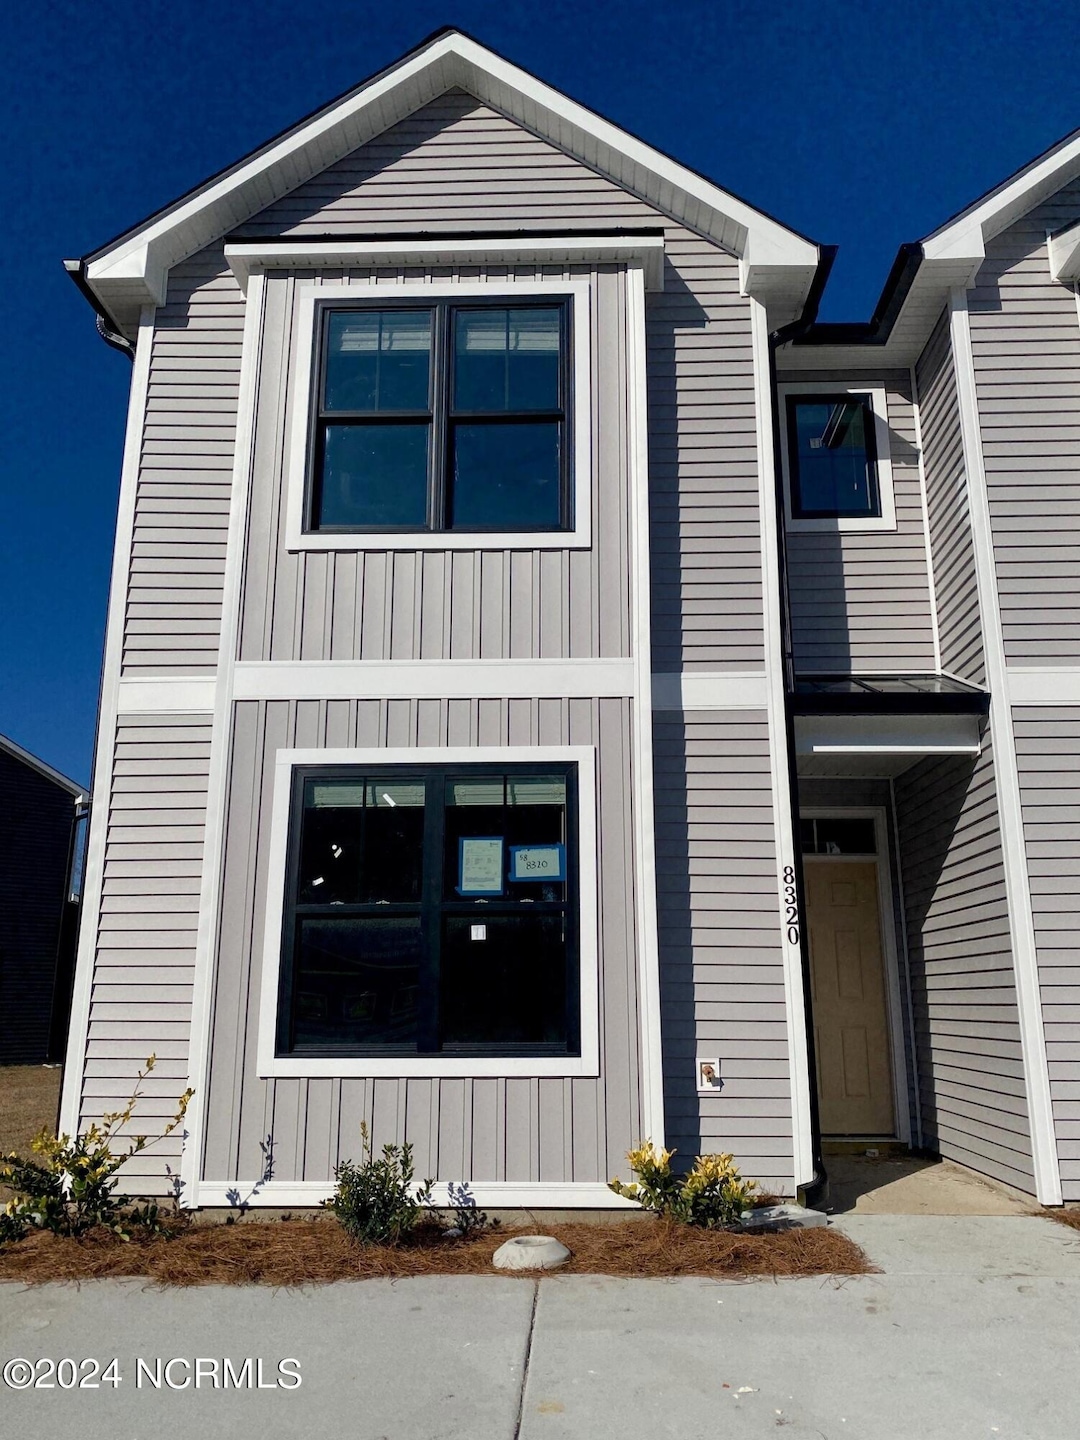
NOT LISTED FOR SALE

8353 Paramount Point Winnabow, NC 28479

Winnabow Area
3 Beds
3 Baths
1,652 Sq Ft
3,550 Sq Ft Lot

Sale Details

Date Sold: October 6, 2025

Last sale price $248,400 $150 Per Sq Ft

416 Days on Market

Highlights

  • New Construction
  • Vaulted Ceiling
  • Solid Surface Countertops
  • Clubhouse
  • Attic
  • Community Pool

About This Home

As of October 2025

BRAND NEW AND MOVE-IN READY WITH A COMPLETE APPLIANCE PACKAGE INCLUDED!! This gorgeous ''Southport'' by Stevens Fine Homes offers luxurious finishes, wonderful amenities, backs up to a preservation area for peaceful views and extra privacy. This exterior townhome offers 3 bedrooms, 3 baths, two primary suites, and wonderful community amenities include two community pools, clubhouse, walking paths, a brand new playground and more! The open-concept living space offers the perfect space to entertain, and the stunning kitchen features beautiful 42'' soft-close, shaker-style in a timeless white accented with oil rubbed bronze hardware, gorgeous quartz countertops, a subway tile backsplash, vintage-inspired pendant lighting, Moen oil rubbed bronze plumbing fixtures, a lighted pantry, Frigidaire stainless steel appliances and more! A spacious great room lends access to a privately fenced rear patio area, plus an outdoor storage closet. A first-floor bedroom with attached bath offers the perfect guest suite or home office space. Upstairs, you'll find two large primary suites - both of which boast cathedral ceilings, a spacious attached bath and large closet.

Last Agent to Sell the Property

Team Jennie Stevens

Coldwell Banker Sea Coast Advantage Listed on: 08/21/2025

Coldwell Banker Sea Coast Advantage

Co-Listed By

Jenna Parker

Coldwell Banker Sea Coast Advantage License #314279

Last Buyer's Agent

Sara Hauser-Bonnett

Jason Mitchell Real Estate License #241125

Jason Mitchell Real Estate

Townhouse Details

Home Type

  • Townhome

Year Built

  • Built in 2024 | New Construction

Lot Details

  • 3,550 Sq Ft Lot
  • Property fronts a private road
  • Privacy Fence
  • Wood Fence
  • Decorative Fence

Parking

  • Paved Parking

Home Design

  • Slab Foundation
  • Architectural Shingle Roof
  • Metal Roof
  • Vinyl Siding

Interior Spaces

  • 1,652 Sq Ft Home
  • 2-Story Property
  • Vaulted Ceiling
  • Ceiling Fan
  • Thermal Windows
  • Double Pane Windows
  • Blinds
  • Entrance Foyer
  • Combination Dining and Living Room
  • Pull Down Stairs to Attic

Kitchen

  • Electric Oven
  • Electric Cooktop
  • Built-In Microwave
  • Dishwasher
  • Kitchen Island
  • Solid Surface Countertops
  • Disposal

Flooring

  • Carpet
  • Luxury Vinyl Plank Tile

Bedrooms and Bathrooms

  • 3 Bedrooms
  • 3 Full Bathrooms

Laundry

  • Laundry closet
  • Dryer
  • Washer

Home Security

Eco-Friendly Details

  • Energy-Efficient Lighting
  • Energy-Efficient Thermostat

Outdoor Features

  • Patio

Schools

  • Belville Elementary School
  • Leland Middle School
  • North Brunswick High School

Utilities

  • Forced Air Heating and Cooling System
  • Natural Gas Water Heater

Listing and Financial Details

  • Home warranty included in the sale of the property
  • Tax Lot 30
  • Assessor Parcel Number 059il050

Community Details

Overview

  • Property has a Home Owners Association
  • Pinnacle At Mallory Creek HOA, Phone Number (910) 509-7281
  • Mallory Creek Plantation Subdivision
  • Maintained Community

Amenities

  • Clubhouse

Recreation

  • Community Playground
  • Community Pool

Security

  • Resident Manager or Management On Site
  • Fire and Smoke Detector

Townhouse Details

Home Type

Townhome

Year Built

Built in 2024 | New Construction

Lot Details

3,550 Sq Ft Lot

Listing Details

  • Property Type: Residential
  • Year Built: 2024
  • Property Sub Type: Townhouse
  • Appliances: Electric Oven, Electric Cooktop, Built-In Microwave, Washer, Refrigerator, Range, Dryer, Disposal, Dishwasher
  • Home Warranty: Yes
  • Original List Price: 249900.00
  • Unit Levels: Two
  • Living Area: 1652.00
  • Is New Construction?: Yes
  • Island Or Mainland: Mainland
  • Remarks And Showing Info Recording Device Y N: No
  • Remarks Written By Agent Y N: Yes
  • Home Warranty Company: PWSC
  • List Price Per Sqft: 151.27
  • Special Features: NewHome

Interior Features

  • Basement: None
  • Dining Room Type: Combination
  • Flooring: LVT/LVP, Carpet, Vinyl
  • Interior Amenities: Vaulted Ceiling(s), High Ceilings, Entrance Foyer, Solid Surface, Kitchen Island, Ceiling Fan(s), Pantry, Blinds/Shades
  • Master Bedroom Level: Non Primary Living Area
  • Stories: 2
  • Laundry Features: Laundry Closet
  • Full Bathrooms: 3
  • Total Bedrooms: 3
  • Fireplace Features: None
  • Has Fireplace?: No
  • Total Bedrooms: 5
  • Room Types: Master Bedroom, Bedroom 2, Bedroom 3, Living Room, Dining Area
  • Window Features: Thermal Windows
  • Bathrooms Total Source: Computed
  • Bathrooms Total Notational: 3.00
  • Attic Features: Access Only, Pull-Down Stairs
  • Living Area Range: 1600 - 1799

Exterior Features

  • Exterior Features: DP50 Windows
  • Exterior Finish: Vinyl Siding
  • Fencing: Metal/Ornamental, Privacy, Wood
  • Roof: Architectural Shingle, Metal
  • Road Frontage Type: Private Road, Paved
  • Road Surface Type: Paved
  • Waterfront?: No
  • Foundation Details: Slab
  • Patio And Porch Features: Patio

Garage/Parking

  • Has Attached Garage?: No
  • Parking Features: Paved

Utilities

  • Utilities: Sewer Available, Water Available
  • Water Heater: Natural Gas
  • Heating System Fuel Source: Electric
  • Water Source: Public
  • Security Features: Smoke Detector(s)
  • Cooling: Central Air
  • Has Cooling?: Yes
  • Heating: Electric, Forced Air
  • Heating Yn: Yes
  • Sewer Provider: Municipal Sewer, City/Town
  • Electric Provider: Brunswick Electric
  • Natural Gas Provider: Piedmont Natural Gas Co.
  • Water Provider: City/Town

Condo/Co-op/Association

  • Association Amenities: Clubhouse, Community Pool, Maintenance Common Areas, Maintenance Grounds, Maintenance Roads, Maintenance Structure, Management, Master Insure, Playground, Sidewalks, Street Lights, Taxes
  • Association Fees: 3540.00
  • Association Name: Pinnacle at Mallory Creek HOA
  • Association Phone#: 910-509-7281
  • Has H O A?: Yes
  • Association Management Company Phone: 910-509-7581
  • Association Management Company: Go Property

Fee Information

  • Termite Bond Y N: Yes
  • Termite Company: Coastal Exterminatin
  • Termite Company Phone: 910-392-4909

Schools

  • Elementary School: Belville
  • High School: North Brunswick
  • Junior High Dist: Brunswick County Schools
  • Middle Or Junior School: Leland

Lot Info

  • Deed Book: 5164
  • Deed Page: 353.00
  • Lot Number: 30
  • Zoning: PUD
  • Lot Features: See Remarks
  • Lot Size Acres: 0.08
  • Lot Size: Irregular
  • Lot Size Sq Ft: 3550.00
  • Purchase Contract Date: 2025-09-11
  • Parcel#: 059il050
  • Cobra Zone Y N: No
  • Permitted Use: Public

Green Features

  • Efficiency: Lighting, Thermostat

Tax Info

  • Tax Year: 2024
  • Tax Book Number: 141
  • Tax Lot: 30
  • Tax Map Number: 15
  • Tax Other Assessment Amount Frequency: None
Create a Home Valuation Report for This Property
The Home Valuation Report is an in-depth analysis detailing your home's value as well as a comparison with similar homes in the area

Property History

We collect this data history from publicly available records. To have your information removed, we recommend requesting removal directly through your county’s website.

Date Event Price List to Sale Price per Sq Ft
10/06/2025 10/06/25 Sold $248,400 -0.6% $150 / Sq Ft
09/11/2025 09/11/25 Pending -- -- --
09/08/2025 09/08/25 Price Changed $249,900 -3.8% $151 / Sq Ft
09/03/2025 09/03/25 Price Changed $259,900 -1.9% $157 / Sq Ft
09/02/2025 09/02/25 Price Changed $265,000 -1.5% $160 / Sq Ft
08/27/2025 08/27/25 Price Changed $268,900 -0.2% $163 / Sq Ft
08/21/2025 08/21/25 For Sale $269,400 0.0% $163 / Sq Ft
08/12/2025 08/12/25 Pending -- -- --
08/11/2025 08/11/25 Price Changed $269,400 0.0% $163 / Sq Ft
07/08/2025 07/08/25 Price Changed $269,500 -0.2% $163 / Sq Ft
06/10/2025 06/10/25 Price Changed $270,000 -1.7% $163 / Sq Ft
05/20/2025 05/20/25 Price Changed $274,700 -0.1% $166 / Sq Ft
05/12/2025 05/12/25 Price Changed $275,000 -1.8% $166 / Sq Ft
04/28/2025 04/28/25 Price Changed $279,940 -1.3% $169 / Sq Ft
04/09/2025 04/09/25 Price Changed $283,490 -0.5% $172 / Sq Ft
01/27/2025 01/27/25 Price Changed $284,995 -1.7% $173 / Sq Ft
12/13/2024 12/13/24 Price Changed $289,995 -3.2% $176 / Sq Ft
12/13/2024 12/13/24 Price Changed $299,495 -0.1% $181 / Sq Ft
08/19/2024 08/19/24 Price Changed $299,900 0.0% $182 / Sq Ft
08/08/2024 08/08/24 Price Changed $300,000 -1.6% $182 / Sq Ft
07/22/2024 07/22/24 For Sale $304,900 -- $185 / Sq Ft
Source: Hive MLS

Agents Affiliated with this Home

  • Section Image
  • Section Image
  • Section Image
See All Agents

Map

Source: Hive MLS

MLS Number: 100456950

Hive MLS
Your Personal Tour Guide

Ask me questions while you tour the home.