
Andy Burwell
BURWELL REAL ESTATE
(727) 732-2171
137 Total Sales
1 in Ulmerton
$245,000 Price
Estimated Value: $500,985 - $574,000
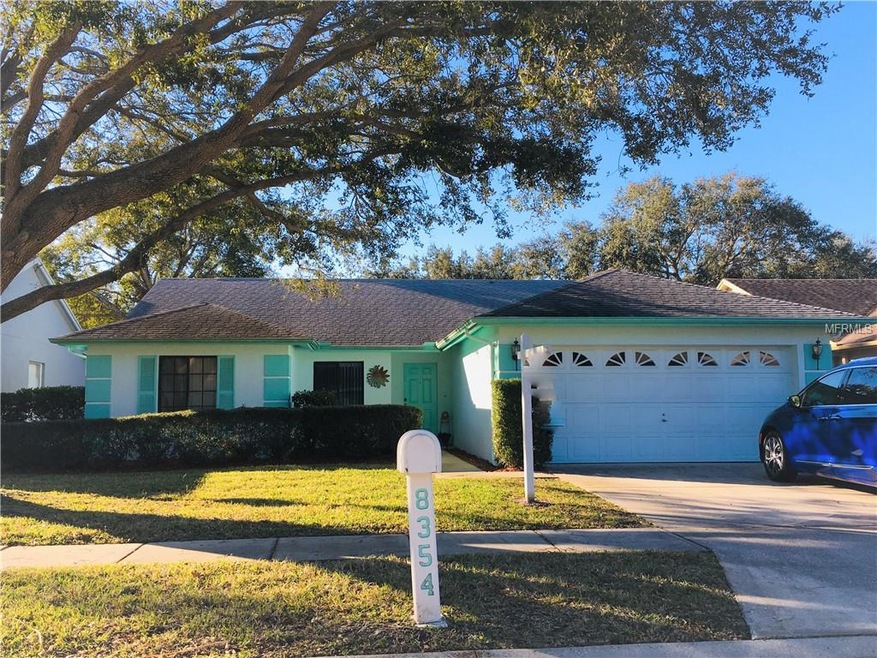
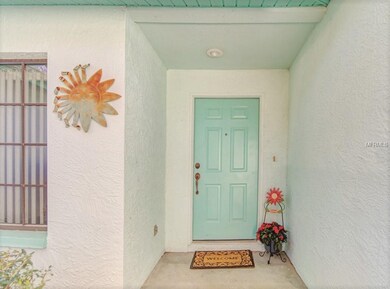

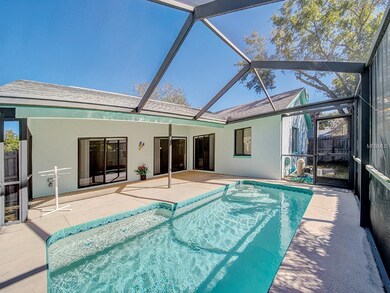
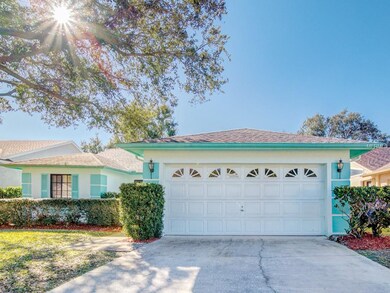
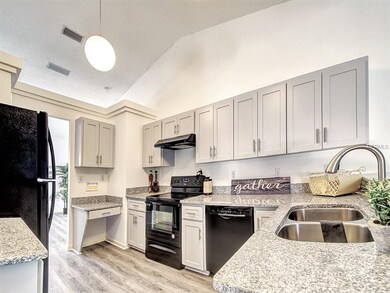
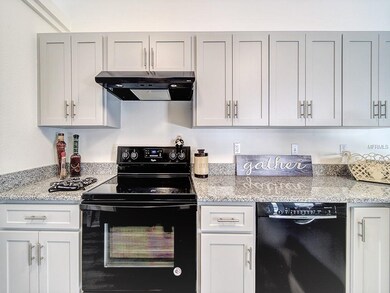
Welcome to Wrens Way...a little oasis in the city. Homes are nestled into this enclave with no busy streets, and sidewalks for those morning or evening strolls. Located close to shopping, restaurants, Gulf of Mexico Beaches and local hospitals, Theater, and Beautiful County Parks. This Home Sweet Home is the perfect mix of traditional family styling, with modern accents and upgrades. You'll love the recently updated kitchen that opens to a one of a kind spacious family room with vaulted ceilings and a real wood burning fireplace. Breakfast Bar, and Sliders to the screened patio and pool area make this floorplan perfect for pool parties, entertaining and grilling. The master bedroom with large ensuite bathroom and architecturally vaulted ceilings is split from the other two bedrooms offering great privacy and plenty of closet space. This home also has a separate formal dining area which would make a great office/sitting room, a large living room (in addition to the Family Room), a two car garage, and an inside laundry room. This is so much house for under $350,000! Yard is fully fenced, and has a beautiful mature tree in the front with easy to maintain landscaping to welcome you home. Many Upgrades.... Modern Kitchen with Granite countertops in the fabulous gray hues that are so popular 92-17), new high end vinyl planking flooring (2017/2019), new carpets, New AC in 2017, re-marcited pool, and roof redone in 2007 with 30 year rated shingles. Great vibes! Make an appointment to visit Today!
Last Agent to Sell the Property
COASTAL PROPERTIES GROUP INTERNATIONAL License #3050107 Listed on: 01/26/2019
We collect this data history from publicly available records. To have your information removed, we recommend requesting removal directly through your county’s website.
Andy Burwell
BURWELL REAL ESTATE
(727) 732-2171
137 Total Sales
1 in Ulmerton
$245,000 Price
Beth Ann Ackerman
REALTY EXPERTS
(727) 732-3082
134 Total Sales
2 in Ulmerton
$275K - $280K Price Range
Heather Stotts LLC
RE/MAX COLLECTIVE
(951) 800-3558
362 Total Sales
1 in Ulmerton
$275,000 Price
Kelly Pillon
COLDWELL BANKER REALTY
(561) 220-3508
22 Total Sales
1 in Ulmerton
$293,250 Price
Nancy Baraky
KELLER WILLIAMS ST PETE REALTY
(947) 886-8775
72 Total Sales
1 in Ulmerton
$270,000 Price
Andrew Garcia
KELLER WILLIAMS ON THE WATER
(888) 613-0378
120 Total Sales
1 in Ulmerton
$270,000 Price
We collect this data history from publicly available records. To have your information removed, we recommend requesting removal directly through your county’s website.
| Date | Buyer | Sale Price | Title Company |
|---|---|---|---|
| $315,000 | Americas Title Corporation | ||
| Tyson Mary E | $139,500 | -- | |
| Germond Charlene A | $129,200 | -- |
We collect this data history from publicly available records. To have your information removed, we recommend requesting removal directly through your county’s website.
| Date | Status | Borrower | Loan Amount |
|---|---|---|---|
| Open | $309,294 | ||
| Previous Owner | Tyson Mary E | $50,000 | |
| Previous Owner | Tyson Mary E | $97,596 | |
| Previous Owner | Tyson Mary E | $74,800 |
We collect this data history from publicly available records. To have your information removed, we recommend requesting removal directly through your county’s website.
| Date | Event | Price | List to Sale | Price per Sq Ft |
|---|---|---|---|---|
| 05/06/2019 05/06/19 | Sold | $315,000 | -3.1% | $165 / Sq Ft |
| 04/18/2019 04/18/19 | Pending | -- | -- | -- |
| 01/25/2019 01/25/19 | For Sale | $325,000 | -- | $170 / Sq Ft |
We collect this data history from publicly available records. To have your information removed, we recommend requesting removal directly through your county’s website.
| Year | Tax Paid | Tax Assessment Tax Assessment Total Assessment is a certain percentage of the fair market value that is determined by local assessors to be the total taxable value of land and additions on the property. | Land | Improvement |
|---|---|---|---|---|
| 2025 | $4,258 | $279,143 | ||
| 2024 | $4,184 | $271,276 | ||
| 2023 | $4,184 | $263,375 | $0 | $0 |
| 2022 | $4,063 | $255,704 | $0 | $0 |
| 2021 | $4,113 | $248,256 | $0 | $0 |
| 2020 | $4,106 | $244,828 | $0 | $0 |
| 2019 | $4,833 | $236,668 | $77,526 | $159,142 |
| 2018 | $2,428 | $159,669 | $0 | $0 |
| 2017 | $2,399 | $156,385 | $0 | $0 |
| 2016 | $2,332 | $153,168 | $0 | $0 |
| 2015 | $2,367 | $152,103 | $0 | $0 |
| 2014 | $2,334 | $150,896 | $0 | $0 |
Seller's Agent in 2019
Cindy Hendriks
COASTAL PROPERTIES GROUP INTERNATIONAL
(727) 490-2250
52 Total Sales
PC
Buyer's Agent in 2019
Pam Conaway
CONAWAY REALTY
(727) 395-9492
2 Total Sales
Source: Stellar MLS
MLS Number: U8031650
APN: 12-30-15-99135-000-0250
Disclaimer: Certain information contained herein is derived from information provided by parties other than Homes.com. All information provided is deemed reliable, but is not guaranteed to be accurate and should be independently verified.
All data is obtained from various sources and may not have been verified by broker or MLS GRID. Supplied Open House Information is subject to change without notice. All information should be independently reviewed and verified for accuracy. Properties may or may not be listed by the office/agent presenting the information. Some IDX listings have been excluded from this website. IDX information is provided exclusively for personal, non-commercial use, and may not be used for any purpose other than to identify prospective properties consumers may be interested in purchasing. Information is deemed reliable but not guaranteed.
Listings courtesy of Stellar MLS as distributed by MLS GRID.
Based on information submitted to the MLS GRID
Listing Information presented by local MLS brokerage: Ten-X - (888)-952-6393
Ask me questions while you tour the home.