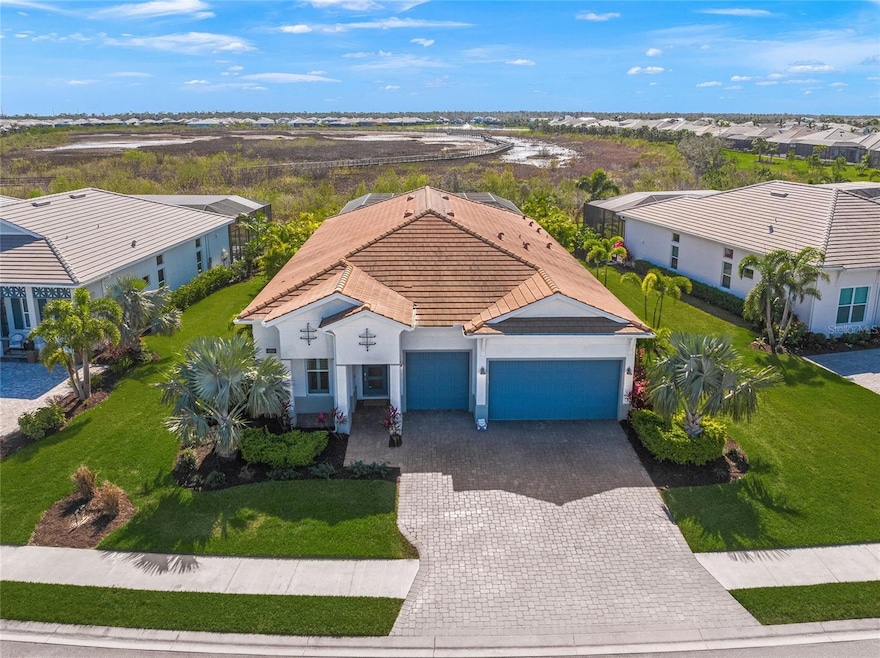
NOT LISTED FOR SALE

Estimated Value: $1,224,000 - $1,311,000

3 Beds
3.5 Baths
2,826 Sq Ft
$444/Sq Ft Est. Value

Sale Details

Date Sold: September 16, 2025

Last sale price $1,210,000 $428 Per Sq Ft

Est. 4% increase in value since last sale

Current estimated payment $8,380 / mo

189 Days on Market

Highlights

  • Fishing Pier
  • Fitness Center
  • Fishing
  • Robert E. Willis Elementary School Rated A-
  • Screened Pool
  • Gated Community

About This Home

As of September 2025

One or more photo(s) has been virtually staged. Situated on a conservation view lot, a world of luxury and entertainment awaits in this custom and lavishly upgraded 3/3.5, den, pool home with IMPACT GLASS and no detail left overlooked. Entertain guests or party solo on your epic lanai perfect for outdoor lovers. The BACKYARD & LANAI are packed with every upgrade imaginable: Landscape and Cage Lighting, Panoramic Screen for unrestricted views of the preserve, Heated Salt-Water Pool & Spa with 2 Fire Bowls, 3 Waterfalls, Sun Shelf with Bubblers, High-End Glass Pool Tile, Heated Spa, and Customizable Multi-Colored Pool Lights. The Outdoor Kitchen sits under a custom Pergola with Granite Countertops, Top-of-the-Line Grill, Griddle, Sink, Bar Fridge, Extra Burner, and Linear Fire Table Countertop with Seating for 6. Lush Accent Wall with Custom Cabinets, Floating Shelves, and TV Mount great for movie nights. Just outside the Lanai is a putting green along the back! Inside the upgrades do not stop: HURRICANE IMPACT WINDOWS & DOORS, Plank Tile Flooring, Shiplap and Wood Trim Throughout the entirety of the home, Tray Ceilings, Plantation Shutters, Upgraded Pendants & Chandeliers, Ensuite Baths & Walk-In closets in all 3 bedrooms. The KITCHEN Features Stainless Whirlpool Appliances w/Gas Cooktop & Range Hood, Soft Close Cabinets & Drawers, Quartz Countertops, Tile Backsplash, Eating Space in the Kitchen, and an Oversized Island adorned with board and batten trim work. The LIVING ROOM is upgraded with Wood Beams & Shiplap in the Tray Ceiling, Grand Chandelier, Custom Shelving with Accent Lighting & Grasscloth Insets, Custom Mounted Mirrored Side Wall, and Storage Cabinets with Bench. Entry is lined with Shiplap Accent Walls and Cypress Wood Plank Accent Ceiling, and a Contemporary Glass Paneled Front Door. The PRIMARY SUITE is adorned with Coffered Ceiling with Cypress Wood Planks, Board and Batten Accented Walls, Custom Walk-In Closet with Accent Lighting and Display Cabinets, Primary Bath Features Quartz Countertops, Dual Sinks with Separate Oversized Vanities, Shiplap Walls, Step-In Shower with Dual Shower heads, Extra Vanity Space.

THE ISLES AT LAKEWOOD RANCH is a Gated Luxury Community offering a Lagoon resort-style heated outdoor swimming pool, a Clubhouse/Amenity Center with a recreation room and kitchen facility called ‘The Pier House’, Full Fitness Center, Yoga Studio, Pickleball and Tennis Courts, Basketball, Fishing Pond, Dog Park, and Lawn Maintenance. ****LOCATION: Ideally located just minutes from UTC Shopping and Restaurants, Downtown Lakewood Ranch, Waterside at Lakewood Ranch, Gulf Coast beaches, shopping, dining, and downtown Sarasota. Closest Airports are SRQ (approx 15 min drive) and Tampa International (approx 1 hour drive).

Last Agent to Sell the Property

Alexis Zibolis

COLDWELL BANKER REALTY Brokerage Phone: 941-907-1033 License #3371142 Listed on: 01/31/2025

COLDWELL BANKER REALTY

Last Buyer's Agent

Alexandria Lynch

PREMIER SOTHEBY'S INTERNATIONAL REALTY License #3569576

PREMIER SOTHEBY'S INTERNATIONAL REALTY
Create a Home Valuation Report for This Property
The Home Valuation Report is an in-depth analysis detailing your home's value as well as a comparison with similar homes in the area

Home Details

Home Type

  • Single Family

Est. Annual Taxes

  • $12,517

Year Built

  • Built in 2020

Lot Details

  • 12,014 Sq Ft Lot
  • North Facing Home
  • Native Plants
  • Landscaped with Trees
  • Property is zoned PD-MU

HOA Fees

  • $436 Monthly HOA Fees

Parking

  • 3 Car Attached Garage
  • Garage Door Opener
  • Driveway
  • Golf Cart Garage

Home Design

  • Coastal Architecture
  • Slab Foundation
  • Tile Roof
  • Block Exterior
  • Stone Siding

Interior Spaces

  • 2,826 Sq Ft Home
  • 1-Story Property
  • Open Floorplan
  • Built-In Features
  • Shelving
  • Crown Molding
  • Coffered Ceiling
  • Tray Ceiling
  • High Ceiling
  • Ceiling Fan
  • Plantation Shutters
  • Sliding Doors
  • Great Room
  • Family Room Off Kitchen
  • Formal Dining Room
  • Den
  • Views of Woods

Kitchen

  • Eat-In Kitchen
  • Dinette
  • Walk-In Pantry
  • Cooktop with Range Hood
  • Microwave
  • Dishwasher
  • Stone Countertops
  • Disposal

Flooring

  • Carpet
  • Ceramic Tile

Bedrooms and Bathrooms

  • 3 Bedrooms
  • En-Suite Bathroom
  • Walk-In Closet
  • Makeup or Vanity Space
  • Split Vanities
  • Single Vanity
  • Private Water Closet
  • Bathtub with Shower
  • Shower
  • Multiple Shower Heads
  • Window or Skylight in Bathroom

Laundry

  • Laundry Room
  • Dryer
  • Washer

Home Security

  • Security System Owned
  • Hurricane or Storm Shutters
  • Storm Windows

Eco-Friendly Details

  • Reclaimed Water Irrigation System

Pool

  • Screened Pool
  • Heated In Ground Pool
  • Heated Spa
  • In Ground Spa
  • Saltwater Pool
  • Fence Around Pool
  • Pool Lighting

Outdoor Features

  • Fishing Pier
  • Screened Patio
  • Outdoor Kitchen
  • Exterior Lighting
  • Outdoor Grill

Schools

  • Robert E Willis Elementary School
  • Nolan Middle School
  • Lakewood Ranch High School

Utilities

  • Central Heating and Cooling System
  • Vented Exhaust Fan
  • Thermostat
  • Natural Gas Connected
  • Gas Water Heater
  • Cable TV Available

Listing and Financial Details

Community Details

Overview

  • Association fees include pool, escrow reserves fund, ground maintenance, pest control, recreational facilities
  • First Service Residential Association, Phone Number (941) 313-3522
  • Built by Toll Brothers
  • Isles At Lakewood Ranch Ph I A Subdivision, Athena Floorplan
  • On-Site Maintenance
  • Association Owns Recreation Facilities
  • The community has rules related to deed restrictions, allowable golf cart usage in the community

Amenities

  • Clubhouse
  • Community Mailbox

Recreation

  • Tennis Courts
  • Pickleball Courts
  • Recreation Facilities
  • Community Playground
  • Fitness Center
  • Community Pool
  • Community Spa
  • Fishing
  • Park
  • Dog Park

Security

  • Security Guard
  • Gated Community

Home Details

Home Type

Single Family

Est. Annual Taxes

$12,517

Year Built

Built in 2020

Lot Details

0.28 Acres

HOA Fees

$436 per month

Parking

3

Listing Details

  • HOA Fee Includes: Pool, Escrow Reserves Fund, Maintenance Grounds, Pest Control, Recreational Facilities
  • Property Type: Residential
  • Property Sub Type: Single Family Residence
  • Architectural Style: Coastal
  • Construction Materials: Block, Stone
  • Fireplace: No
  • Living Area: 2826
  • Lot Size Acres: 0.28
  • New Construction: No
  • Year Built: 2020
  • Building Area Total: 3843
  • Lot Size Sq Ft: 12014
  • Status: Sold
  • Ownership: Fee Simple
  • Building Area Total Srch Sq M: 357.03
  • Escrow State: FL
  • Minimum Lease: 6 Months
  • Number Of Pets: 2
  • RATIO Current Price By Calculate: 428.17
  • Total Acreage: 1/4 to less than 1/2
  • Water Access YN: 0
  • MFR_InLawSuiteYN: 0
  • MFR_CommunityAssociationWaterFeatures: Fishing
  • Attribution Contact: 941-907-1033
  • Tax Year: 2024
  • Special Features: VirtualTour

Interior Features

  • Living Area Units: Square Feet
  • Flooring: Carpet, Ceramic Tile
  • Full Bathrooms: 3
  • Half Bathrooms: 1
  • Interior Amenities: Built-in Features, Ceiling Fans(s), Coffered Ceiling(s), Crown Molding, Eat-in Kitchen, High Ceilings, Kitchen/Family Room Combo, Living Room/Dining Room Combo, Open Floorplan, Primary Bedroom Main Floor, Stone Counters, Thermostat, Tray Ceiling(s), Walk-In Closet(s), Window Treatments
  • Appliances Included: Cooktop, Dishwasher, Disposal, Dryer, Gas Water Heater, Microwave, Range Hood, Refrigerator, Washer
  • Foundation Details: Slab
  • Total Bedrooms: 3
  • Levels: One
  • Other Equipment: Irrigation Equipment
  • Spa Features: Heated, In Ground
  • Spa Yn: Yes
  • Stories: 1
  • Window Features: Storm Window(s), Shutters
  • Additional Rooms: Den/Library/Office,Formal Dining Room Separate,Great Room
  • Living Area Meters: 262.54

Exterior Features

  • Direction Faces: North
  • Pool Features: Heated, In Ground, Lighting, Salt Water, Screen Enclosure
  • Exterior Features: Hurricane Shutters, Lighting, Outdoor Grill, Outdoor Kitchen, Sidewalk, Sliding Doors, Sprinkler Metered
  • Roof: Tile
  • Pool Private: Yes
  • View: Trees/Woods
  • Waterfront: No
  • Patio and Porch Features: Screened
  • Road Surface Type: Paved
  • Water Extras: Fishing Pier
  • Water View YN: 0
  • Waterfront Feet Total: 0
  • Flood Zone Panel: 12081C0365E

Garage/Parking

  • Attached Garage: Yes
  • Carport Y N: No
  • Garage Spaces: 3
  • Garage Yn: Yes
  • Parking Features: Driveway, Garage Door Opener, Golf Cart Garage

Utilities

  • Utilities: Cable Available, Electricity Connected, Natural Gas Connected, Sewer Connected, Water Connected
  • Cooling: Central Air
  • Heating: Central
  • Laundry Features: Gas Dryer Hookup, Inside, Laundry Room, Washer Hookup
  • Sewer: Public Sewer
  • Water Source: Public

Condo/Co-op/Association

  • Community Features: Association Recreation - Owned, Clubhouse, Community Mailbox, Deed Restrictions, Dog Park, Fitness Center, Gated Community - Guard, Golf Carts OK, Irrigation-Reclaimed Water, Park, Playground, Pool, Sidewalks, Tennis Court(s)
  • Association Amenities: Clubhouse, Fitness Center, Gated, Maintenance, Park, Pickleball Court(s), Playground, Pool, Recreation Facilities, Spa/Hot Tub, Tennis Court(s)
  • Association Fee: 1309
  • Association Fee Frequency: Quarterly
  • Association Name: First Service Residential
  • Phone: 941-313-3522
  • Association: Yes
  • Security: Gated Community, Security System Owned
  • Senior Community: No
  • Association 2 YN: 0
  • Association Approval Required YN: 1
  • Pet Restrictions: Per Rules & Regulations - number of pets is limited to a reasonable number as determined by the association, see HOA docs.
  • Association Fee Requirement: Required
  • Association Email: Todd.vance@fsresidential.com

Fee Information

  • Total Annual Fees: 5236.00
  • Total Monthly Fees: 436.33
  • Monthly HOA Amount: 436.33

Schools

  • Elementary School: Robert E Willis Elementary
  • High School: Lakewood Ranch High
  • Middle Or Junior School: Nolan Middle

Lot Info

  • Zoning: PD-MU
  • Parcel Number: 589007409
  • Additional Parcels: No
  • Lot Features: In County, Landscaped, Sidewalk, Paved
  • Flood Zone Code: X

Green Features

  • Green Water Conservation: Irrigation-Reclaimed Water
  • Green Landscaping: Fl. Friendly/Native Landscape

Building Info

  • Builder Name: Toll Brothers

Rental Info

  • Pets Allowed: Breed Restrictions, Cats OK, Dogs OK
  • Lease Restrictions YN: 1
  • Additional Lease Restrictions: Association approval required, 6 mo minimum, 1 time a year, see HOA docs

Tax Info

  • Tax Annual Amount: 12517
  • Tax Lot: 127
  • Tax Other Annual Assessment Amount: 2118

Multi Family

  • Approval Process: See HOA docs

Matterport 3D Tour

Ownership History

We collect this data history from publicly available records. To have your information removed, we recommend requesting removal directly through your county’s website.

Date Name Owned For Owner Type

Purchase Details

Listed on
Jan 31, 2025
Closed on
Sep 15, 2025
Sold by
Bought by
Seller's Agent
Alexis Zibolis
COLDWELL BANKER REALTY
Buyer's Agent
Alexandria Lynch
PREMIER SOTHEBY'S INTERNATIONAL REALTY
List Price
$1,295,000
Sold Price
$1,210,000
Premium/Discount to List
-$85,000
-6.56%
Views
48
Current Estimated Value
$1,255,346

Home Financials for this Owner

Home Financials are based on the most recent Mortgage that was taken out on this home.
Estimated Appreciation
$45,346
Avg. Annual Appreciation
4.32%

Purchase Details

Closed on
Sep 3, 2021
Sold by
Bought by

Home Financials for this Owner

Home Financials are based on the most recent Mortgage that was taken out on this home.
Original Mortgage
$557,000
Interest Rate
2.8%
Mortgage Type
New Conventional

Purchase Details

Closed on
Jan 24, 2020
Sold by
Bought by
Source: Public Records

Home Values in the Area

Source: Public Records

Average Home Value in this Area


Source: Public Records

Agents Specializing in Lakewood Ranch, FL

See All Agents

Purchase History

We collect this data history from publicly available records. To have your information removed, we recommend requesting removal directly through your county’s website.

Date Buyer Sale Price Title Company
$1,210,000 None Listed On Document
$840,000 Armour Settlement Svcs Llc
$600,713 Westminster Abstract Company
Source: Public Records

Mortgage History

We collect this data history from publicly available records. To have your information removed, we recommend requesting removal directly through your county’s website.

Date Status Borrower Loan Amount
Previous Owner $1,162,500
Previous Owner $557,000
Source: Public Records

Property History

We collect this data history from publicly available records. To have your information removed, we recommend requesting removal directly through your county’s website.

Date Event Price List to Sale Price per Sq Ft
09/16/2025 09/16/25 Sold $1,210,000 -6.6% $428 / Sq Ft
08/08/2025 08/08/25 Pending -- -- --
08/01/2025 08/01/25 Price Changed $1,295,000 0.0% $458 / Sq Ft
08/01/2025 08/01/25 For Sale $1,295,000 +7.0% $458 / Sq Ft
07/24/2025 07/24/25 Off Market $1,210,000 -- --
05/02/2025 05/02/25 Price Changed $1,425,000 -4.7% $504 / Sq Ft
03/25/2025 03/25/25 Price Changed $1,495,000 -3.5% $529 / Sq Ft
01/31/2025 01/31/25 For Sale $1,550,000 -- $548 / Sq Ft
Source: Stellar MLS

Tax History

We collect this data history from publicly available records. To have your information removed, we recommend requesting removal directly through your county’s website.

Year Tax Paid Tax Assessment Tax Assessment Total Assessment is a certain percentage of the fair market value that is determined by local assessors to be the total taxable value of land and additions on the property. Land Improvement
2026 -- $939,228 $224,825 $714,403
2025 $12,695 $928,194 $224,825 $703,369
2023 $12,695 $708,299 $142,800 $565,499
2022 $12,259 $675,153 $140,000 $535,153
2021 $9,810 $518,391 $140,000 $378,391
2020 $4,489 $140,000 $140,000 $0
2019 $2,722 $40,946 $40,946 $0
Source: Public Records

Agents Affiliated with this Home

  • Section Image
  • Section Image
See All Agents

Map

Source: Stellar MLS

MLS Number: A4637735

Stellar MLS

APN: 5890-0740-9

Your Personal Tour Guide

Ask me questions while you tour the home.