
Sherri Hoban
C21 Jack Ruddy Real Estate
(272) 770-3547
48 Total Sales
2 in Dickson City
$25K - $281K Price Range
Estimated Value: $225,000 - $327,352
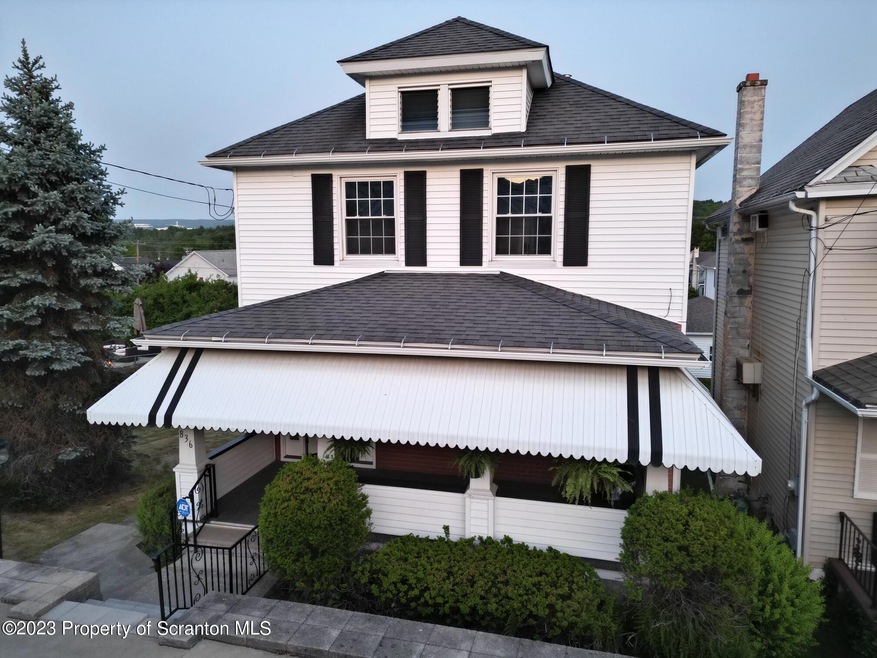
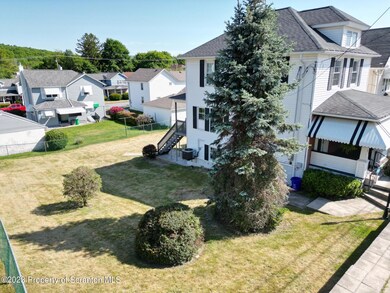
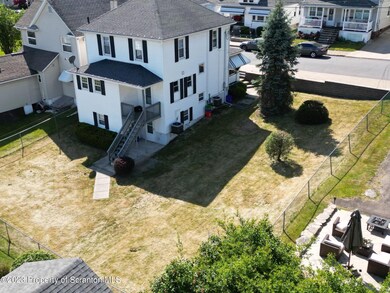
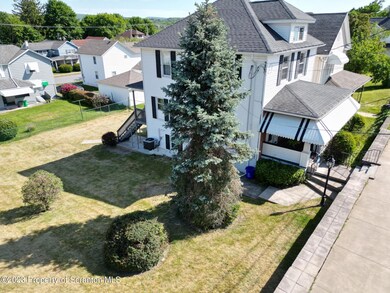
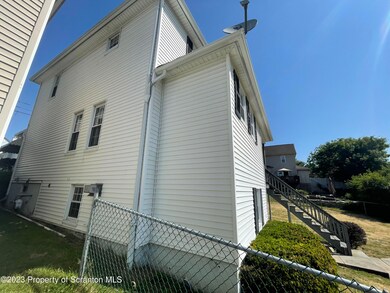
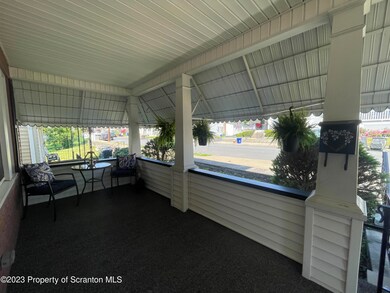
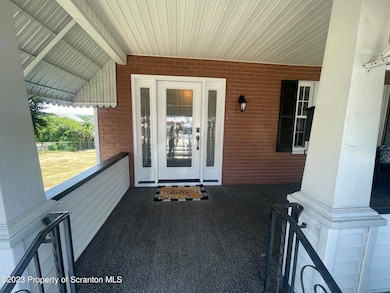
Breathtaking, Charming, Welcoming, are just a few words to describe this 3 bedroom, 1.5 bath home with a fenced yard on an oversized lot in Dickson City within the Mid-Valley School District. Come home from a hard day of work to relax on the covered front porch, your inviting foyer awaits with beautiful woodwork, French doors, and original hardwood floors throughout. First floor features include a living room, formal dining room with gorgeous colonnades and a modern kitchen that includes concrete countertops and stainless steel appliances. The 2nd level of the home features 3 bedrooms and a full bath with a walk in tiled shower and a clawfoot tub, all that plus a full walk up attic.The heated basement is partially finished and just awaiting your finishing touches.** Onboard hot water heater installed January 2021(never run out of hot water!) 3 Zones- Baseboard hot water hooked with the tankless hot water system is the basements heating source, along with 2 brand new natural gas forced hot air furnaces with CENTRAL AIR installed July of 2022 for your main level and second floor. Brand new 200 Amp electrical service with 40 breakers, breaker panel box and service meter just installed May of this year(2023), all new lighting fixtures, outlets and switches. Fully remodeled and painted inside, concrete sidewalks outside, low taxes , and minutes away from the all new Lehigh Valley Hospital, I-81, shopping, dining, and more !!!!, Baths: 1 Bath Lev 2,Modern,1 Half Lev 1, Beds: 2+ Bed 2nd, SqFt Fin - Main: 759.00, SqFt Fin - 3rd: 0.00, Tax Information: Available, Formal Dining Room: Y, Dining Area: Y, Modern Kitchen: Y, SqFt Fin - 2nd: 675.00, Additional Info: All measurements and information is approximate not guaranteed or warranted.
Last Agent to Sell the Property
RE/MAX Home Team License #RS355948 Listed on: 05/31/2023
We collect this data history from publicly available records. To have your information removed, we recommend requesting removal directly through your county’s website.
Sherri Hoban
C21 Jack Ruddy Real Estate
(272) 770-3547
48 Total Sales
2 in Dickson City
$25K - $281K Price Range
Jolen Brennan
(570) 843-1924
160 Total Sales
3 in Dickson City
$178K - $290K Price Range
Robert Carmody
RE/MAX Wayne
(570) 616-8071
158 Total Sales
1 in Dickson City
$163,300 Price
Deanna Mazzotta
Keller Williams RE Hawley
(570) 616-8389
204 Total Sales
1 in Dickson City
$135,500 Price
Jennifer Golden
Iron Valley Real Estate Greater Scranton
(570) 569-1374
74 Total Sales
3 in Dickson City
$215K - $401K Price Range
Michael Taluto
ERA One Source Realty
(570) 569-1509
50 Total Sales
1 in Dickson City
$130,000 Price
We collect this data history from publicly available records. To have your information removed, we recommend requesting removal directly through your county’s website.
| Date | Buyer | Sale Price | Title Company |
|---|---|---|---|
| $288,400 | None Listed On Document | ||
| $174,500 | Primary Abstract | ||
| -- | None Available | ||
| -- | -- |
We collect this data history from publicly available records. To have your information removed, we recommend requesting removal directly through your county’s website.
| Date | Status | Borrower | Loan Amount |
|---|---|---|---|
| Open | $273,980 | ||
| Previous Owner | $168,392 |
We collect this data history from publicly available records. To have your information removed, we recommend requesting removal directly through your county’s website.
| Date | Event | Price | List to Sale | Price per Sq Ft | Prior Sale |
|---|---|---|---|---|---|
| 07/24/2023 07/24/23 | Sold | $288,400 | +6.0% | $201 / Sq Ft | |
| 06/07/2023 06/07/23 | Pending | -- | -- | -- | |
| 05/31/2023 05/31/23 | For Sale | $272,000 | +55.9% | $190 / Sq Ft | |
| 11/15/2021 11/15/21 | Sold | $174,500 | +6.2% | $122 / Sq Ft | View Prior Sale |
| 10/05/2021 10/05/21 | Pending | -- | -- | -- | |
| 09/30/2021 09/30/21 | For Sale | $164,300 | -- | $115 / Sq Ft |
We collect this data history from publicly available records. To have your information removed, we recommend requesting removal directly through your county’s website.
| Year | Tax Paid | Tax Assessment Tax Assessment Total Assessment is a certain percentage of the fair market value that is determined by local assessors to be the total taxable value of land and additions on the property. | Land | Improvement |
|---|---|---|---|---|
| 2026 | $23,892 | $153,510 | $34,060 | $119,450 |
| 2025 | $1,833 | $7,000 | $1,000 | $6,000 |
| 2024 | $1,531 | $7,000 | $1,000 | $6,000 |
| 2023 | $1,531 | $7,000 | $1,000 | $6,000 |
| 2022 | $1,492 | $7,000 | $1,000 | $6,000 |
| 2021 | $1,492 | $7,000 | $1,000 | $6,000 |
| 2020 | $1,471 | $7,000 | $1,000 | $6,000 |
| 2019 | $1,365 | $7,000 | $1,000 | $6,000 |
| 2018 | $1,340 | $7,000 | $1,000 | $6,000 |
| 2017 | $1,340 | $7,000 | $1,000 | $6,000 |
| 2016 | $793 | $7,000 | $0 | $0 |
| 2015 | -- | $7,000 | $0 | $0 |
| 2014 | -- | $7,000 | $0 | $0 |
Seller's Agent in 2023
Lisa Rochinski
RE/MAX
(570) 332-6043
32 Total Sales
RD
Buyer's Agent in 2023
Rita Doria
Dwell Real Estate C.S. Branch Office
(570) 916-1510
28 Total Sales
MA
Buyer Co-Listing Agent in 2023
Mari Noel Araya
Dwell Real Estate C.S. Branch Office
(954) 706-9446
39 Total Sales
CC
Buyer's Agent in 2021
Carol Chisdak
CLASSIC PROPERTIES
(570) 905-4442
36 Total Sales
Source: Greater Scranton Board of REALTORS®
MLS Number: GSB232133
APN: 11320040026
Disclaimer: Certain information contained herein is derived from information provided by parties other than Homes.com. All information provided is deemed reliable, but is not guaranteed to be accurate and should be independently verified.
All data is obtained from various sources and may not have been verified by broker or MLS GRID. Supplied Open House Information is subject to change without notice. All information should be independently reviewed and verified for accuracy. Properties may or may not be listed by the office/agent presenting the information. Some IDX listings have been excluded from this website. IDX information is provided exclusively for personal, non-commercial use, and may not be used for any purpose other than to identify prospective properties consumers may be interested in purchasing. Information is deemed reliable but not guaranteed.
Listings courtesy of Reelfoot Regional Association of REALTORS® as distributed by MLS GRID.
Based on information submitted to the MLS GRID
Ask me questions while you tour the home.