RENTED JAN 1, 2026
2 Beds
2.5 Baths
1,851 Sq Ft
4,356 Sq Ft Lot

Highlights

  • Golf Course View
  • Engineered Wood Flooring
  • Stone Countertops
  • Cross Middle School Rated A-
  • Furnished
  • Home Office

About This Home

As of January 2026

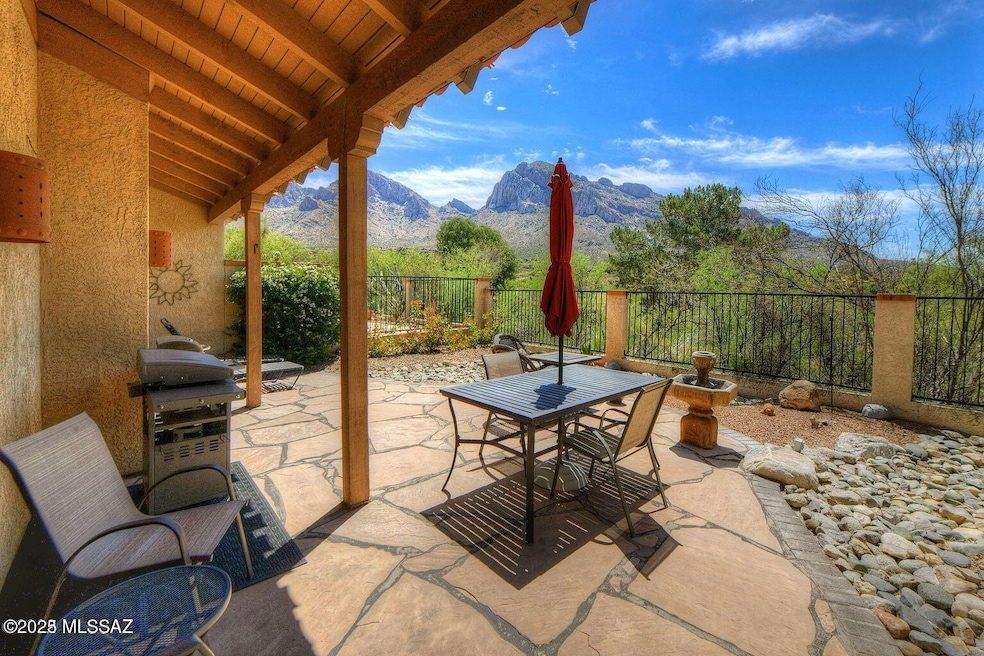
This fully furnished Resort Patio home is positioned & set up for you to relax & unwind on an extended vacation with peace and comfort. The views of Pusch Ridge/Catalina Mountains from the back yard on display are nothing short of magnificent! Inside you will enjoy a split bedroom floor plan for added space and privacy. The den is ideal for use as an office should duty call while you're away. Additional features include a fireplace, King and Queen bedding, and over 1850 square feet of living space. Take a scenic walk or short drive &experience all the amenities and ambiance of the Hilton El Conquistador Resort&Spa. The golf course now operated by The Town of Oro Valley was recently renovated and reopened and ready for play! Please call or email for seasonal rates and availability.

Last Agent to Rent the Property

Brett Archer

OMNI Homes International Listed on: 11/04/2025

Last Renter's Agent

Brett Archer

OMNI Homes International Listed on: 11/04/2025

Townhouse Details

Home Type

  • Townhome

Year Built

  • Built in 1985

Lot Details

  • 4,356 Sq Ft Lot
  • Desert faces the front and back of the property
  • West Facing Home
  • East or West Exposure
  • Split Rail Fence
  • Wrought Iron Fence
  • Block Wall Fence
  • Shrub
  • Landscaped with Trees

Parking

  • 2 Covered Spaces
  • Driveway

Property Views

  • Golf Course
  • Mountain

Home Design

  • Patio Home
  • Frame Construction
  • Tile Roof
  • Built-Up Roof
  • Frame With Stucco

Interior Spaces

  • 1,851 Sq Ft Home
  • 1-Story Property
  • Furnished
  • Ceiling Fan
  • Wood Burning Fireplace
  • Double Pane Windows
  • Plantation Shutters
  • Living Room with Fireplace
  • Formal Dining Room
  • Home Office

Kitchen

  • Breakfast Bar
  • Electric Cooktop
  • Microwave
  • Dishwasher
  • Stainless Steel Appliances
  • Stone Countertops

Flooring

  • Engineered Wood
  • Ceramic Tile
  • Vinyl

Bedrooms and Bathrooms

  • 2 Bedrooms
  • Split Bedroom Floorplan
  • Walk-In Closet
  • Double Vanity
  • Bathtub with Shower
  • Primary Bathroom includes a Walk-In Shower

Laundry

  • Laundry closet
  • Dryer
  • Washer

Home Security

Schools

  • Copper Creek Elementary School
  • Cross Middle School
  • Canyon Del Oro High School

Utilities

  • Forced Air Heating and Cooling System
  • Heat Pump System
  • Natural Gas Not Available
  • Electric Water Heater
  • High Speed Internet
  • Internet Available
  • Cable TV Available

Additional Features

  • Energy-Efficient Lighting
  • Covered Patio or Porch

Listing and Financial Details

  • Property Available on 11/15/25

Community Details

Overview

  • Maintained Community
  • The community has rules related to covenants, conditions, and restrictions, deed restrictions

Security

  • Fire and Smoke Detector

Townhouse Details

Home Type

Townhome

Year Built

Built in 1985

Lot Details

4,356 Sq Ft Lot

Parking

2

Rental Info

  • Furnished: Furnished
  • Available Date: 2025-11-15

Listing Details

  • Property Type: Residential Lease
  • Property Sub Type: Townhouse
  • Unit Levels: One
  • Exterior Features Front Faces: West
  • Energy Efficient Lighting: Some
  • Horses: No
  • LotSizeAcres: 0.1
  • Lot Size: Irregular
  • Road Surface Type: Paved
  • Co List Office Mls Id: 5791
  • Subdivision Name: El Conquistador Resort Patio Homes (1-95)
  • Location Tax Legal: Community: None
  • Location Tax Legal: Municipality/Zoning: Oro Valley - R4R
  • General Property Information: Dwelling Type: Townhouse
  • General Property Information: Lot Dimensions: Irregular
  • General Property Information: Horse Property: No
  • General Property Information: # of Covered Prkng: 2.0
  • General Property Information: Basement: No
  • General Property Information: # of Fireplaces: 1.0
  • General Property Information: Elementary School: Copper Creek
  • General Property Information: Middle School: Cross
  • General Property Information: High School: Canyon Del Oro
  • General Property Information: Horse Facilities: No
  • General Property Information: List Price/SqFt: 2.27
  • General Property Information: Lot Size Price/SqFt: 2.12
  • Construction: Frame - Stucco: Yes
  • Sewer: Connected: Yes
  • Fence: Block: Yes
  • Lot Features: East/West Exposure: Yes
  • Main Cooling: Central Air: Yes
  • Main Heating: Forced Air: Yes
  • Technology: High Speed Internet: Yes
  • Security: Smoke Detector(s): Yes
  • Landscape - Front: Shrubs: Yes
  • Landscape - Front: Trees: Yes
  • Landscape - Rear: Shrubs: Yes
  • Landscape - Rear: Trees: Yes
  • PatioDeck: Covered: Yes
  • Driveway: Paved: Concrete
  • View: Mountains: Yes
  • View: Sunrise: Yes
  • View: Sunset: Yes
  • Main Heating: Heat Pump: Yes
  • Fireplace: Wood Burning: Yes
  • Technology: Cable TV: Yes
  • Landscape - Front: Desert Plantings: Yes
  • Landscape - Rear: Desert Plantings: Yes
  • Main Heating: Electric: Yes
  • Extra Room: Den: Yes
  • Subdivision Restrictions: Deed Restrictions: Yes
  • Fence: Wrought Iron: Yes
  • Style: Patio Home: Yes
  • Fence: Split Rail: Yes
  • View: Golf Course: Yes
  • Levels: One: Yes
  • Subdivision Restrictions: Age Restrictions: No
  • Subdivision Restrictions: CC&Rs: Yes
  • Construction: Stucco Finish: Yes
  • Main Cooling: Ceiling Fan(s): Yes
  • Water Heater: Electric: Yes
  • Assoc Fees Includes: Common Area Maintenance: Yes
  • Extra Room: Office: Yes
  • Neighborhood Features: Gated: No
  • Special Features: None

Interior Features

  • Interior Amenities: Walk-In Closet(s)
  • Kitchen Features Appliance Color: Stainless
  • Kitchen Features Countertops: Slate
  • Kitchen Features Pantry: Cabinet
  • Kitchen Features Microwave: Yes
  • Interior Steps: No
  • Appliances: Dishwasher, Electric Cooktop, Lazy Susan, Microwave, Refrigerator
  • Full Bathrooms: 2
  • Half Bathrooms: 1
  • Total Bedrooms: 2
  • Fireplace Features: Wood Burning
  • Fireplaces: 1
  • Window Features: Plantation Shutters, Double Pane Windows
  • Kitchen Features: Dishwasher: Yes
  • Primary Bathroom Features: Double Vanity: Yes
  • Primary Bathroom Features: Shower Only: Yes
  • Interior Features: Split Bedroom Plan: Yes
  • Interior Features: Walk-In Closet(s): Yes
  • Floor Covering: Ceramic Tile: Yes
  • Window Covering: Stay: Yes
  • Living Areas: Living Room: Yes
  • Dining Areas: Breakfast Bar: Yes
  • Floor Covering: Engineered Wood: Yes
  • Floor Covering: Vinyl: Yes
  • Laundry: Laundry Closet: Yes
  • Kitchen Features: Electric Cooktop: Yes
  • Dining Areas: Formal Dining Room: Yes
  • Dining Areas: Dining Area: Yes
  • Additional Bathroom Features: Shower and Tub: Yes
  • Laundry: Dryer Included: Yes
  • Laundry: Washer Included: Yes
  • Location of Fireplaces: Living Room: Yes
  • Window Features: Double Pane Windows: Yes
  • Window Features: Plantation Shutters: Yes

Exterior Features

  • Pool Conventional: No
  • Roof: Built-Up - Reflect, Tile
  • View: Residential, Sunrise, Sunset, Mountain(s), Golf Course
  • Construction Type: Frame - Stucco, Stucco Finish
  • Direction Faces: West
  • Patio And Porch Features: Covered
  • Roof: Tile: Yes
  • Roof: Built-Up - Reflect: Yes

Garage/Parking

  • Covered Parking Spaces: 2.0

Utilities

  • Electric Electric Company: TEP
  • Utilities: Sewer Connected, Other
  • Laundry Features: Dryer Included, Washer Included, Laundry Closet
  • Cooling: Central Air, Ceiling Fan(s)
  • Heating Yn: Yes
  • Gas: None: Yes
  • Utilities: All Included: Yes
  • Utilities: Internet Included: Yes
  • Utilities: Sewer Included: Yes
  • Utilities: Trash Included: Yes
  • Utilities: Water Included: Yes

Condo/Co-op/Association

  • Amenities: None

Schools

  • Junior High Dist: Amphitheater
  • Middle Or Junior School: Cross

Lot Info

  • Lot Features: East/West Exposure
  • Lot Size Sq Ft: 2.0
  • Zoning Description: Oro Valley - R4R

Building Info

  • Year Built: 1985

MLS Schools

  • Elementary School: Copper Creek
  • High School: Canyon Del Oro
Create a Home Valuation Report for This Property
The Home Valuation Report is an in-depth analysis detailing your home's value as well as a comparison with similar homes in the area

Home Values in the Area

Source: Public Records

Average Home Value in this Area


Source: Public Records

Property History

We collect this data history from publicly available records. To have your information removed, we recommend requesting removal directly through your county’s website.

Date Event Price List to Sale Price per Sq Ft
01/01/2026 01/01/26 Rented $5,200 +23.8% --
11/20/2025 11/20/25 Price Changed $4,200 -6.7% $2 / Sq Ft
11/20/2025 11/20/25 Price Changed $4,500 -13.5% $2 / Sq Ft
11/04/2025 11/04/25 For Rent $5,200 +67.7% --
06/06/2025 06/06/25 Rented $3,100 0.0% --
04/15/2025 04/15/25 Price Changed $3,100 -13.9% $2 / Sq Ft
01/30/2025 01/30/25 Price Changed $3,600 +12.5% $2 / Sq Ft
10/25/2024 10/25/24 Price Changed $3,200 -13.5% $2 / Sq Ft
09/16/2024 09/16/24 Price Changed $3,700 +37.0% $2 / Sq Ft
08/22/2024 08/22/24 Price Changed $2,700 -6.9% $1 / Sq Ft
08/19/2024 08/19/24 Price Changed $2,900 -6.5% $2 / Sq Ft
07/19/2024 07/19/24 Price Changed $3,100 +24.0% $2 / Sq Ft
06/25/2024 06/25/24 Price Changed $2,500 -21.9% $1 / Sq Ft
03/15/2024 03/15/24 Price Changed $3,200 -17.9% $2 / Sq Ft
02/26/2024 02/26/24 Price Changed $3,900 -25.0% $2 / Sq Ft
01/23/2024 01/23/24 Price Changed $5,200 +57.6% $3 / Sq Ft
05/26/2023 05/26/23 Price Changed $3,300 -13.2% $2 / Sq Ft
12/02/2022 12/02/22 Price Changed $3,800 +18.8% $2 / Sq Ft
05/16/2022 05/16/22 Price Changed $3,199 -5.9% $2 / Sq Ft
04/08/2022 04/08/22 For Rent $3,400 -- --
Source: MLS of Southern Arizona

Agents Affiliated with this Home

  • Section Image
See All Agents

Map

Source: MLS of Southern Arizona

MLS Number: 22528645

MLS of Southern Arizona
Your Personal Tour Guide

Ask me questions while you tour the home.