NOT LISTED FOR SALE

Estimated Value: $883,000 - $1,252,086

4 Beds
4.5 Baths
3,122 Sq Ft
$328/Sq Ft Est. Value

Sale Details

Date Sold: June 15, 2015

Last sale price $810,000 $259 Per Sq Ft

Est. 26% increase in value since last sale

Current estimated payment $6,152 / mo

42 Days on Market

Highlights

  • Wood Flooring
  • Bonus Room
  • Solid Surface Countertops
  • Attic
  • Corner Lot
  • 1-minute walk to Clairmont Park, or "Triangle Park"

About This Home

As of June 2015

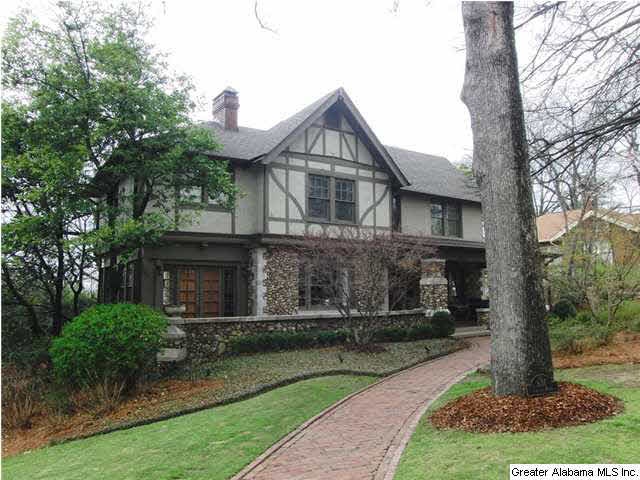
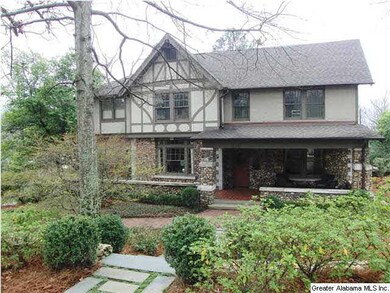
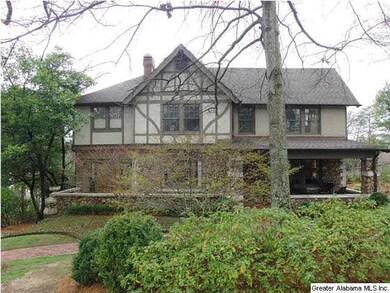
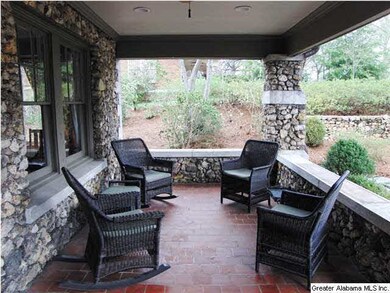
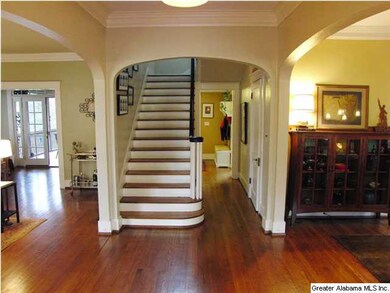
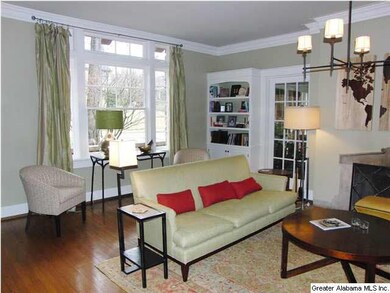
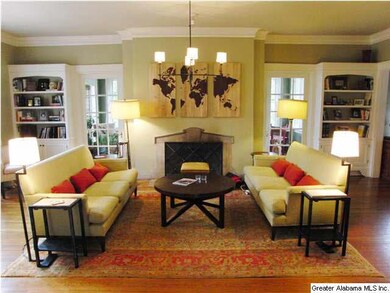
This gorgeous Forest Park residence has plenty of space and radiates with craftsman style character and elegance, yet boasts modern, updated amenities.The formal living and dining rooms offer a beautiful first impression with arched entries, heavy crown moulding, hardwood floors, built-in bookcases and limestone fireplace. A bright sun porch with built-in entertainment center and French doors to the front porch offers a cozy spot to curl up with a good book. The eat-in kitchen has high end stainless steel appliances, a fabulous copper farm sink and breakfast nook with bay window. Upstairs has a den and four bedrooms, each with a private, updated bathroom. The master suite offers a large walk-in closet and luxurious bathroom with marble vanity, jetted tub, walk-in shower with dual heads and privatewater closet. A full basement provides extra storage space. Along with the delightful, covered front porch, this home has a spectacular screened-in porch, guest house and more!!

Last Agent to Sell the Property

Betsy French

Ray & Poynor Properties Listed on: 03/24/2015

Ray & Poynor Properties

Last Buyer's Agent

Brad Clement

ARC Realty Vestavia-Liberty Pk

ARC Realty Vestavia-Liberty Pk

Home Details

Home Type

  • Single Family

Year Built

  • 1924

Lot Details

  • Corner Lot
  • Few Trees

Parking

  • 3 Car Garage
  • Rear-Facing Garage
  • Off-Street Parking

Home Design

  • Stucco
  • Stone

Interior Spaces

  • 2-Story Property
  • Crown Molding
  • Ceiling Fan
  • Wood Burning Fireplace
  • Stone Fireplace
  • French Doors
  • Living Room with Fireplace
  • Breakfast Room
  • Dining Room
  • Bonus Room
  • Screened Porch
  • Pull Down Stairs to Attic

Kitchen

  • Dishwasher
  • Solid Surface Countertops

Flooring

  • Wood
  • Tile

Bedrooms and Bathrooms

  • 4 Bedrooms
  • Primary Bedroom Upstairs
  • Walk-In Closet
  • Split Vanities
  • Garden Bath
  • Separate Shower

Laundry

  • Laundry Room
  • Laundry on main level
  • Washer and Electric Dryer Hookup

Unfinished Basement

  • Partial Basement
  • Block Basement Construction

Utilities

  • Forced Air Heating and Cooling System
  • Heating System Uses Gas
  • Programmable Thermostat
  • Gas Water Heater

Listing and Financial Details

  • Assessor Parcel Number 23-00-32-1-010-008.000

Home Details

Home Type

Single Family

Year Built

1924

Lot Details

0.42 Acres

Parking

3

Listing Details

  • Class: RESIDENTIAL
  • Property Access: Paved Road, Public Road
  • Living Area: 3122
  • Legal Description: LOT 1 AND S 50 FT LOT 2 BLK 2 BHAM RLTY COS 3RD ADD TO FOREST PARK
  • Number Levels: 2+ Story
  • Property Type: Single Family
  • Termite Company Name: Whites Pest Control
  • Termite Contract: Yes
  • Year Built Description: Existing
  • Special Features: None
  • Property Sub Type: Detached
  • Year Built: 1924

Interior Features

  • Interior Amenities: French Doors
  • Fireplace Details: Stone (FIREPL)
  • Fireplace Location: Living Room (FIREPL)
  • Fireplace Type: Woodburning
  • Floors: Hardwood, Tile Floor
  • Number Fireplaces: 1
  • Bedroom/Bathroom Features: Garden Tub, Separate Shower, Separate Vanities, Walk-In Closets
  • Bedrooms: 4
  • Full Bathrooms: 4
  • Half Bathrooms: 1
  • Total Bathrooms: 5
  • Room 1: Master Bedroom, On Level: 2
  • Room 2: Bedroom, On Level: 2
  • Room 3: Bedroom, On Level: 2
  • Room 4: Bedroom, On Level: 2
  • Room 5: Master Bath, On Level: 2
  • Room 6: Full Bath, On Level: 2
  • Room 7: Full Bath, On Level: 2
  • Room 8: Full Bath, On Level: 2
  • Room 9: Half Bath, On Level: 1
  • Room 10: Bonus, On Level: 2
  • Room 11: Breakfast Room, On Level: 1
  • Room 12: Dining Room, On Level: 1
  • Room 13: Kitchen, On Level: 1
  • Room 14: Laundry, On Level: 1
  • Room 15: Living, On Level: 1
  • Rooms Level 1: Breakfast Room (LVL 1), Dining Room (LVL 1), Half Bath (LVL 1), Kitchen (LVL 1), Laundry (LVL 1), Living (LVL 1)
  • Rooms Level 2 Plus: Bedroom (LVL 2+), Bonus (LVL 2+), Full Bath (LVL 2+), Master Bath (LVL 2+), Master Bedroom (LVL 2+)
  • Basement Style: Partial Basement
  • Basement Style II: All Unfinished
  • Basement Style III: Concrete Block
  • Kitchen Countertops: Solid Surface
  • Kitchen Equipment: Dishwasher Built-In, Refrigerator
  • Kitchen Features: Eating Area
  • Laundry: Yes
  • Laundry Dryer Hookup: Dryer-Electric
  • Laundry Features: Washer Hookup
  • Laundry Location: Laundry (MLVL)
  • Laundry Space: Closet
  • Attic: Yes
  • Attic Type: Pull-Down
  • Unfinished Basement Sq Ft: 1561
  • Main Level Sq Ft: 1561
  • Upper Level Sq Ft: 1561

Exterior Features

  • Construction: Stone (CONST), Stucco
  • Exterior Features: Porch Screened
  • Foundation: Basement
  • Water Heater: Gas (WTRHTR)

Garage/Parking

  • Garage Entry Location: Rear
  • Number Total Garage Spaces: 3
  • Parking Features: Off Street Parking

Utilities

  • Heating: Central (HEAT), Forced Air, Gas Heat
  • Cooling: Central (COOL), Electric (COOL)
  • Sewer/Septic System: Connected
  • Water: Public Water

Condo/Co-op/Association

  • Amenities: Sidewalks

Lot Info

  • Assessor Parcel Number: 23-00-32-1-010-008.000
  • Lot Description: Corner Lot, Some Trees

Green Features

  • Energy Green Features: Ceiling Fans, Programmable Thermostat

Tax Info

  • Tax District: BIRMINGHAM

Ownership History

We collect this data history from publicly available records. To have your information removed, we recommend requesting removal directly through your county’s website.

Date Name Owned For Owner Type

Purchase Details

Listed on
Mar 24, 2015
Closed on
May 28, 2015
Sold by
Bought by
Seller's Agent
Betsy French
Ray & Poynor Properties
Buyer's Agent
Brad Clement
ARC Realty Vestavia-Liberty Pk
List Price
$875,000
Sold Price
$810,000
Premium/Discount to List
-$65,000
-7.43%
Current Estimated Value
$1,024,029

Home Financials for this Owner

Home Financials are based on the most recent Mortgage that was taken out on this home.
Estimated Appreciation
$214,029
Avg. Annual Appreciation
2.13%
Original Mortgage
$720,000
Interest Rate
0.0392%
Mortgage Type
New Conventional

Purchase Details

Closed on
Jun 25, 2001
Sold by
Bought by

Home Financials for this Owner

Home Financials are based on the most recent Mortgage that was taken out on this home.
Original Mortgage
$344,000
Interest Rate
0.065%

Purchase Details

Closed on
Aug 14, 1998
Sold by
Bought by

Home Financials for this Owner

Home Financials are based on the most recent Mortgage that was taken out on this home.
Original Mortgage
$164,000
Interest Rate
0.0696%
Mortgage Type
Purchase Money Mortgage
Source: Public Records
Create a Home Valuation Report for This Property
The Home Valuation Report is an in-depth analysis detailing your home's value as well as a comparison with similar homes in the area

Home Values in the Area

Source: Public Records

Average Home Value in this Area


Source: Public Records

Purchase History

We collect this data history from publicly available records. To have your information removed, we recommend requesting removal directly through your county’s website.

Date Buyer Sale Price Title Company
$810,000 --
$432,000 --
$205,000 --
Source: Public Records

Mortgage History

We collect this data history from publicly available records. To have your information removed, we recommend requesting removal directly through your county’s website.

Date Status Borrower Loan Amount
Open $651,500
Closed $720,000
Previous Owner $150,000
Previous Owner $355,000
Previous Owner $398,500
Previous Owner $344,000
Previous Owner $164,000
Source: Public Records

Property History

We collect this data history from publicly available records. To have your information removed, we recommend requesting removal directly through your county’s website.

Date Event Price List to Sale Price per Sq Ft
06/15/2015 06/15/15 Sold $810,000 -7.4% $259 / Sq Ft
05/05/2015 05/05/15 Pending -- -- --
03/24/2015 03/24/15 For Sale $875,000 -- $280 / Sq Ft
Source: Greater Alabama MLS

Tax History

We collect this data history from publicly available records. To have your information removed, we recommend requesting removal directly through your county’s website.

Year Tax Paid Tax Assessment Tax Assessment Total Assessment is a certain percentage of the fair market value that is determined by local assessors to be the total taxable value of land and additions on the property. Land Improvement
2025 $6,875 $102,520
2024 $5,757 $95,820
2022 $6,065 $84,640 $36,500 $48,140
2021 $5,402 $75,500 $36,500 $39,000
2020 $5,270 $73,670 $36,500 $37,170
2019 $4,873 $68,200 $0 $0
2018 $5,316 $74,320 $0 $0
2017 $5,254 $73,460 $0 $0
2016 $5,153 $72,060 $0 $0
2015 $5,153 $72,060 $0 $0
2014 $4,515 $67,580 $0 $0
2013 $4,515 $67,580 $0 $0
Source: Public Records

Agents Affiliated with this Home

  • Section Image
  • Section Image
See All Agents

Map

Source: Greater Alabama MLS

MLS Number: 626184

Greater Alabama MLS

APN: 23-00-32-1-010-008.000

Your Personal Tour Guide

Ask me questions while you tour the home.