TG
Seller's Agent in 2020
TheTEAM Real Estate Group Gordon Hoyem, Brian Wallace, Justin Reed,
Berkshire Hathaway HomeServices
Estimated Value: $174,773
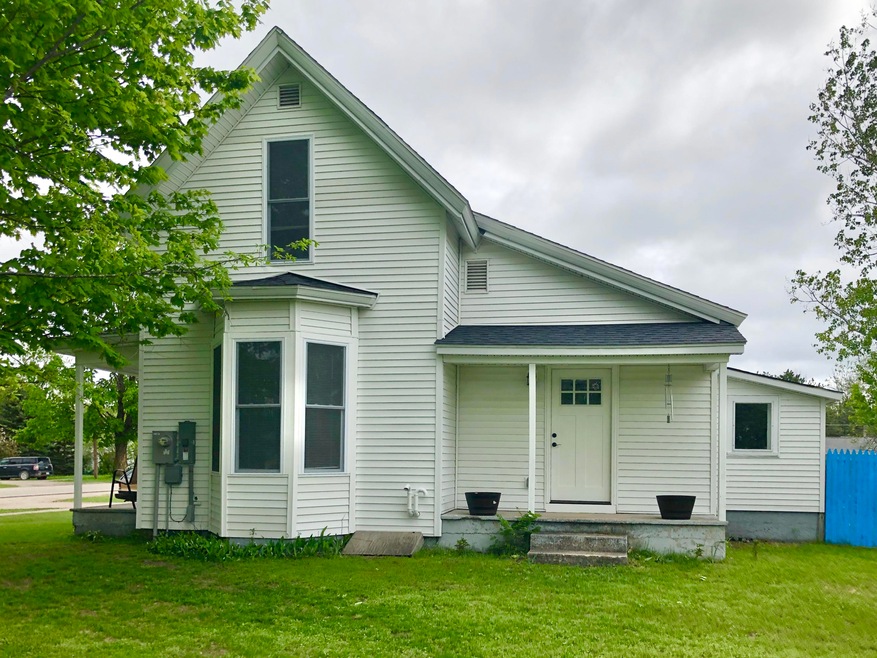
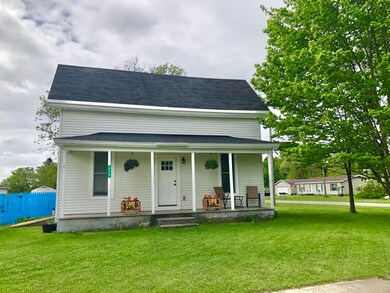
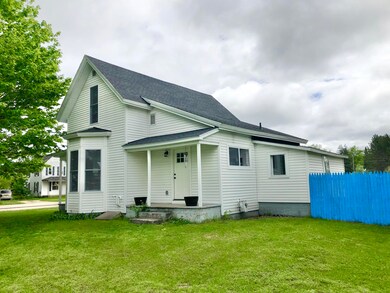
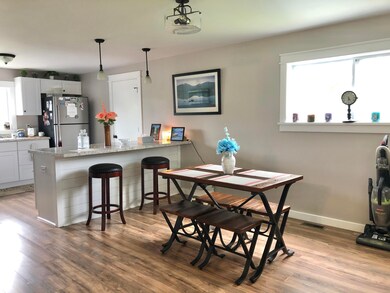
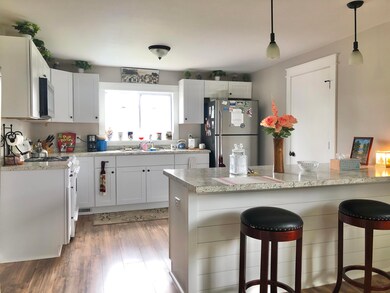
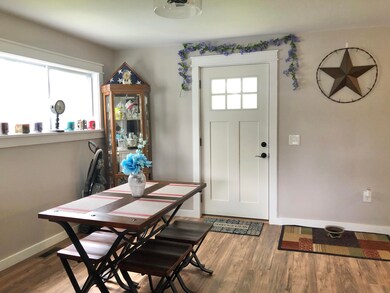
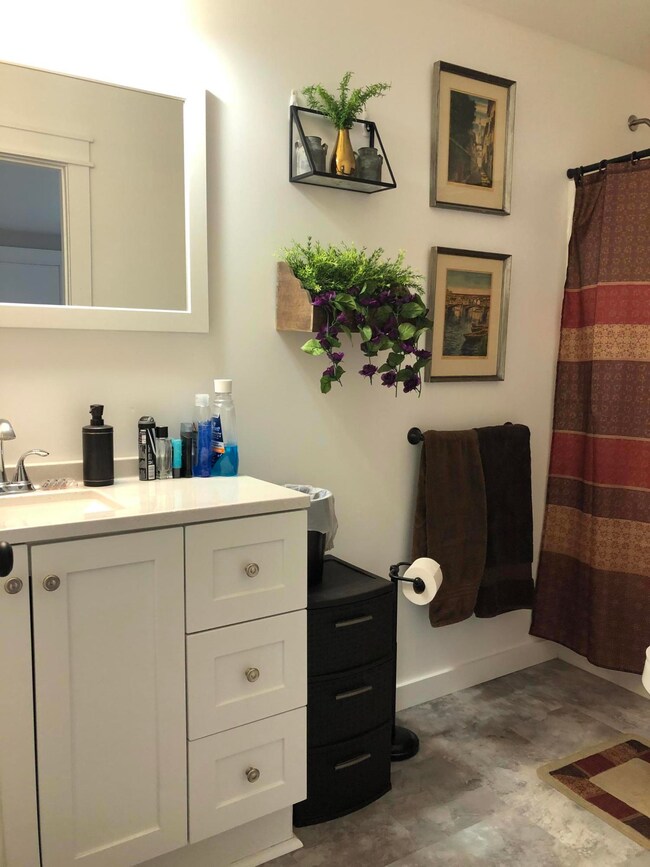
Completely renovated craftsman style interior! This home is crisp, clean and features Mission style doors, craftsman style trim, ship lap accents, new vinyl windows, laminate flooring, custom built staircase, reconfigured kitchen and dining for that open floor plan. Home sits on 2 city lots with fenced in backyard for privacy. Plumbing, heating and electrical all new and up to code. Call today for a tour!
Last Agent to Sell the Property
TheTEAM Real Estate Group Gordon Hoyem, Brian Wallace, Justin Reed,
Berkshire Hathaway HomeServices License #6501270614 Listed on: 06/01/2020
Last Buyer's Agent
TheTEAM Real Estate Group
The TEAM Real Estate Group License #6501270614

We collect this data history from publicly available records. To have your information removed, we recommend requesting removal directly through your county’s website.
We collect this data history from publicly available records. To have your information removed, we recommend requesting removal directly through your county’s website.
| Date | Buyer | Sale Price | Title Company |
|---|---|---|---|
| $123,400 | -- | ||
| Pitchford Carey A | $66,900 | -- |
We collect this data history from publicly available records. To have your information removed, we recommend requesting removal directly through your county’s website.
| Date | Status | Borrower | Loan Amount |
|---|---|---|---|
| Open | $124,646 | ||
| Previous Owner | Pitchford Carey A | $67,102 | |
| Previous Owner | Pitchford Carey A | $66,900 |
We collect this data history from publicly available records. To have your information removed, we recommend requesting removal directly through your county’s website.
| Date | Event | Price | List to Sale | Price per Sq Ft |
|---|---|---|---|---|
| 11/17/2020 11/17/20 | Sold | $123,400 | -- | $80 / Sq Ft |
| 08/11/2020 08/11/20 | Pending | -- | -- | -- |
We collect this data history from publicly available records. To have your information removed, we recommend requesting removal directly through your county’s website.
| Year | Tax Paid | Tax Assessment Tax Assessment Total Assessment is a certain percentage of the fair market value that is determined by local assessors to be the total taxable value of land and additions on the property. | Land | Improvement |
|---|---|---|---|---|
| 2026 | $504 | $36,500 | $0 | $0 |
| 2025 | $504 | $34,700 | $0 | $0 |
| 2024 | $467 | $34,400 | $0 | $0 |
| 2023 | $483 | $31,300 | $0 | $0 |
| 2022 | $682 | $27,600 | $0 | $0 |
| 2021 | $496 | $21,700 | $0 | $0 |
| 2020 | $898 | $19,600 | $0 | $0 |
| 2019 | $884 | $19,600 | $0 | $0 |
| 2018 | -- | $17,300 | $17,300 | $0 |
| 2017 | -- | $16,800 | $0 | $0 |
| 2016 | -- | $16,900 | $0 | $0 |
| 2013 | -- | $17,100 | $0 | $0 |
TG
Seller's Agent in 2020
TheTEAM Real Estate Group Gordon Hoyem, Brian Wallace, Justin Reed,
Berkshire Hathaway HomeServices
TR
Buyer's Agent in 2020
TheTEAM Real Estate Group
The TEAM Real Estate Group
TH
Buyer's Agent in 2020
The Team Hannah & Gordy
Berkshire Hathaway HomeServices
Buyer Co-Listing Agent in 2020
Brian Wallace
The TEAM Real Estate Group
(989) 858-5426
39 Total Sales
Source: Water Wonderland Board of REALTORS®
MLS Number: 324053
APN: 045-110-002-001-00
Disclaimer: Certain information contained herein is derived from information provided by parties other than Homes.com. All information provided is deemed reliable, but is not guaranteed to be accurate and should be independently verified.
The data relating to real estate on this web site comes in part from the Internet
Data Exchange Program of the Water Wonderland MLS (WWLX). Real estate
listings held by brokerage firms other than Ten-X are marked with the WWLX
logo and the detailed information about said listing includes the listing office.
All information deemed reliable but not guaranteed and should be independently verified. All properties are subject to prior sale, change or withdrawal. Neither the listing broker(s) nor Ten-X shall be responsible for any typographical errors, misinformation, misprints, and shall be held totally harmless. Water Wonderland MLS, Inc © All rights reserved.
WWLX information is provided exclusively for consumers' personal, non-commercial use and may not be used for any purpose other than to identify prospective properties consumers may be interested in purchasing.
Ask me questions while you tour the home.