
Angela Angell
Coldwell Banker Bain
(206) 210-5211
136 Total Sales
1 in Orting
$647,950 Price

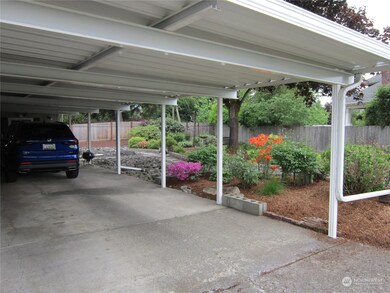
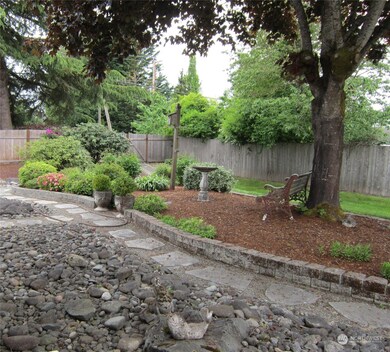
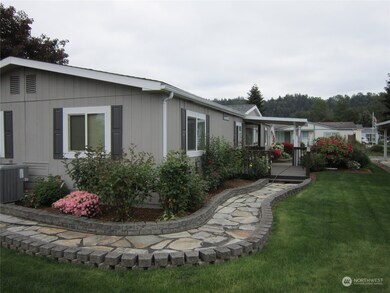

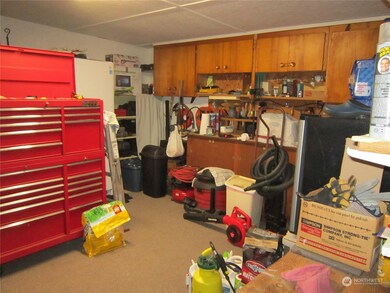
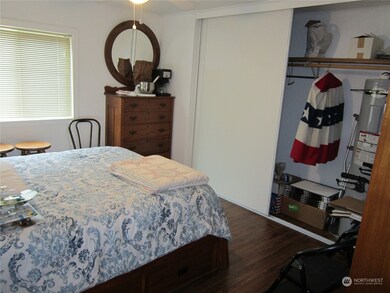
Welcome to Mountain View Estates — Orting's premier 55+ community! This spacious 3bd/2ba home offers 1,773 sqft of thoughtfully designed living with vaulted ceilings & open floor plan. Relax by the cozy fireplace in the inviting living room or entertain in the dining room w/built-in hutch & lighting. Kitchen features quartz counters, new lower cabinets, fresh flooring & collapsible table. Two generous guest beds share a remodeled 3⁄4 bath w/custom tile shower & updated laundry room. The oversized primary suite is a true retreat — WIC, dual vanity, soaking tub, separate shower & private toilet area. Outside, a huge covered carport doubles as outdoor living & entertaining space overlooking a large, lovely yard. Hobbyists & DIYers will love the 15'x16' shop plus an 8'x10' storage building for all your projects & gear. Located within Orting city limits w/city water & sewer, and just minutes from the scenic 26-mile Foothills Trail. This one checks all the boxes — come see it for yourself!
Last Agent to Sell the Property
Buddy Cox
Patina Realty, LLC License #98295 Listed on: 05/15/2024
Last Buyer's Agent
Carolyn Hanson
Lake & Company License #6410
Source: Northwest Multiple Listing Service (NWMLS)
MLS#: 2238304
Angela Angell
Coldwell Banker Bain
(206) 210-5211
136 Total Sales
1 in Orting
$647,950 Price
Tamara Paul
RE/MAX Northwest
(206) 483-2630
142 Total Sales
1 in Orting
$480,000 Price
Jim Clifford
Washington Realty Group
(253) 409-2941
168 Total Sales
6 in Orting
$75K - $660K Price Range
Kent Beahler
HomeSmart Real Estate Assoc
(253) 683-7822
49 Total Sales
1 in Orting
$600,000 Price
Denice Jentlie
Windermere Prof Partners
(623) 745-2534
106 Total Sales
3 in Orting
$445K - $487K Price Range
Brad Harper
CENTURY 21 North Homes Realty
(253) 652-5840
223 Total Sales
1 in Orting
$700,000 Price
We collect this data history from publicly available records. To have your information removed, we recommend requesting removal directly through your county’s website.
| Date | Event | Price | List to Sale | Price per Sq Ft | Prior Sale |
|---|---|---|---|---|---|
| 07/01/2026 07/01/26 | Price Changed | $229,999 | -4.2% | $130 / Sq Ft | |
| 04/24/2026 04/24/26 | For Sale | $239,999 | +6.7% | $135 / Sq Ft | |
| 07/18/2024 07/18/24 | Sold | $225,000 | 0.0% | $122 / Sq Ft | |
| 06/05/2024 06/05/24 | Pending | -- | -- | -- | |
| 05/25/2024 05/25/24 | For Sale | $225,000 | 0.0% | $122 / Sq Ft | |
| 05/25/2024 05/25/24 | Pending | -- | -- | -- | |
| 05/16/2024 05/16/24 | Price Changed | $225,000 | +99900.0% | $122 / Sq Ft | |
| 05/15/2024 05/15/24 | For Sale | $225 | -99.6% | $0 / Sq Ft | |
| 11/27/2013 11/27/13 | Sold | $59,995 | -7.7% | $32 / Sq Ft | View Prior Sale |
| 11/05/2013 11/05/13 | Pending | -- | -- | -- | |
| 10/22/2013 10/22/13 | For Sale | $65,000 | -- | $35 / Sq Ft |
We collect this data history from publicly available records. To have your information removed, we recommend requesting removal directly through your county’s website.
| Year | Tax Paid | Tax Assessment Tax Assessment Total Assessment is a certain percentage of the fair market value that is determined by local assessors to be the total taxable value of land and additions on the property. | Land | Improvement |
|---|---|---|---|---|
| 2025 | $1,754 | $213,200 | $213,200 | |
| 2024 | $1,754 | $204,100 | $204,100 | |
| 2023 | $1,754 | $201,000 | $0 | $201,000 |
| 2022 | $1,154 | $158,100 | $0 | $158,100 |
| 2021 | $1,090 | $90,300 | $0 | $90,300 |
| 2019 | $1,054 | $91,400 | $0 | $91,400 |
| 2018 | $1,134 | $82,000 | $0 | $82,000 |
| 2017 | $685 | $75,400 | $0 | $75,400 |
| 2016 | $747 | $50,200 | $0 | $50,200 |
| 2014 | -- | $44,400 | $0 | $44,400 |
| 2013 | -- | $40,800 | $0 | $40,800 |
Seller's Agent in 2026
April Broadhurst
Keller Williams Rty Tacoma
(253) 617-5202
42 Total Sales
B
Seller's Agent in 2024
Buddy Cox
Patina Realty, LLC
C
Buyer's Agent in 2024
Carolyn Hanson
Lake & Company
Source: Northwest Multiple Listing Service (NWMLS)
MLS Number: 2238304
Disclaimer: Certain information contained herein is derived from information provided by parties other than Homes.com. All information provided is deemed reliable, but is not guaranteed to be accurate and should be independently verified.
All data is obtained from various sources and may not have been verified by broker or MLS GRID. Supplied Open House Information is subject to change without notice. All information should be independently reviewed and verified for accuracy. Properties may or may not be listed by the office/agent presenting the information. Listing information is provided by the Northwest Multiple Listing Service (NWMLS). Property information is based on available data that may include MLS information, county records, and other sources. Listings marked with the 3 tree icon and provided by NWMLS. All properties are subject to prior sale or withdrawal. IDX information is provided exclusively for consumers’ personal noncommercial use, that it may not be used for any purpose other than to identify prospective properties consumers may be interested in purchasing, that the data is deemed reliable but is not guaranteed by MLS GRID. ©2026 NWMLS.
Based on information submitted to the MLS GRID
Listings courtesy of Northwest Multiple Listing Service (NWMLS) as distributed by MLS GRID
Ask me questions while you tour the home.