
Steve Parker
Keller Williams Realty Hoover
(205) 379-6172
548 Total Sales
3 in Huffman
$83K - $380K Price Range
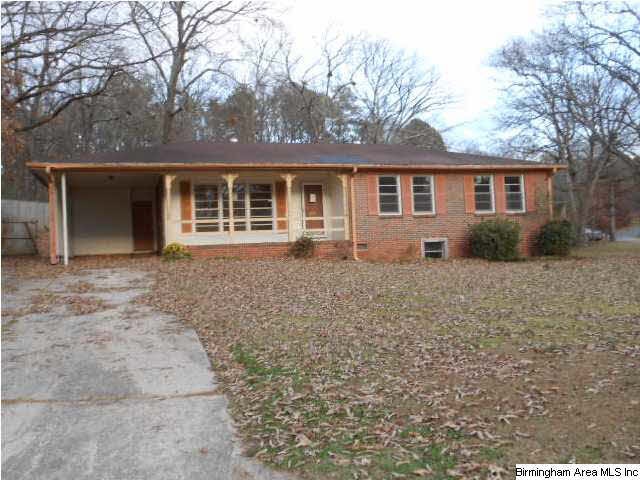
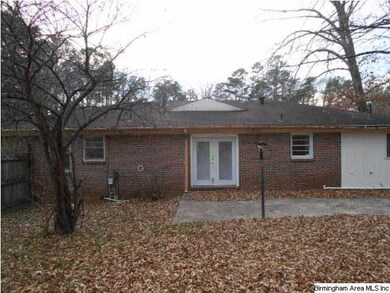
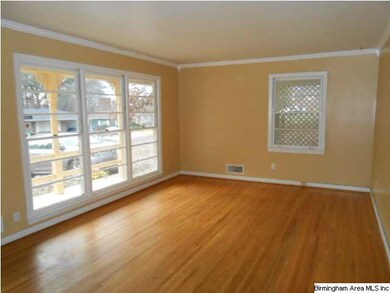
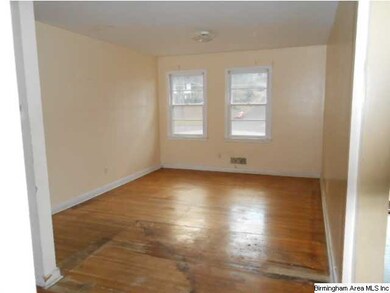
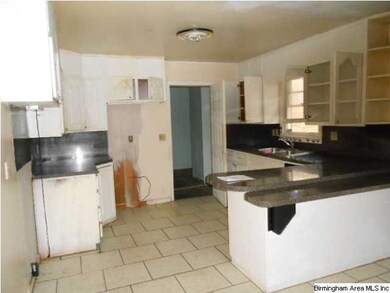
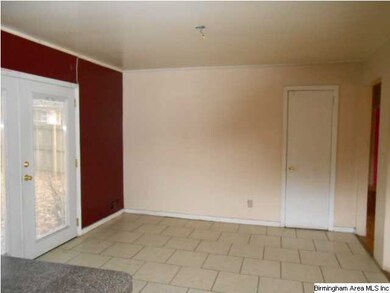
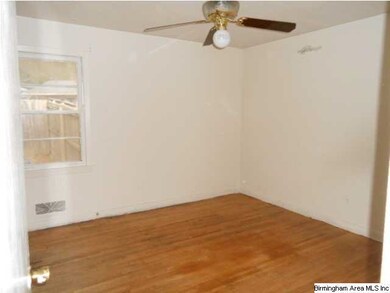
Estimated Value: $157,613
HUD HOME SOLD 'AS IS'. INFORMATION DEEMED RELIABLE BUT NOT WARRANTED. BUYER TO VERIFY ALL INFORMATION.
Last Agent to Sell the Property
Frank Kenney
Frank F. Kenney Real Estate License #000095833 Listed on: 12/18/2012
Last Buyer's Agent
Chuck Marion
Trading Earth, Inc. License #000064273
We collect this data history from publicly available records. To have your information removed, we recommend requesting removal directly through your county’s website.
Steve Parker
Keller Williams Realty Hoover
(205) 379-6172
548 Total Sales
3 in Huffman
$83K - $380K Price Range
Debbie Burks
Keller Williams Realty Hoover
(205) 855-7054
118 Total Sales
2 in Huffman
$87K - $205K Price Range
Lou Hill
EPI Real Estate
(659) 204-7311
81 Total Sales
1 in Huffman
$205,000 Price
Annie Smith
BWC Real Estate LLC
(205) 855-5103
53 Total Sales
1 in Huffman
$160,000 Price
Julie Luker
Keller Williams Pell City
(205) 825-8876
154 Total Sales
1 in Huffman
$260,000 Price
Janice Smith
Dominion Property Services, In
(659) 204-4647
107 Total Sales
4 in Huffman
$45K - $225K Price Range
We collect this data history from publicly available records. To have your information removed, we recommend requesting removal directly through your county’s website.
| Date | Buyer | Sale Price | Title Company |
|---|---|---|---|
| $4,869,000 | None Listed On Document | ||
| $2,204,267 | -- | ||
| $51,000 | -- | ||
| $38,200 | -- | ||
| -- | -- | ||
| $100,603 | None Available | ||
| $97,900 | None Available | ||
| $80,000 | -- |
We collect this data history from publicly available records. To have your information removed, we recommend requesting removal directly through your county’s website.
| Date | Status | Borrower | Loan Amount |
|---|---|---|---|
| Open | $403,660,000 | ||
| Previous Owner | $96,387 | ||
| Previous Owner | $80,000 |
We collect this data history from publicly available records. To have your information removed, we recommend requesting removal directly through your county’s website.
| Date | Event | Price | List to Sale | Price per Sq Ft |
|---|---|---|---|---|
| 03/18/2013 03/18/13 | Sold | $38,200 | -9.0% | $26 / Sq Ft |
| 02/11/2013 02/11/13 | Pending | -- | -- | -- |
| 12/18/2012 12/18/12 | For Sale | $42,000 | -- | $28 / Sq Ft |
We collect this data history from publicly available records. To have your information removed, we recommend requesting removal directly through your county’s website.
| Year | Tax Paid | Tax Assessment Tax Assessment Total Assessment is a certain percentage of the fair market value that is determined by local assessors to be the total taxable value of land and additions on the property. | Land | Improvement |
|---|---|---|---|---|
| 2025 | $1,882 | $30,520 | ||
| 2024 | $1,882 | $25,960 | ||
| 2022 | $1,900 | $26,200 | $4,200 | $22,000 |
| 2021 | $1,660 | $22,900 | $4,200 | $18,700 |
| 2020 | $1,444 | $19,920 | $4,200 | $15,720 |
| 2019 | $1,444 | $19,920 | $0 | $0 |
| 2018 | $1,188 | $16,380 | $0 | $0 |
| 2017 | $1,266 | $17,460 | $0 | $0 |
| 2016 | $1,185 | $16,340 | $0 | $0 |
| 2015 | $1,185 | $17,460 | $0 | $0 |
| 2014 | $1,210 | $17,200 | $0 | $0 |
| 2013 | $1,210 | $17,200 | $0 | $0 |
F
Seller's Agent in 2013
Frank Kenney
Frank F. Kenney Real Estate
C
Buyer's Agent in 2013
Chuck Marion
Trading Earth, Inc.
Source: Greater Alabama MLS
MLS Number: 549815
APN: 12-00-31-2-001-005.000
Disclaimer: Certain information contained herein is derived from information provided by parties other than Homes.com. All information provided is deemed reliable, but is not guaranteed to be accurate and should be independently verified.
IDX information is provided exclusively for personal, non-commercial use, and may not be used for any purpose other than to identify prospective properties consumers may be interested in purchasing. Information is deemed reliable but not guaranteed.
Ask me questions while you tour the home.