
Brian Behan
@properties Christie's International Real Estate
(833) 418-3024
139 Total Sales
1 in Elmhurst
$782,500 Price
Estimated Value: $1,447,052
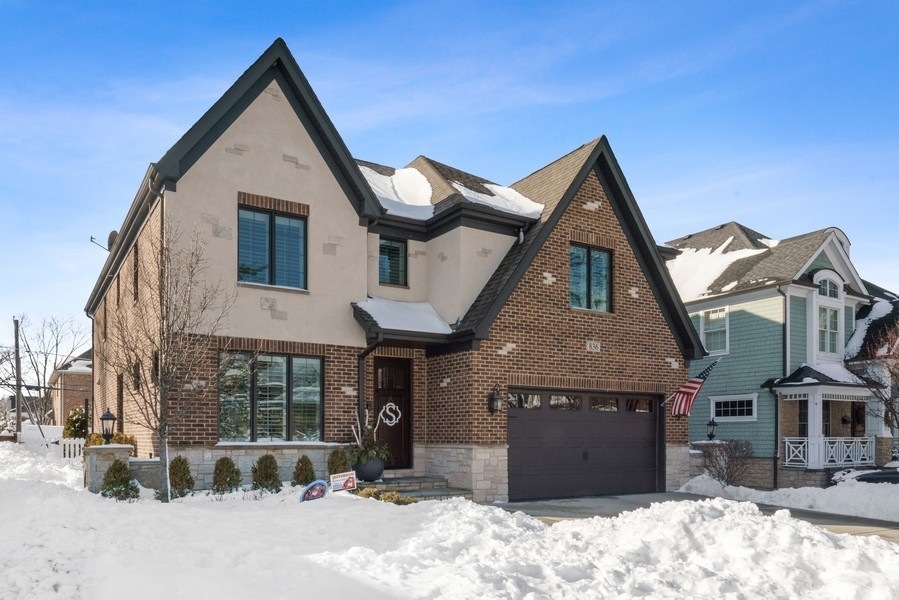
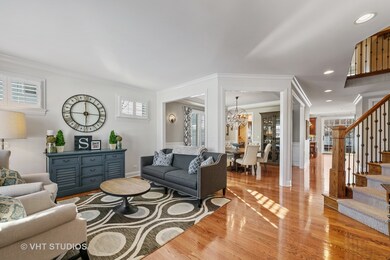
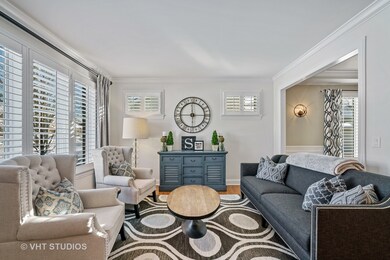
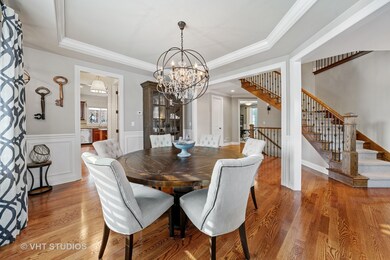
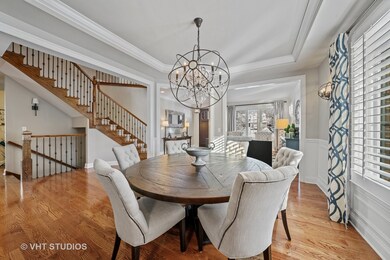
Charming turnkey 5 bedroom / 4.1 bathroom contemporary Tudor in the Jefferson / Bryan school district on the best, most family-friendly block in Elmhurst. Newer construction built by Doyle Builders. Highlights include gourmet kitchen, warm family room with stone fireplace, amazing primary suite with en suite bathroom, & huge upper floor laundry. Plantation shutters, wainscotting, crown moulding & bespoke window treatments throughout. Finished basement with guest bedroom, full bathroom, wet bar, wine / beverage cooler, ice machine. Custom-designed mudroom. This home is an arborist's dream. Maple trees and European Hornbeams accent elegantly landscaped yards with Bluestone walkways and steps, irrigation system, & timed uplighting throughout. Finished patio perfect for entertaining or relaxing with Gas Prism Tavola fire pit & built-in Summerset 4-burner gas grill with granite countertop and storage. Gas piped for potential outdoor generator. Central vac on 3 floors. You must see this dream home!
Last Agent to Sell the Property
@properties Christie's International Real Estate License #475119674 Listed on: 02/09/2021
Co-Listed By
Elisabeth Beierle
@properties Christie's International Real Estate License #475190537
We collect this data history from publicly available records. To have your information removed, we recommend requesting removal directly through your county’s website.
Brian Behan
@properties Christie's International Real Estate
(833) 418-3024
139 Total Sales
1 in Elmhurst
$782,500 Price
Kelly Johnson
@properties Christie's International Real Estate
(202) 875-5198
71 Total Sales
1 in Elmhurst
$600,000 Price
Rafay Qamar
Real Broker LLC
(833) 359-9113
1,070 Total Sales
3 in Elmhurst
$375K - $1.9M Price Range
Robin McGinn
RE/MAX IMPACT
(224) 386-3023
105 Total Sales
1 in Elmhurst
$305,000 Price
Donald Hampton
Fathom Realty IL LLC
(708) 905-4903
143 Total Sales
1 in Elmhurst
$106,000 Price
Paul Frischer
Berkshire Hathaway HomeServices Chicago
(224) 207-8723
57 Total Sales
1 in Elmhurst
$1,450,000 Price
We collect this data history from publicly available records. To have your information removed, we recommend requesting removal directly through your county’s website.
| Date | Buyer | Sale Price | Title Company |
|---|---|---|---|
| $1,025,000 | Greater Illinois Title Co | ||
| $335,000 | Chicago Title Insurance Comp | ||
| -- | -- |
We collect this data history from publicly available records. To have your information removed, we recommend requesting removal directly through your county’s website.
| Date | Status | Borrower | Loan Amount |
|---|---|---|---|
| Open | $117,600 | ||
| Previous Owner | $973,750 | ||
| Previous Owner | $250,000 | ||
| Previous Owner | $417,000 | ||
| Previous Owner | $307,400 | ||
| Previous Owner | $552,128 | ||
| Previous Owner | $552,128 | ||
| Previous Owner | $414,203 | ||
| Previous Owner | $268,000 |
We collect this data history from publicly available records. To have your information removed, we recommend requesting removal directly through your county’s website.
| Date | Event | Price | List to Sale | Price per Sq Ft | Prior Sale |
|---|---|---|---|---|---|
| 05/04/2021 05/04/21 | Sold | $1,025,000 | 0.0% | $279 / Sq Ft | |
| 02/22/2021 02/22/21 | Pending | -- | -- | -- | |
| 02/09/2021 02/09/21 | For Sale | $1,025,000 | +27.3% | $279 / Sq Ft | |
| 07/06/2012 07/06/12 | Sold | $805,000 | -4.1% | $219 / Sq Ft | View Prior Sale |
| 06/04/2012 06/04/12 | Pending | -- | -- | -- | |
| 05/15/2012 05/15/12 | For Sale | $839,000 | -- | $228 / Sq Ft |
We collect this data history from publicly available records. To have your information removed, we recommend requesting removal directly through your county’s website.
| Year | Tax Paid | Tax Assessment Tax Assessment Total Assessment is a certain percentage of the fair market value that is determined by local assessors to be the total taxable value of land and additions on the property. | Land | Improvement |
|---|---|---|---|---|
| 2024 | $22,265 | $377,441 | $85,258 | $292,183 |
| 2023 | $20,704 | $349,030 | $78,840 | $270,190 |
| 2022 | $19,307 | $324,400 | $75,800 | $248,600 |
| 2021 | $21,608 | $361,990 | $73,910 | $288,080 |
| 2020 | $20,782 | $354,060 | $72,290 | $281,770 |
| 2019 | $20,365 | $336,620 | $68,730 | $267,890 |
| 2018 | $20,394 | $335,190 | $65,050 | $270,140 |
| 2017 | $19,969 | $319,410 | $61,990 | $257,420 |
| 2016 | $19,576 | $300,910 | $58,400 | $242,510 |
| 2015 | $19,417 | $280,340 | $54,410 | $225,930 |
| 2014 | $18,670 | $248,270 | $43,190 | $205,080 |
| 2013 | $18,461 | $251,770 | $43,800 | $207,970 |
Seller's Agent in 2021
Jeffrey Proctor
@ Properties
(773) 517-6026
192 Total Sales
E
Seller Co-Listing Agent in 2021
Elisabeth Beierle
@ Properties
Buyer's Agent in 2021
Sheila Zisk
HomeSmart Connect LLC
(630) 205-7546
53 Total Sales
P
Seller's Agent in 2012
Patricia Brown
Real 1 Realty
(630) 854-8291
47 Total Sales
Buyer's Agent in 2012
Tamy Bobbitt
Berkshire Hathaway HomeServices Chicago
(630) 325-7500
5 Total Sales
Source: Midwest Real Estate Data (MRED)
MLS Number: MRD10986185
APN: 06-13-119-018
Disclaimer: Certain information contained herein is derived from information provided by parties other than Homes.com. All information provided is deemed reliable, but is not guaranteed to be accurate and should be independently verified.
All data is obtained from various sources and may not have been verified by broker or MLS GRID. Supplied Open House Information is subject to change without notice. All information should be independently reviewed and verified for accuracy. Properties may or may not be listed by the office/agent presenting the information. Some IDX listings have been excluded from this website.
Listings courtesy of Midwest Real Estate Data (MRED) as distributed by MLS GRID.
Based on information submitted to the MLS GRID
Ask me questions while you tour the home.