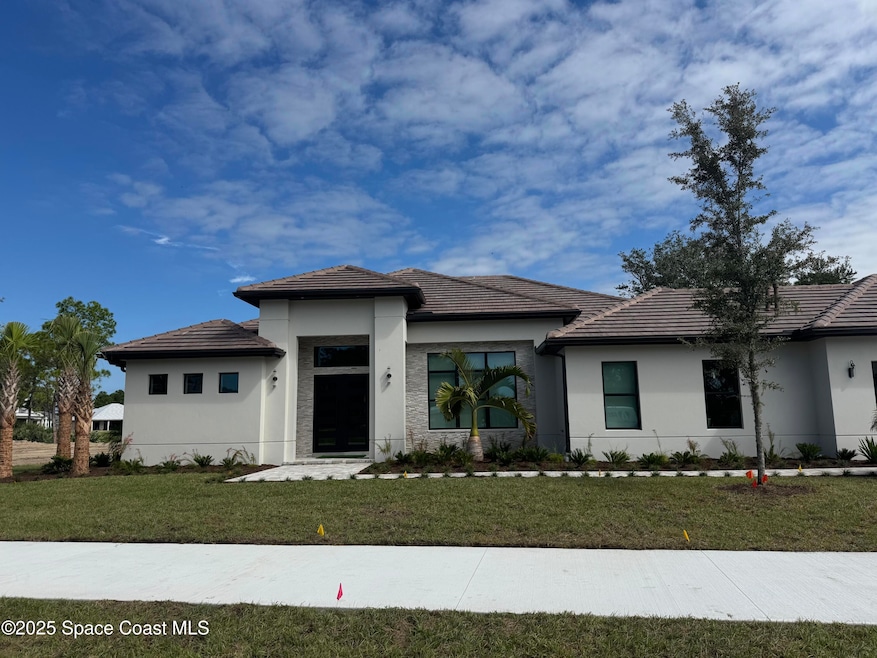
NOT LISTED FOR SALE

Estimated Value: $1,076,333

4 Beds
4 Baths
3,544 Sq Ft
$304/Sq Ft Est. Value

Sale Details

Date Sold: October 24, 2025

Last sale price $1,599,300 $451 Per Sq Ft

Est. 33% decrease in value since last sale

Current estimated payment $7,106 / mo

Highlights

  • Screened Pool
  • Home fronts a pond
  • Open Floorplan
  • New Construction
  • 0.4 Acre Lot
  • Outdoor Kitchen

About This Home

As of October 2025

New Construction Entry Only

Last Agent to Sell the Property

New Construction

Non-MLS or Out of Area License #Newcon Listed on: 10/29/2025

Last Buyer's Agent

Bridget Sentz

RE/MAX Olympic Realty

RE/MAX Olympic Realty
Create a Home Valuation Report for This Property
The Home Valuation Report is an in-depth analysis detailing your home's value as well as a comparison with similar homes in the area

Home Details

Home Type

  • Single Family

Year Built

  • Built in 2025 | New Construction

Lot Details

  • 17,424 Sq Ft Lot
  • Home fronts a pond
  • West Facing Home
  • Front and Back Yard Sprinklers
  • Few Trees

HOA Fees

  • $125 Monthly HOA Fees

Parking

  • 3 Car Attached Garage
  • Garage Door Opener

Home Design

  • Block Exterior
  • Stone Veneer
  • Stucco

Interior Spaces

  • 3,544 Sq Ft Home
  • 1-Story Property
  • Open Floorplan
  • Built-In Features
  • Ceiling Fan
  • Electric Fireplace
  • Screened Porch
  • Tile Flooring
  • High Impact Windows

Kitchen

  • Butlers Pantry
  • Double Oven
  • Gas Cooktop
  • Microwave
  • Dishwasher
  • Kitchen Island
  • Disposal

Bedrooms and Bathrooms

  • 4 Bedrooms
  • Dual Closets
  • Walk-In Closet
  • 4 Full Bathrooms
  • Separate Shower in Primary Bathroom

Laundry

  • Dryer
  • Washer

Pool

  • Screened Pool
  • Heated In Ground Pool
  • Saltwater Pool
  • Outdoor Shower

Outdoor Features

  • Outdoor Kitchen

Schools

  • Delaura Middle School
  • Viera High School

Utilities

  • Central Heating and Cooling System
  • Natural Gas Connected
  • Tankless Water Heater

Community Details

  • Aripeka Homeowners Association
  • Aripeka At Viera Phase 1 Subdivision

Listing and Financial Details

  • Assessor Parcel Number 26-36-21-Ye-0000c.0-0007.00
  • Community Development District (CDD) fees
  • $230 special tax assessment

Home Details

Home Type

Single Family

Year Built

Built in 2025 | New Construction

Lot Details

0.4 Acres

HOA Fees

$125 per month

Parking

3

Listing Details

  • Property Type: Residential
  • Year Built: 2025
  • Reso Property Sub Type: Single Family Residence
  • ResoLotFeatures: Few Trees, Sprinklers In Front, Sprinklers In Rear
  • ResoSpecialListingConditions: Standard
  • Subdivision Name: ARIPEKA AT VIERA PHASE 1
  • Architectural Style: Ranch
  • Carport Y N: No
  • Garage Yn: Yes
  • New Construction: Yes
  • General Property Information Community Fee(s) YN: No
  • General Property Information CDD Fee YN: Yes
  • General Property Information CDD Fee Amount: 230.0
  • General Property Information Estimated Completion Date: 2025-10-23
  • Special Features: NewHome
  • Property Sub Type: Detached

Interior Features

  • Interior Amenities: Built-in Features, Ceiling Fan(s), His and Hers Closets, Kitchen Island, Open Floorplan, Pantry, Walk-In Closet(s), Primary Bathroom -Tub with Separate Shower, Butler Pantry
  • Flooring: Tile
  • Appliances: Dryer, Disposal, Double Oven, Dishwasher, Gas Cooktop, Microwave, Refrigerator, Tankless Water Heater, Washer
  • Full Bathrooms: 4
  • Total Bedrooms: 4
  • Fireplace Features: Electric
  • Fireplaces: 1
  • Stories: 1

Exterior Features

  • Exterior Features: Outdoor Kitchen, Outdoor Shower, Impact Windows
  • Pool Features: Gas Heat, Heated, In Ground, Screen Enclosure, Salt Water
  • Acres: 0.4
  • Pool Private: Yes
  • Waterfront Features: Pond
  • Waterfront: Yes
  • Construction Type: Block, Stucco, Stone Veneer
  • Direction Faces: West
  • Patio And Porch Features: Covered, Rear Porch, Screened

Garage/Parking

  • Attached Garage: Yes
  • Garage Spaces: 3.0
  • Parking Features: Attached, Garage, Garage Door Opener

Utilities

  • Cooling: Central Air, Electric
  • Utilities: Electricity Available, Natural Gas Connected, Sewer Connected, Water Connected
  • Heating: Central
  • Cooling Y N: Yes
  • HeatingYN: Yes
  • Water Source: Public

Condo/Co-op/Association

  • Senior Community: No
  • Association Fee: 750.0
  • Association Fee Frequency: Semi-Annually
  • Association Name: Aripeka Homeowners Association
  • Association: Yes

Schools

  • Middle Or Junior School: DeLaura

Lot Info

  • Current Use: Residential
  • Lot Size Sq Ft: 17424.0
  • ResoLotSizeUnits: Acres
  • Parcel #: 26-36-21-Ye-0000c.0-0007.00

Rental Info

  • Furnished: Unfurnished

Tax Info

  • Tax Year: 2025

MLS Schools

  • High School: Viera

Home Values in the Area

Source: Public Records

Average Home Value in this Area


Source: Public Records

Agents Specializing in Melbourne, FL

See All Agents

Property History

We collect this data history from publicly available records. To have your information removed, we recommend requesting removal directly through your county’s website.

Date Event Price List to Sale Price per Sq Ft
10/29/2025 10/29/25 For Sale $1,599,300 0.0% $451 / Sq Ft
10/24/2025 10/24/25 Sold $1,599,300 -- $451 / Sq Ft
10/23/2025 10/23/25 Pending -- -- --
Source: Space Coast MLS (Space Coast Association of REALTORS®)

Agents Affiliated with this Home

  • Section Image
  • Section Image
See All Agents

Map

Source: Space Coast MLS (Space Coast Association of REALTORS®)

MLS Number: 1060808

Space Coast MLS (Space Coast Association of REALTORS®)

APN: 26-36-21-YE-0000C.0-0007.00

Your Personal Tour Guide

Ask me questions while you tour the home.