
Dell Epps
Weichert, REALTORS
(571) 570-7848
51 Total Sales
1 in Laurel Hill
$1,315,000 Price


Estimated Value: $719,000 - $767,000
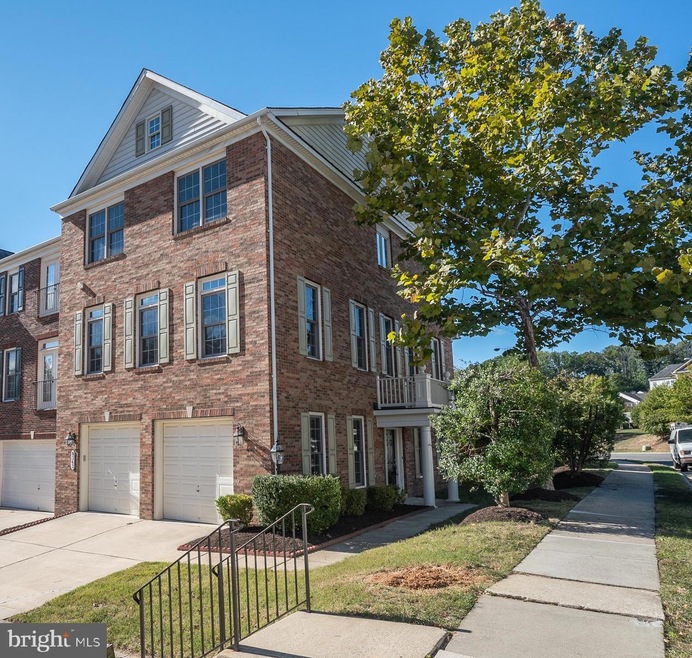
Look no further, this stunner is a perfect 10! Rarely available - MI Builders XL End-Unit Model Townhome in popular Lorton Valley! This updated beauty is larger than some single family homes offering 3 bedrooms, 3.5 baths. A luxurious light filled open modernized floor plan with walls of windows, high ceilings, gleaming hardwood floors, new carpet, 2022 roof, dual-zoned HVAC (newer upper level), 2021 hot water heater, 2022 garage openers, and freshly painted throughout. The breathtaking gourmet eat-in kitchen is perfect for entertaining offering an island, breakfast bar, granite counter top, tall raised shaker and arched cinnamon cabinets, gas cook-top, double wall oven, stainless steel appliances, and pantry. Huge family room area/breakfast table off the kitchen. Grand formal living and separate dining area with elegant columns. Walk upstairs to the dream master suite with tray ceilings, ceiling fan, 2 large his and hers walk-in closets with built-in. A lavish ensuite full-bath offering dual sink vanity, soak tub, and shower with tile bench. Two more generous size bedrooms with ceiling fans, lots of closet space, and chic full-bath with linen closet right down the hall. The main walk-in level features a spacious foyer with a magnificent recreation/secondary family room, gas fireplace, full-bath, and separate laundry/utility room. Two oversized garage spots with built in tool/storage two tier wood table. This home is conveniently located within minutes of nearby shopping, restaurants, Amazon Fresh, golf courses, INOVA and much more. Several Regional Parks such as Pohick Bay and Occoquan Regional Park offer hiking trails, biking, boating, canoeing, and kayaking. A Commuters Dream-Minutes to Fort Belvoir, The Pentagon, Crystal City, Alexandria, Washington DC, and Quantico. Quick access to I-95/I-395, Fairfax County Parkway, Amtrak Station. Enjoy the Community with tons of amenities, large outdoor swimming pool, basketball, clubhouse, 24 hour access fitness center, party room, playgrounds, walking trails and more. Within sought after South County School District. Indoor Ski Resort opening soon in Lorton. You won't find a nicer home in this zip code with this much finished square footage at this price! Nothing comes even close to it. This impeccable home is in pristine condition and incredibly well maintained for a lucky buyer. Be sure to book your private showing right away. Make it yours! Welcome Home!
Last Agent to Sell the Property
(703) 501-5252 dsaproperties@gmail.com D.S.A. Properties & Investments LLC License #0225073879 Listed on: 09/30/2022
Co-Listed By
(703) 501-5252 dsaproperties@gmail.com D.S.A. Properties & Investments LLC License #0225081563
Last Buyer's Agent
(703) 533-8660 tonilarios@fairfaxrealty.com Fairfax Realty Select License #0225252437
We collect this data history from publicly available records. To have your information removed, we recommend requesting removal directly through your county’s website.
Dell Epps
Weichert, REALTORS
(571) 570-7848
51 Total Sales
1 in Laurel Hill
$1,315,000 Price
Rachel Lima
KW United
(202) 937-3289
41 Total Sales
2 in Laurel Hill
$710K - $769K Price Range
Julia Barton
KW Metro Center
(571) 475-8866
18 Total Sales
3 in Laurel Hill
$700K - $900K Price Range
Eric Hernandez
Compass
(844) 875-1746
120 Total Sales
1 in Laurel Hill
$550,000 Price
Karen Olmstead
Coldwell Banker Realty
(855) 852-0282
65 Total Sales
2 in Laurel Hill
$787K - $810K Price Range
Samantha Haberlach
Century 21 Redwood Realty
(571) 749-2080
61 Total Sales
1 in Laurel Hill
$655,000 Price
We collect this data history from publicly available records. To have your information removed, we recommend requesting removal directly through your county’s website.
| Date | Buyer | Sale Price | Title Company |
|---|---|---|---|
| $650,000 | Westcor Land Title Insurance C | ||
| Mm & T Joint Trust | -- | None Listed On Document | |
| Soheil Frederick S | -- | None Listed On Document |
We collect this data history from publicly available records. To have your information removed, we recommend requesting removal directly through your county’s website.
| Date | Status | Borrower | Loan Amount |
|---|---|---|---|
| Open | $650,700 | ||
| Closed | Ehichioya Irete Fred | $635,937 | |
| Previous Owner | Soheil Reza | $381,000 |
We collect this data history from publicly available records. To have your information removed, we recommend requesting removal directly through your county’s website.
| Date | Event | Price | List to Sale | Price per Sq Ft |
|---|---|---|---|---|
| 11/07/2022 11/07/22 | Sold | $650,000 | 0.0% | $315 / Sq Ft |
| 10/07/2022 10/07/22 | Pending | -- | -- | -- |
| 09/30/2022 09/30/22 | For Sale | $649,900 | 0.0% | $315 / Sq Ft |
| 03/20/2018 03/20/18 | Rented | $2,850 | 0.0% | -- |
| 03/19/2018 03/19/18 | Under Contract | -- | -- | -- |
| 03/13/2018 03/13/18 | For Rent | $2,850 | +14.0% | -- |
| 11/29/2014 11/29/14 | Rented | $2,500 | 0.0% | -- |
| 11/29/2014 11/29/14 | Under Contract | -- | -- | -- |
| 11/25/2014 11/25/14 | For Rent | $2,500 | -- | -- |
We collect this data history from publicly available records. To have your information removed, we recommend requesting removal directly through your county’s website.
| Year | Tax Paid | Tax Assessment Tax Assessment Total Assessment is a certain percentage of the fair market value that is determined by local assessors to be the total taxable value of land and additions on the property. | Land | Improvement |
|---|---|---|---|---|
| 2025 | $7,766 | $695,860 | $190,000 | $505,860 |
| 2024 | $7,766 | $670,340 | $175,000 | $495,340 |
| 2023 | $7,540 | $668,150 | $175,000 | $493,150 |
| 2022 | $6,688 | $584,900 | $150,000 | $434,900 |
| 2021 | $6,399 | $545,330 | $140,000 | $405,330 |
| 2020 | $6,186 | $522,690 | $135,000 | $387,690 |
| 2019 | $5,876 | $496,460 | $120,000 | $376,460 |
| 2018 | $5,616 | $488,330 | $120,000 | $368,330 |
| 2017 | $5,670 | $488,330 | $120,000 | $368,330 |
| 2016 | $5,521 | $476,570 | $120,000 | $356,570 |
| 2015 | $5,136 | $460,210 | $115,000 | $345,210 |
| 2014 | $4,961 | $445,550 | $110,000 | $335,550 |
Seller's Agent in 2022
Deyi Awadallah
D.S.A. Properties & Investments LLC
(703) 501-5252
319 Total Sales
Seller Co-Listing Agent in 2022
Tammy Rasheed
D.S.A. Properties & Investments LLC
(571) 237-4405
54 Total Sales
Buyer's Agent in 2022
Kenya Thompson
Fairfax Realty Select
(703) 332-5878
10 Total Sales
Buyer's Agent in 2018
Alethea Guerrero
Samson Properties
(703) 459-3759
AU
Buyer's Agent in 2014
Alicia Utz
EXIT Landmark Realty Lorton
Source: Bright MLS
MLS Number: VAFX2096592
APN: 1073-07020026
Disclaimer: Certain information contained herein is derived from information provided by parties other than Homes.com. All information provided is deemed reliable, but is not guaranteed to be accurate and should be independently verified.
The data relating to real estate for sale on this website appears in part through the BRIGHT Internet Data Exchange program, a voluntary cooperative exchange of property listing data between licensed real estate brokerage firms, and is provided by BRIGHT through a licensing agreement.
Listing information is from various brokers who participate in the Bright MLS IDX program and not all listings may be visible on the site.
The property information being provided on or through the website is for the personal, non-commercial use of consumers and such information may not be used for any purpose other than to identify prospective properties consumers may be interested in purchasing.
Some properties which appear for sale on the website may no longer be available because they are for instance, under contract, sold or are no longer being offered for sale.
Property information displayed is deemed reliable but is not guaranteed.
Copyright 2026 Bright MLS, Inc.
Ask me questions while you tour the home.