
Mike Cusimano
Premiere Team Real Estate
(512) 855-7020
38 Total Sales
1 in Stony Point
$490,706 Price
Estimated Value: $347,000 - $385,000
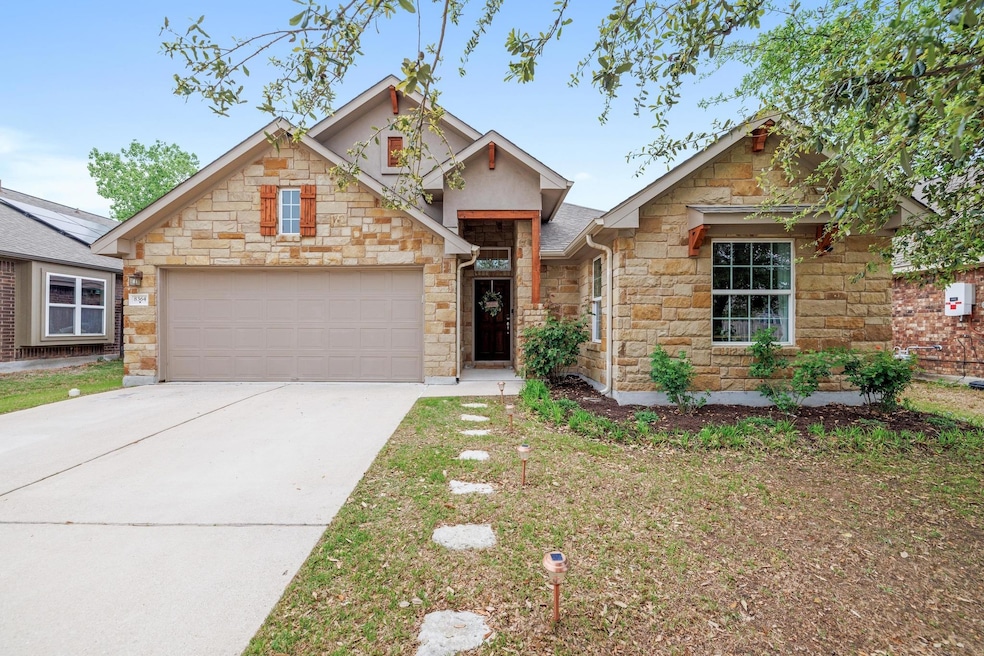
Bright, open, and thoughtfully updated, this 3-bedroom, 2-bathroom home in the highly sought-after Siena community offers both comfort and convenience. The single-story layout is designed for easy living, with an open floor plan, tall ceilings, and abundant natural light streaming through numerous windows. The spacious primary suite is a true retreat, featuring a large walk-in closet and plenty of room to unwind. Fresh updates, including new light fixtures, ceiling fans in all rooms, and fresh paint in main areas, add to the modern feel. A solid core bedroom door enhances privacy, while a newly stained exterior and a recently replaced fence provide peace of mind. Step outside to a large backyard bursting with flowering plants that attract pollinators throughout the warm season—a perfect setting for relaxation and outdoor gatherings. Plus, enjoy Siena’s parks, walking trails, and community pools, all within walking distance, along with the new elementary and middle schools just a short stroll away. With easy access to Old Settlers Park, Kalahari Resort, and major highways leading to The Domain and downtown Austin, this home is an opportunity you don’t want to miss!
Last Agent to Sell the Property
T J Lewis Real Estate Brokerage Phone: (512) 335-1104 License #0603696 Listed on: 04/04/2025
Co-Listed By
T J Lewis Real Estate Brokerage Phone: (512) 335-1104 License #0591534
We collect this data history from publicly available records. To have your information removed, we recommend requesting removal directly through your county’s website.
Mike Cusimano
Premiere Team Real Estate
(512) 855-7020
38 Total Sales
1 in Stony Point
$490,706 Price
Kelley Harris
Stanberry REALTORS
(737) 204-8705
59 Total Sales
1 in Stony Point
$317,000 Price
Lori Anne Goto
Encore Real Estate
(737) 237-9768
71 Total Sales
2 in Stony Point
$380,000 Price Range
Terri Michelle
Horizon Realty
(737) 377-4165
53 Total Sales
5 in Stony Point
$249K - $620K Price Range
Christina Mugno
Spyglass Realty
(737) 300-9174
95 Total Sales
8 in Stony Point
$273K - $560K Price Range
Christi Davidson
eXp Realty, LLC
(737) 377-5481
16 Total Sales
1 in Stony Point
$385,000 Price
We collect this data history from publicly available records. To have your information removed, we recommend requesting removal directly through your county’s website.
| Date | Buyer | Sale Price | Title Company |
|---|---|---|---|
| -- | Austin Title Company | ||
| Burmeister Seth P | -- | None Available | |
| Schonfeld Michelle Dianne | -- | None Available |
We collect this data history from publicly available records. To have your information removed, we recommend requesting removal directly through your county’s website.
| Date | Status | Borrower | Loan Amount |
|---|---|---|---|
| Open | $368,600 | ||
| Previous Owner | Burmeister Seth P | $238,303 | |
| Previous Owner | Schonfeld Michelle Dianne | $225,780 |
We collect this data history from publicly available records. To have your information removed, we recommend requesting removal directly through your county’s website.
| Date | Event | Price | List to Sale | Price per Sq Ft | Prior Sale |
|---|---|---|---|---|---|
| 05/27/2025 05/27/25 | Sold | -- | -- | -- | |
| 04/04/2025 04/04/25 | For Sale | $385,000 | +54.3% | $212 / Sq Ft | |
| 04/10/2019 04/10/19 | Sold | -- | -- | -- | View Prior Sale |
| 03/03/2019 03/03/19 | Pending | -- | -- | -- | |
| 01/15/2019 01/15/19 | For Sale | $249,500 | -- | $137 / Sq Ft |
We collect this data history from publicly available records. To have your information removed, we recommend requesting removal directly through your county’s website.
| Year | Tax Paid | Tax Assessment Tax Assessment Total Assessment is a certain percentage of the fair market value that is determined by local assessors to be the total taxable value of land and additions on the property. | Land | Improvement |
|---|---|---|---|---|
| 2025 | $6,991 | $377,033 | $87,500 | $289,533 |
| 2024 | $6,991 | $357,293 | ||
| 2023 | $6,285 | $324,812 | $0 | $0 |
| 2022 | $7,479 | $295,284 | $0 | $0 |
| 2021 | $7,634 | $268,440 | $65,000 | $224,166 |
| 2020 | $7,255 | $244,036 | $61,795 | $182,241 |
| 2019 | $7,563 | $246,276 | $59,934 | $186,342 |
| 2018 | $6,883 | $242,670 | $54,500 | $188,170 |
| 2017 | $7,526 | $231,024 | $50,000 | $181,024 |
| 2016 | $7,059 | $229,530 | $45,000 | $184,530 |
| 2015 | -- | $209,400 | $45,000 | $164,400 |
Seller's Agent in 2025
Kyle Pfaffe
T J Lewis Real Estate
(512) 636-9707
22 in this area
93 Total Sales
Seller Co-Listing Agent in 2025
Christopher Rogers
T J Lewis Real Estate
(512) 335-8668
21 in this area
73 Total Sales
Buyer's Agent in 2025
Kristen Scudder
Horizon Realty
(512) 630-2031
2 in this area
60 Total Sales
Seller's Agent in 2019
Barbara Goergen
Goergen Realty
(512) 517-8683
2 in this area
22 Total Sales
Buyer's Agent in 2019
Stacey Nelson
eXp Realty, LLC
(512) 301-3300
67 Total Sales
JC
Seller's Agent in 2015
Jo Celum
Latigo & Stone LLC
(512) 771-7037
51 Total Sales
Source: Unlock MLS (Austin Board of REALTORS®)
MLS Number: 5432220
APN: R528036
Disclaimer: Certain information contained herein is derived from information provided by parties other than Homes.com. All information provided is deemed reliable, but is not guaranteed to be accurate and should be independently verified.
Based on information from the Austin Board of REALTORS® (alternatively, from ACTRIS). Neither the Board nor ACTRIS guarantees or is in any way responsible for its accuracy. All data is provided “AS IS” and with all faults. Data maintained by the Board or ACTRIS may not reflect all real estate activity in the market.
Information being provided is for consumers’ personal, non-commercial use and may not be used for any purpose other than to identify prospective properties consumers may be interested in purchasing. All data is obtained from various sources and may not have been verified by broker or MLS GRID. Supplied Open House Information is subject to change without notice. All information should be independently reviewed and verified for accuracy. Properties may or may not be listed by the office/agent presenting the information. Some IDX listings have been excluded from this website.
Based on information submitted to the MLS GRID
Listings courtesy of Unlock MLS (Austin Board of REALTORS®) as distributed by MLS GRID
Ask me questions while you tour the home.