
Shannon Hall
Real Estate One-Plymouth
(947) 282-9573
173 Total Sales
1 in Grosse Ile
$585,000 Price


Estimated Value: $357,000 - $392,000
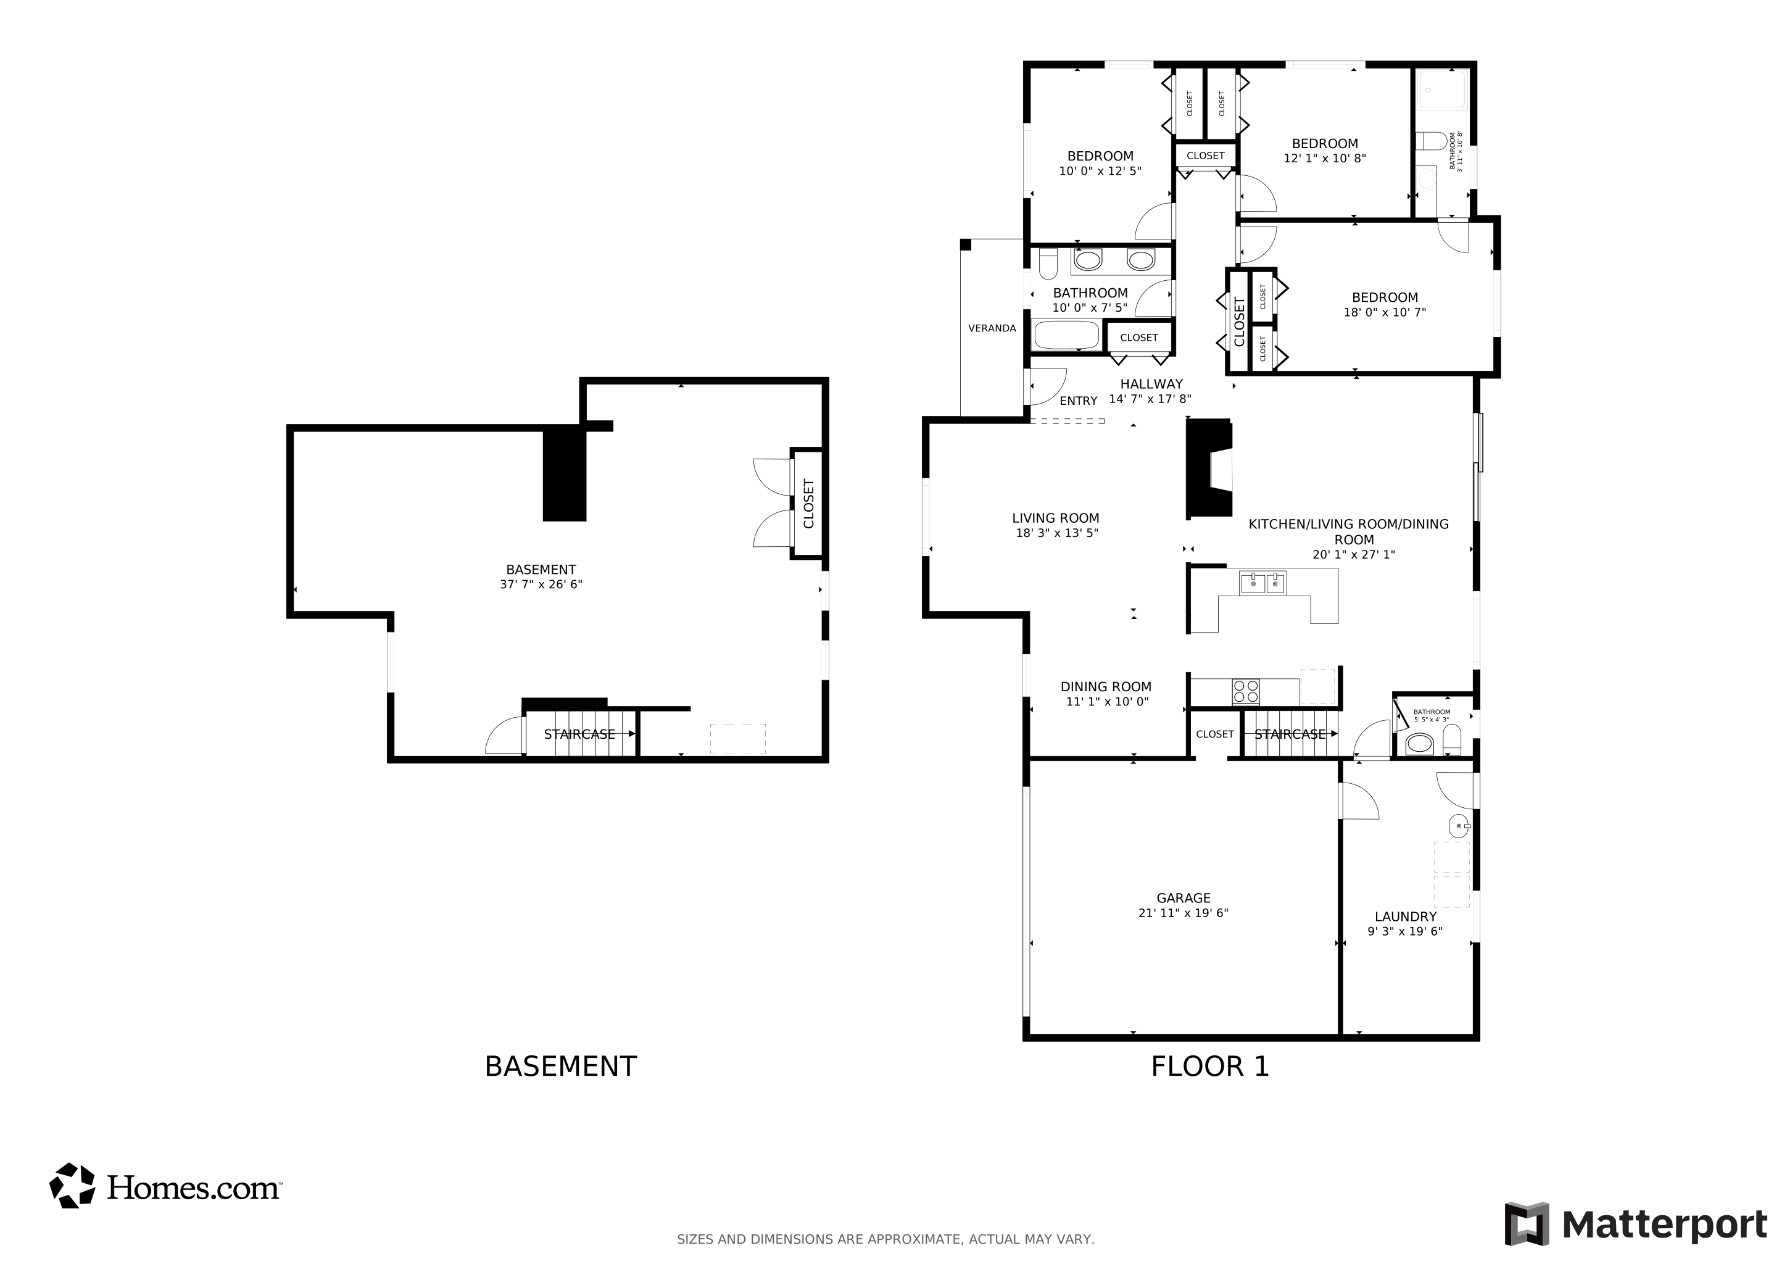
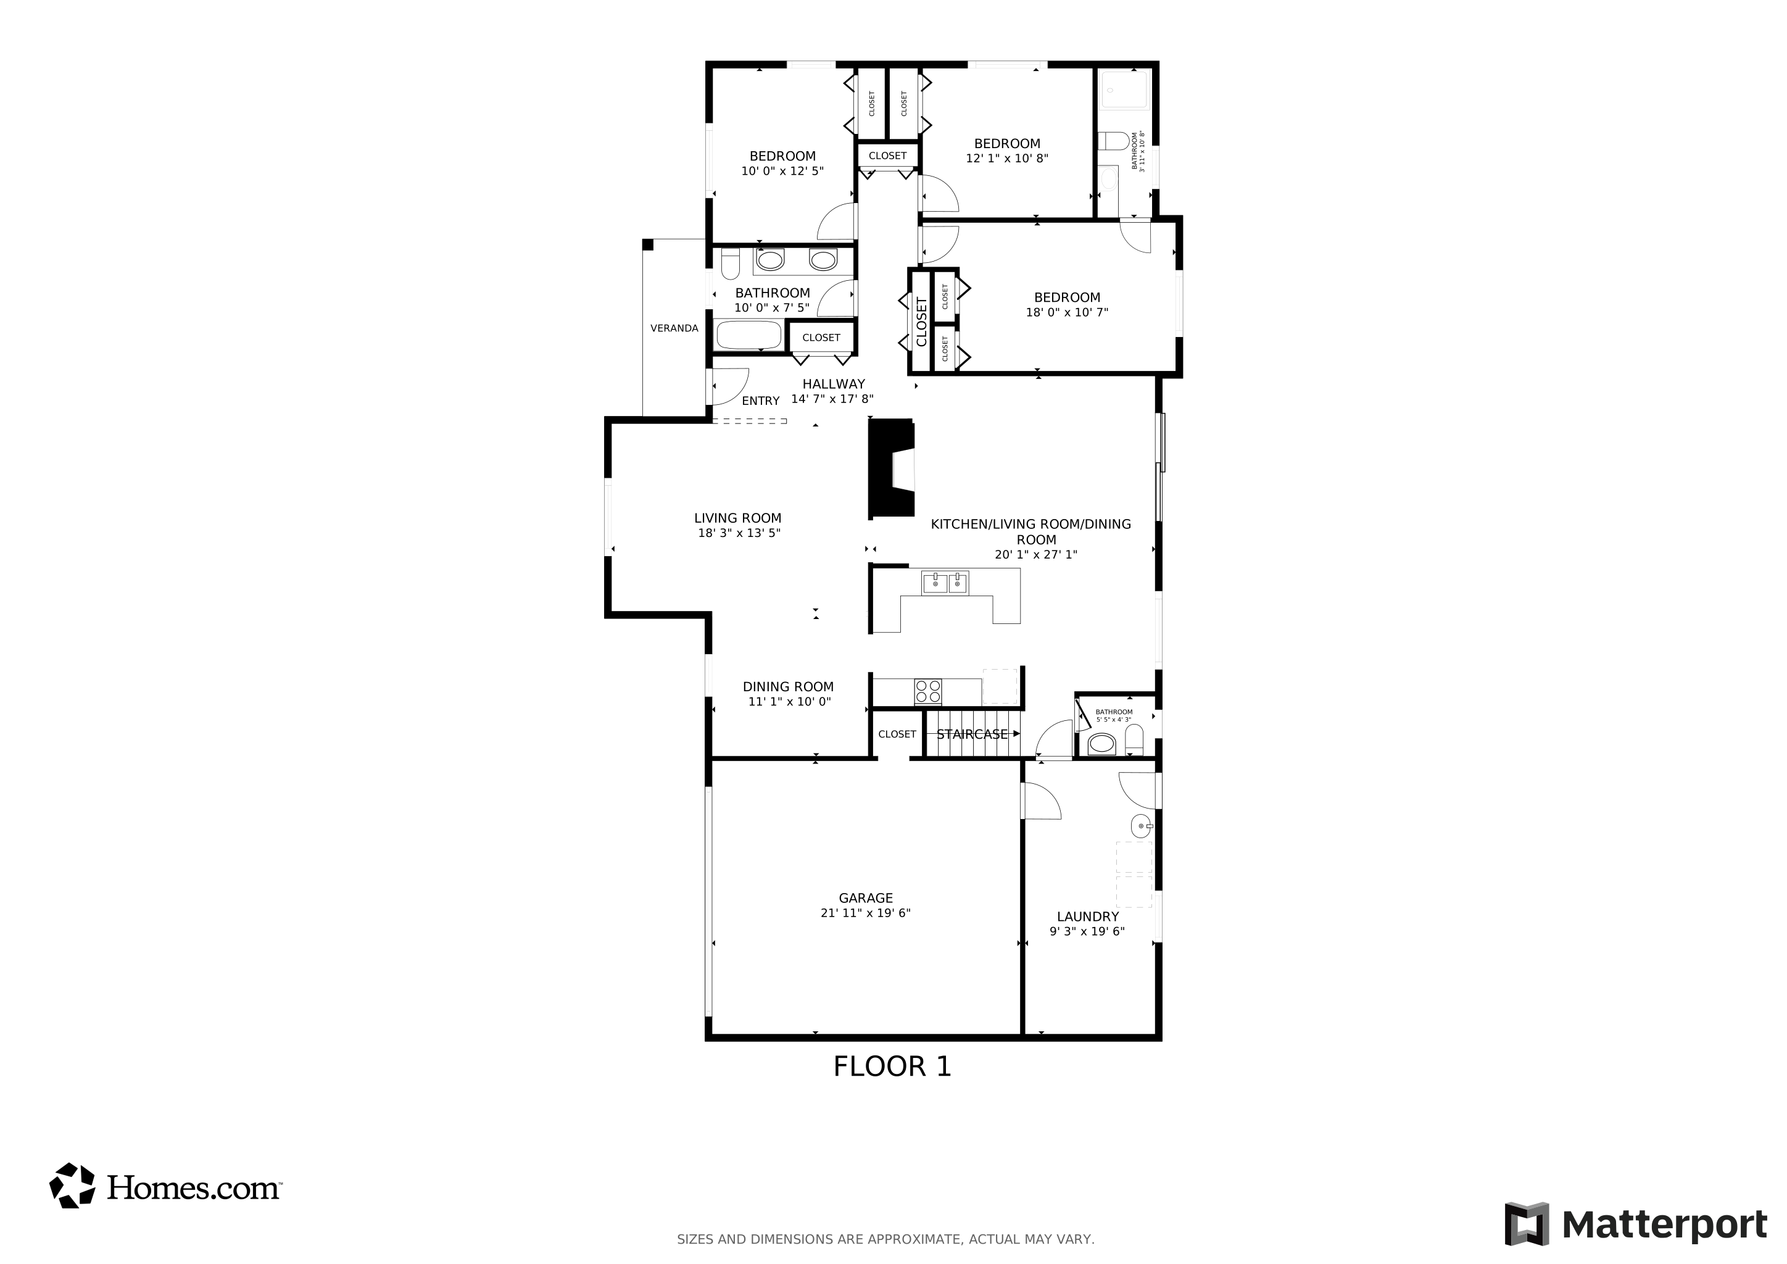
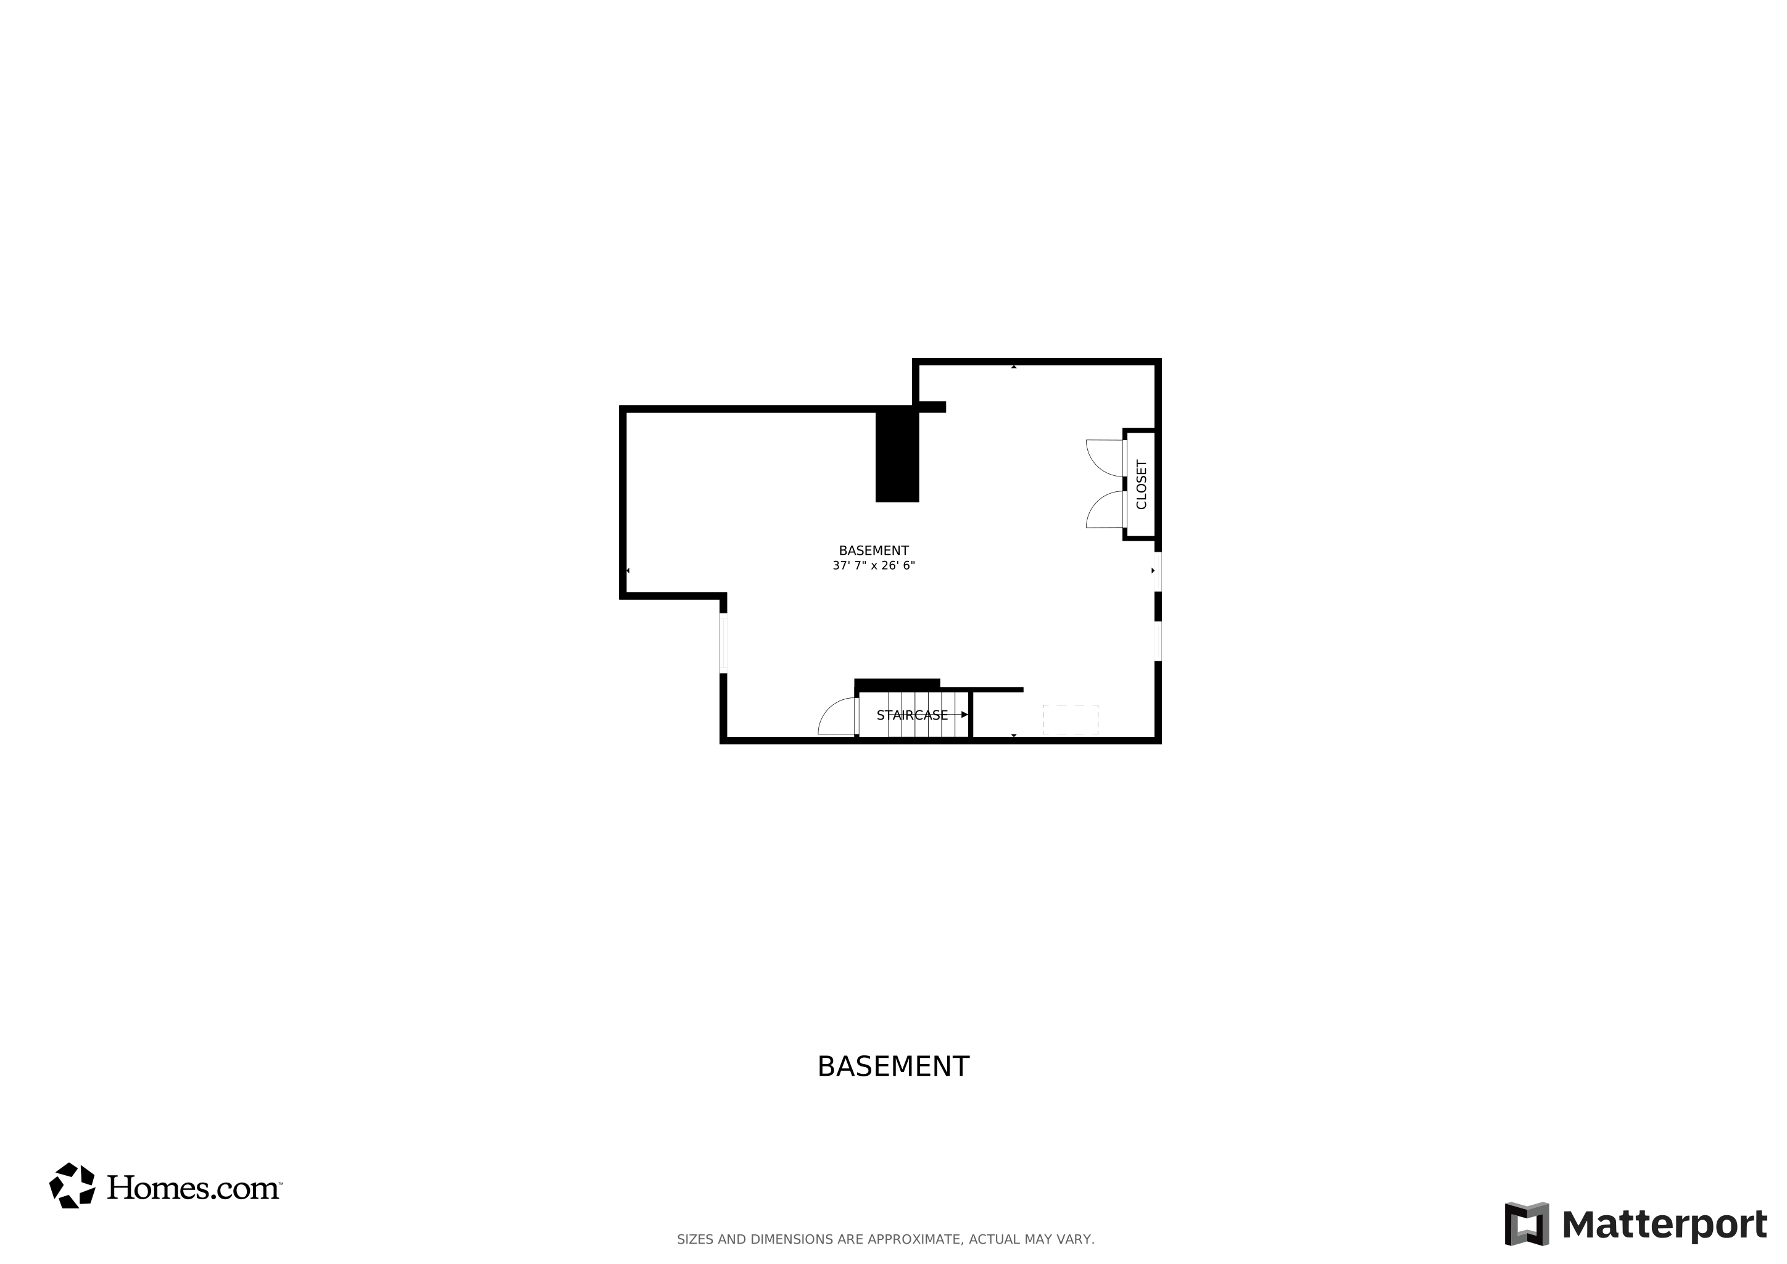
OPEN HOUSE THURSDAY 6/26 FROM 5-7! Welcome to 8366 Glengarry of Grosse Ile!—an impeccably maintained 3-bedroom, 2.5-bath ranch offering 2,000 sq ft of comfortable living in one of the area's most desirable neighborhoods *with sidewalks!* This home is brimming with curb appeal and features a traditional, thoughtfully designed layout. Lovingly cared for over the years, it’s now ready for new memories to be made. Freshly painted and carpeted throughout, with updated bathrooms and a spacious first-floor laundry/utility room for added convenience. Enjoy peace of mind with a new roof (2019), whole house generator, and new concrete driveway, garage floor and front porch (2024). The fenced backyard is perfect for entertaining, complete with a beautiful tiered patio and storage shed. The full unfinished basement provides ample space for storage or future finishing. If location matters, this one delivers—quiet, walkable streets and close to everything. Don’t miss the opportunity to make this well-loved home yours! Grosse Ile Township is consistently ranked as one of the safest cities in Michigan and the United States!
We collect this data history from publicly available records. To have your information removed, we recommend requesting removal directly through your county’s website.
Shannon Hall
Real Estate One-Plymouth
(947) 282-9573
173 Total Sales
1 in Grosse Ile
$585,000 Price
Lisa Sobell
Real Estate One-Southgate
(734) 530-3051
112 Total Sales
2 in Grosse Ile
$243K - $295K Price Range
Rhonda Cerone
Mi Choice Realty
(734) 636-2826
153 Total Sales
1 in Grosse Ile
$358,500 Price
Amanda Gribben
Real Estate One Inc Southgate
(313) 646-7534
100 Total Sales
2 in Grosse Ile
$548K - $750K Price Range
Ron Fox
Downriver Homes LLC
(734) 977-0839
262 Total Sales
2 in Grosse Ile
$330K - $645K Price Range
Jeff Darwish
RE/MAX Team 2000
(313) 464-0943
197 Total Sales
2 in Grosse Ile
$550K - $561K Price Range
We collect this data history from publicly available records. To have your information removed, we recommend requesting removal directly through your county’s website.
| Date | Buyer | Sale Price | Title Company |
|---|---|---|---|
| -- | None Listed On Document | ||
| Sternbergh Sharron | $365,000 | Capital Title | |
| Lowler Vincent T | -- | None Available | |
| Lowler Paula | $300,000 | -- |
We collect this data history from publicly available records. To have your information removed, we recommend requesting removal directly through your county’s website.
| Date | Status | Borrower | Loan Amount |
|---|---|---|---|
| Previous Owner | $140,400 | ||
| Previous Owner | Lowler Vincent T | $27,000 | |
| Previous Owner | Lowler Vincent T | $170,000 |
We collect this data history from publicly available records. To have your information removed, we recommend requesting removal directly through your county’s website.
| Date | Event | Price | List to Sale | Price per Sq Ft |
|---|---|---|---|---|
| 07/25/2025 07/25/25 | Sold | $365,000 | -3.8% | $183 / Sq Ft |
| 06/27/2025 06/27/25 | Pending | -- | -- | -- |
| 06/26/2025 06/26/25 | For Sale | $379,500 | -- | $191 / Sq Ft |
We collect this data history from publicly available records. To have your information removed, we recommend requesting removal directly through your county’s website.
| Year | Tax Paid | Tax Assessment Tax Assessment Total Assessment is a certain percentage of the fair market value that is determined by local assessors to be the total taxable value of land and additions on the property. | Land | Improvement |
|---|---|---|---|---|
| 2025 | $1,718 | $147,800 | $0 | $0 |
| 2024 | $1,672 | $143,200 | $0 | $0 |
| 2023 | $1,912 | $131,100 | $0 | $0 |
| 2022 | $4,450 | $121,100 | $0 | $0 |
| 2021 | $4,257 | $119,300 | $0 | $0 |
| 2019 | $4,222 | $102,900 | $0 | $0 |
| 2018 | $1,816 | $105,600 | $0 | $0 |
| 2017 | $4,689 | $101,700 | $0 | $0 |
| 2016 | $4,149 | $101,200 | $0 | $0 |
| 2015 | $8,836 | $92,300 | $0 | $0 |
| 2013 | $8,560 | $87,500 | $0 | $0 |
| 2012 | $1,820 | $84,400 | $22,500 | $61,900 |
Seller's Agent in 2025
Maria Starkey
MBA Realty
(734) 552-3344
156 Total Sales
MS
Seller Co-Listing Agent in 2025
Michael Starkey
MBA Realty
(734) 624-2427
21 Total Sales
NR
Buyer's Agent in 2025
Natalie Rensi
Real Estate One-Trenton
(734) 637-7192
61 Total Sales
Source: Realcomp
MLS Number: 20251011998
APN: 73-024-04-0373-002
Disclaimer: Certain information contained herein is derived from information provided by parties other than Homes.com. All information provided is deemed reliable, but is not guaranteed to be accurate and should be independently verified.
IDX provided courtesy of Realcomp II Ltd. via Ten-X and MLS
Copyright 2026 Realcomp II Ltd. Shareholders
IDX information is provided exclusively for consumers' personal, noncommercial use and may not be used for any purpose other than to identify prospective properties consumers may be interested in purchasing. The accuracy of all information, regardless of source, is not guaranteed or warranted. All information should be independently verified.
Listing Information presented by local MLS brokerage: Ten-X, local REALTOR®- Arlene Richardson - (888)-952-6393
Ask me questions while you tour the home.