
Seller's Agent in 2025
Todd Grim
RE/MAX
(717) 873-1111
6 in this area
45 Total Sales


Estimated Value: $294,000 - $333,000
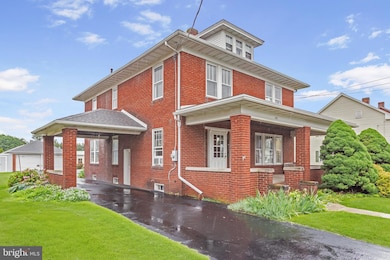
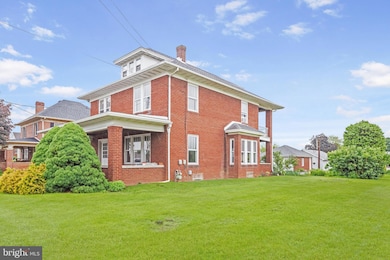
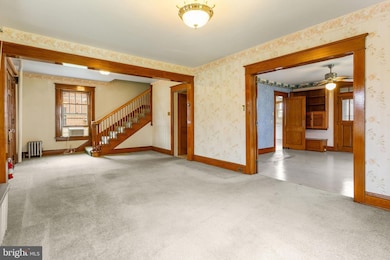
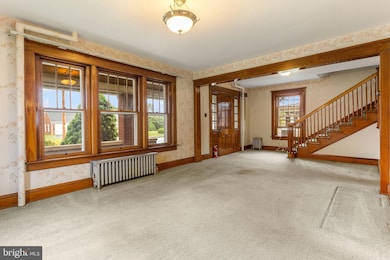
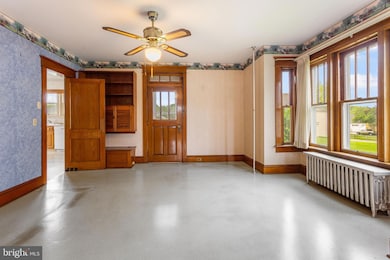
Room to Live, Park, and Play! This well-maintained 4 bedroom, 1.5 bath home in Hanover has the rare convenience of 3 separate garages, offering abundant space for parking, storage or hobbies. Inside the home you will find beautiful original wood trim, built-ins, and all the detailing that speaks to the home's craftmanship. Wood floors under the carpet. The kitchen has been updated with modern cabinets and pull out trays; appliances are included. Large dining room and living room are perfect for entertaining. The extra room on the main level could be used as an office, playroom, etc. Charming covered front porch. Multiple garages include a 2-car brick garage with an overhead door and attached shed, a 6-car garage with vinyl siding and an overhead door, and a 1-car garage with an overhead door and attached storage room. Convenient pass-thru driveway from Broadway to the alley.
Last Agent to Sell the Property
(717) 632-5111 tgrim1111@gmail.com RE/MAX Quality Service, Inc. License #RS167535L Listed on: 05/23/2025
Co-Listed By
(717) 632-5111 kelly6340@gmail.com RE/MAX Quality Service, Inc. License #AB069205
Last Buyer's Agent
(717) 906-1559 jenn@jenniferkrammesrealtor.com JAK Real Estate License #5001067
We collect this data history from publicly available records. To have your information removed, we recommend requesting removal directly through your county’s website.
We collect this data history from publicly available records. To have your information removed, we recommend requesting removal directly through your county’s website.
| Date | Buyer | Sale Price | Title Company |
|---|---|---|---|
| $309,900 | Madison Settlement Services | ||
| $100 | -- |
We collect this data history from publicly available records. To have your information removed, we recommend requesting removal directly through your county’s website.
| Date | Status | Borrower | Loan Amount |
|---|---|---|---|
| Open | $209,900 |
We collect this data history from publicly available records. To have your information removed, we recommend requesting removal directly through your county’s website.
| Date | Event | Price | List to Sale | Price per Sq Ft |
|---|---|---|---|---|
| 08/11/2025 08/11/25 | Sold | $309,900 | 0.0% | $170 / Sq Ft |
| 07/05/2025 07/05/25 | Pending | -- | -- | -- |
| 06/12/2025 06/12/25 | Price Changed | $309,900 | -4.6% | $170 / Sq Ft |
| 05/23/2025 05/23/25 | For Sale | $325,000 | -- | $178 / Sq Ft |
We collect this data history from publicly available records. To have your information removed, we recommend requesting removal directly through your county’s website.
| Year | Tax Paid | Tax Assessment Tax Assessment Total Assessment is a certain percentage of the fair market value that is determined by local assessors to be the total taxable value of land and additions on the property. | Land | Improvement |
|---|---|---|---|---|
| 2026 | $5,010 | $134,470 | $29,840 | $104,630 |
| 2025 | $4,923 | $134,470 | $29,840 | $104,630 |
| 2024 | $4,885 | $134,470 | $29,840 | $104,630 |
| 2023 | $4,848 | $134,470 | $29,840 | $104,630 |
| 2022 | $4,788 | $134,470 | $29,840 | $104,630 |
| 2021 | $4,654 | $134,470 | $29,840 | $104,630 |
| 2020 | $4,654 | $134,470 | $29,840 | $104,630 |
| 2019 | $4,581 | $134,470 | $29,840 | $104,630 |
| 2018 | $4,497 | $134,470 | $29,840 | $104,630 |
| 2017 | $4,412 | $134,470 | $29,840 | $104,630 |
| 2016 | $0 | $134,470 | $29,840 | $104,630 |
| 2015 | -- | $134,470 | $29,840 | $104,630 |
| 2014 | -- | $134,470 | $29,840 | $104,630 |
Seller's Agent in 2025
Todd Grim
RE/MAX
(717) 873-1111
6 in this area
45 Total Sales
Seller Co-Listing Agent in 2025
Kelly King Trench
RE/MAX
(717) 634-6340
6 in this area
56 Total Sales
Buyer's Agent in 2025
Jennifer Krammes
JAK Real Estate
(410) 610-7457
3 in this area
140 Total Sales
Source: Bright MLS
MLS Number: PAYK2082604
APN: 67-000-02-0079.00-00000
Disclaimer: Certain information contained herein is derived from information provided by parties other than Homes.com. All information provided is deemed reliable, but is not guaranteed to be accurate and should be independently verified.
The data relating to real estate for sale on this website appears in part through the BRIGHT Internet Data Exchange program, a voluntary cooperative exchange of property listing data between licensed real estate brokerage firms, and is provided by BRIGHT through a licensing agreement.
Listing information is from various brokers who participate in the Bright MLS IDX program and not all listings may be visible on the site.
The property information being provided on or through the website is for the personal, non-commercial use of consumers and such information may not be used for any purpose other than to identify prospective properties consumers may be interested in purchasing.
Some properties which appear for sale on the website may no longer be available because they are for instance, under contract, sold or are no longer being offered for sale.
Property information displayed is deemed reliable but is not guaranteed.
Copyright 2026 Bright MLS, Inc.
Ask me questions while you tour the home.