
Lethea Myers
Berkshire Hathaway HomeServices Homesale Realty
(717) 844-6102
233 Total Sales
1 in North Londonderry
$340,000 Price
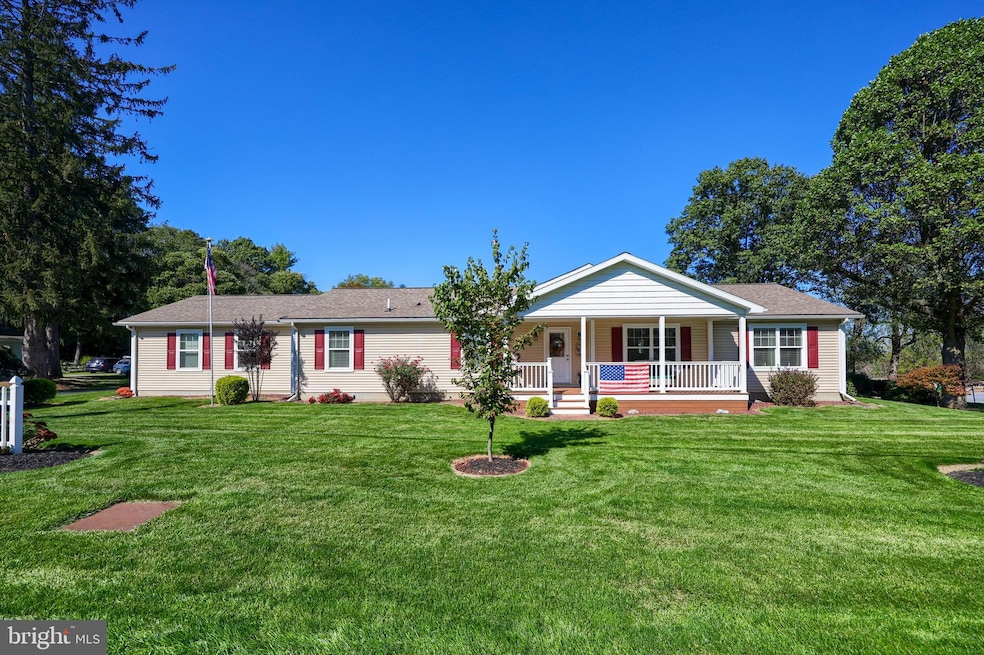
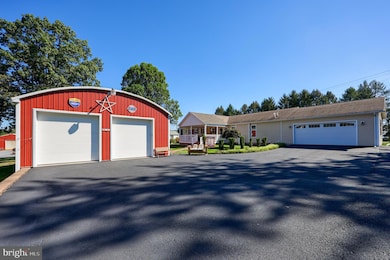

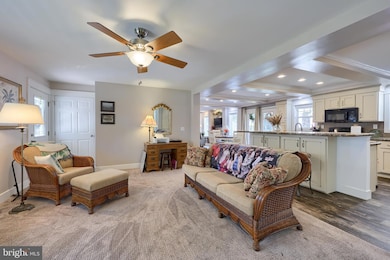
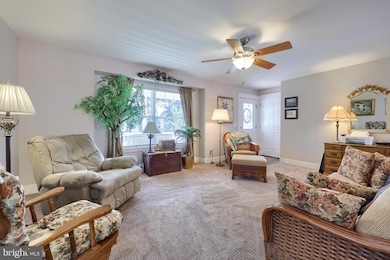


Welcome home to this versatile and well-maintained Palmyra property! This inviting residence offers the perfect blend of comfortable living and exceptional garage/workshop space — ideal for car enthusiasts, hobbyists, or anyone in need of generous storage. Enter into a bright living room, three spacious bedrooms, and two full bathrooms. The primary suite features a large walk-in tile shower for a spa-like feel. The kitchen is equipped with a breakfast bar island, ample cabinets, and a convenient butler’s pantry, making both daily use and entertaining a breeze. All appliances remain. A cozy family room is located just off the kitchen, providing a practical and comfortable layout for everyday living. The full, unfinished basement offers excellent potential for future finished space or additional storage. The home includes a water softener and filter system for added peace of mind. The real standout of this property lies in its garage and outbuilding features, with an attached 24' x 24' 2-car garage that ensures easy access and daily convenience. The oversized insulated and heated detached 48' x 28' four-car garage boasts 10' high doors and incredible versatility — whether you're storing classic cars, setting up a workshop, or need space for large equipment or hobbies. Situated on a spacious .61-acre lot with ample driveway parking, this home is perfectly suited for buyers seeking functionality without compromising comfort. Don’t miss the opportunity to own this unique property that checks all the boxes — schedule your tour today!
Last Agent to Sell the Property
(717) 534-2442 jon.bomberger@cbrealty.com Coldwell Banker Realty License #RS294534 Listed on: 10/07/2025
Last Buyer's Agent
(717) 534-2442 jon.bomberger@cbrealty.com Coldwell Banker Realty License #RS270407
We collect this data history from publicly available records. To have your information removed, we recommend requesting removal directly through your county’s website.
Lethea Myers
Berkshire Hathaway HomeServices Homesale Realty
(717) 844-6102
233 Total Sales
1 in North Londonderry
$340,000 Price
Denise Bollard
RE/MAX Cornerstone
(717) 937-2994
146 Total Sales
2 in North Londonderry
$255K - $502K Price Range
Lisa Longenbach
Keller Williams Real Estate-Langhorne
(856) 263-2304
194 Total Sales
1 in North Londonderry
$235,000 Price
Mary Sugita
Realty One Group Exclusive
(484) 878-4198
86 Total Sales
1 in North Londonderry
$390,000 Price
Wendell Hoover
Iron Valley Real Estate of Central PA
(223) 214-2003
393 Total Sales
6 in North Londonderry
$49K - $310K Price Range
Jeff Dieffenbach
RE/MAX Evolved
(484) 755-6146
150 Total Sales
1 in North Londonderry
$280,000 Price
We collect this data history from publicly available records. To have your information removed, we recommend requesting removal directly through your county’s website.
| Date | Type | Sale Price | Title Company |
|---|---|---|---|
| Deed | $500,000 | Hershey Abstract Settlement Se | |
| Deed | $70,000 | None Available | |
| Deed | $62,000 | None Available | |
| Interfamily Deed Transfer | -- | None Available | |
| Deed | $99,000 | None Available |
We collect this data history from publicly available records. To have your information removed, we recommend requesting removal directly through your county’s website.
| Date | Status | Loan Amount | Loan Type |
|---|---|---|---|
| Open | $450,000 | New Conventional | |
| Previous Owner | $79,129 | Purchase Money Mortgage |
We collect this data history from publicly available records. To have your information removed, we recommend requesting removal directly through your county’s website.
| Date | Event | Price | List to Sale | Price per Sq Ft | Prior Sale |
|---|---|---|---|---|---|
| 11/12/2025 11/12/25 | Sold | $500,000 | 0.0% | $265 / Sq Ft | |
| 10/10/2025 10/10/25 | Pending | -- | -- | -- | |
| 10/07/2025 10/07/25 | For Sale | $500,000 | +706.5% | $265 / Sq Ft | |
| 07/24/2015 07/24/15 | Sold | $62,000 | -17.3% | $49 / Sq Ft | View Prior Sale |
| 07/06/2015 07/06/15 | Pending | -- | -- | -- | |
| 05/14/2015 05/14/15 | For Sale | $75,000 | -- | $59 / Sq Ft |
We collect this data history from publicly available records. To have your information removed, we recommend requesting removal directly through your county’s website.
| Year | Tax Paid | Tax Assessment Tax Assessment Total Assessment is a certain percentage of the fair market value that is determined by local assessors to be the total taxable value of land and additions on the property. | Land | Improvement |
|---|---|---|---|---|
| 2026 | $6,732 | $271,900 | $43,300 | $228,600 |
| 2025 | $6,677 | $271,900 | $43,300 | $228,600 |
| 2024 | $6,187 | $271,900 | $43,300 | $228,600 |
| 2023 | $6,187 | $271,900 | $43,300 | $228,600 |
| 2022 | $6,029 | $271,900 | $43,300 | $228,600 |
| 2021 | $5,673 | $270,800 | $43,300 | $227,500 |
| 2020 | $5,598 | $270,900 | $43,300 | $227,600 |
| 2019 | $5,489 | $270,900 | $43,300 | $227,600 |
| 2018 | $5,401 | $269,400 | $43,300 | $226,100 |
| 2017 | $756 | $144,100 | $43,300 | $100,800 |
| 2016 | $2,702 | $144,100 | $43,300 | $100,800 |
| 2015 | -- | $144,100 | $43,300 | $100,800 |
| 2014 | -- | $144,100 | $43,300 | $100,800 |
Seller's Agent in 2025
Joshua Shope
Coldwell Banker Realty
(717) 823-1313
290 Total Sales
Seller Co-Listing Agent in 2025
Kelley Hughes
Keller Williams Elite
(717) 727-5276
90 Total Sales
Buyer's Agent in 2025
Joni Fortna
Coldwell Banker Realty
(717) 507-8419
94 Total Sales
Seller's Agent in 2015
John Miller
Suburban Realty
(717) 679-4863
35 Total Sales
Source: Bright MLS
MLS Number: PALN2023152
APN: 28-2291500-363636-0000
Disclaimer: Certain information contained herein is derived from information provided by parties other than Homes.com. All information provided is deemed reliable, but is not guaranteed to be accurate and should be independently verified.
The data relating to real estate for sale on this website appears in part through the BRIGHT Internet Data Exchange program, a voluntary cooperative exchange of property listing data between licensed real estate brokerage firms, and is provided by BRIGHT through a licensing agreement.
Listing information is from various brokers who participate in the Bright MLS IDX program and not all listings may be visible on the site.
The property information being provided on or through the website is for the personal, non-commercial use of consumers and such information may not be used for any purpose other than to identify prospective properties consumers may be interested in purchasing.
Some properties which appear for sale on the website may no longer be available because they are for instance, under contract, sold or are no longer being offered for sale.
Property information displayed is deemed reliable but is not guaranteed.
Copyright 2026 Bright MLS, Inc.
Ask me questions while you tour the home.