NOT LISTED FOR SALE

8370 W Sea Pine Dr Mears, MI 49436

Estimated Value: $343,001

2 Beds
1 Bath
1,052 Sq Ft
$326/Sq Ft Est. Value

Sale Details

Date Sold: March 6, 2026

Last sale price $330,000 $314 Per Sq Ft

Est. 4% increase in value since last sale

Current estimated payment $2,238 / mo

64 Days on Market

Highlights

  • Lake Front
  • Beach
  • Deck
  • Boat Ramp
  • Water Access
  • Wood Burning Stove

About This Home

As of March 2026

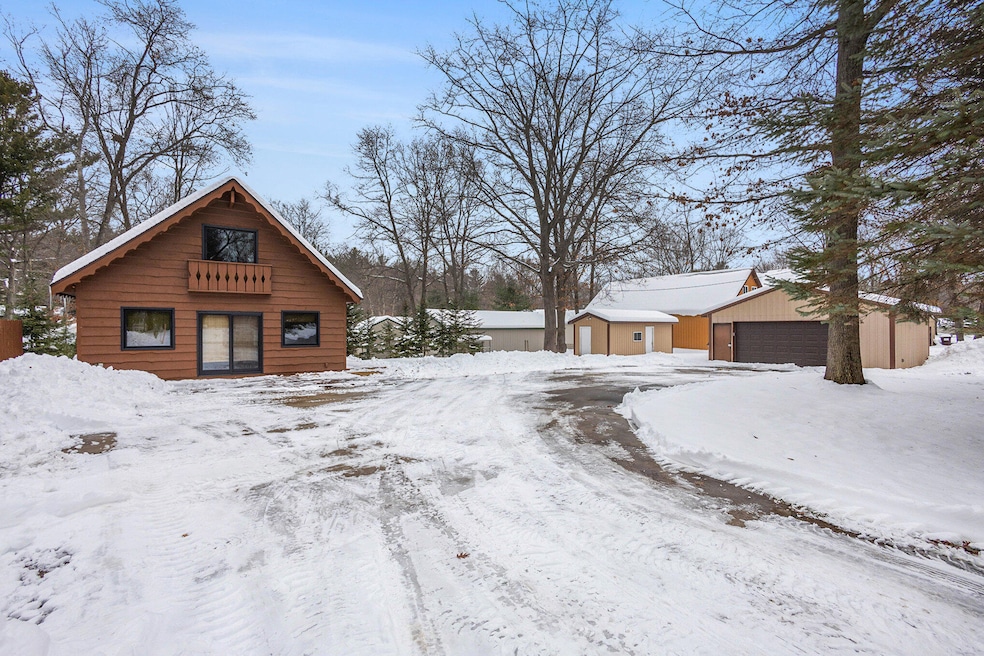
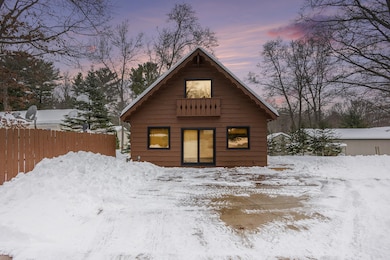
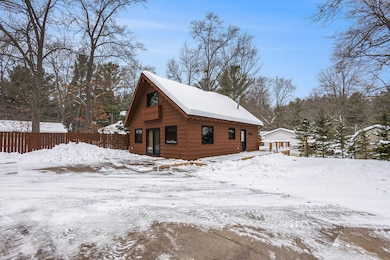
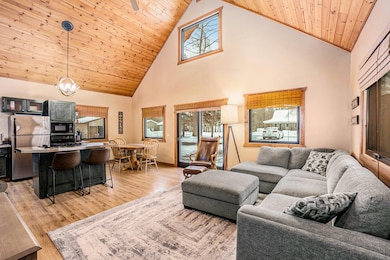
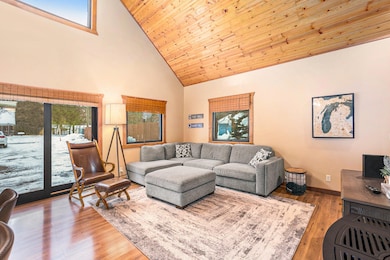
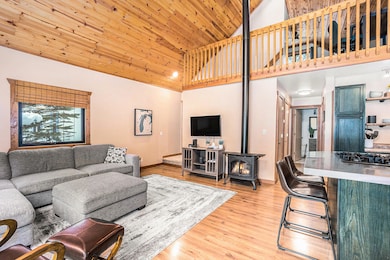
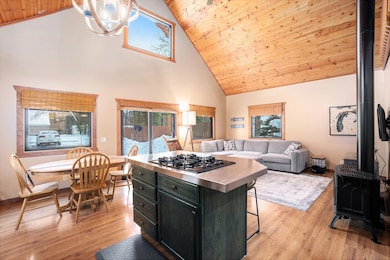
Adorable Silver Lake Home/Cottage. All new Windows, exterior paint, decks and doors. Interior features a newly updated bath and turn-key fully furnished. Cozy gas stove in the living room and open concept kitchen with center island, built in oven, vaulted ceilings and plenty of storage throughout the house. Beautifully finished enclosed deck for all day enjoyment. Newer plumbing and roof is approx 10 years old. There is a
Nest thermostat installed, along with remote access for convenient control of the irrigation system. Nothing needs to be done, just bring your suitcase and dune toys! Dune entrance only .9 miles from the driveway Ideal Location with an oversized lot, irrigation, concrete circle drive, 24x24 insulated garage, and adorable bunkhouse with a full bath to top off the bonus features, making this the perfect move-in ready getaway or year round retreat.

Last Agent to Sell the Property

Brianne Lorenz

Coldwell Banker Woodland Schmidt-Hart License #6502365850 Listed on: 12/08/2025

Coldwell Banker Woodland Schmidt-Hart

Last Buyer's Agent

Larry Byl

Wickstra Realty, Inc. License #6502122644

Create a Home Valuation Report for This Property
The Home Valuation Report is an in-depth analysis detailing your home's value as well as a comparison with similar homes in the area

Home Details

Home Type

  • Single Family

Est. Annual Taxes

  • $4,972

Year Built

  • Built in 1987

Lot Details

  • 12,075 Sq Ft Lot
  • Lot Dimensions are 115 x 105
  • Lake Front
  • Privacy Fence
  • Fenced
  • Shrub
  • Level Lot
  • Sprinkler System

HOA Fees

  • $10 Monthly HOA Fees

Parking

  • 2 Car Detached Garage
  • Garage Door Opener
  • Driveway

Home Design

  • Shingle Roof
  • Asphalt Roof
  • Wood Siding

Interior Spaces

  • 1,052 Sq Ft Home
  • 2-Story Property
  • Vaulted Ceiling
  • Ceiling Fan
  • Wood Burning Stove
  • Replacement Windows
  • Insulated Windows
  • Window Treatments
  • Window Screens
  • Living Room
  • Dining Area
  • Crawl Space

Kitchen

  • Eat-In Kitchen
  • Oven
  • Cooktop
  • Microwave
  • Kitchen Island

Bedrooms and Bathrooms

  • 2 Bedrooms | 1 Main Level Bedroom
  • 1 Full Bathroom

Laundry

  • Laundry Room
  • Laundry on main level
  • Dryer
  • Washer

Outdoor Features

  • Water Access
  • Deck

Utilities

  • Forced Air Heating and Cooling System
  • Heating System Uses Propane
  • Private Water Source
  • Tankless Water Heater
  • Septic Tank
  • High Speed Internet
  • Cable TV Available

Community Details

Overview

  • Upper Silver Lake Plat 10 Subdivision

Recreation

  • Boat Ramp
  • Beach
  • Community Playground

Home Details

Home Type

Single Family

Est. Annual Taxes

$4,972

Year Built

Built in 1987

Lot Details

0.28 Acres

HOA Fees

$10 per month

Parking

2

Listing Details

  • Property Sub-Type: Single Family Residence
  • Property Type: Residential
  • New Construction: No
  • ArchitecturalStyle: Other
  • Stories: 2
  • Year Built: 1987
  • General Property Info:Basement: No
  • General Property Info:Main Level Primary: Yes
  • Waterfront Options:Water Access YN: Yes
  • General Property Info: Association YN: Yes
  • Driveway:Driveway: Concrete
  • Landscape:Landscape: Shrubs/Hedges, Underground Sprinkler
  • Mineral Rights:Mineral Rights: No
  • Sewer:Sewer: Septic Tank
  • Additional Items:Additional Items: Window Treatments, Ceiling Fan(s), Garage Door Opener, Gas/Wood Stove, Vaulted Ceilings
  • Water Heater:Water Heater: Tankless
  • Water Fea Amenities:Water Fea Amenities: All Sports, Assoc Access, Deeded Access
  • Special Features: None
  • Property Sub Type: Detached

Interior Features

  • Appliances: Refrigerator, Oven, Microwave, Cooktop, Dryer, Washer
  • Interior Amenities: Ceiling Fan(s), Garage Door Opener, Kitchen Island, Eat-in Kitchen
  • Fireplace Features: Wood Burning Stove
  • Total Bedrooms: 2
  • Main Level Bedrooms: 1
  • Full Bathrooms: 1
  • Total Bathrooms: 1
  • Basement: Crawl Space
  • LivingArea: 1052.0
  • Window Features: Window Treatments, Insulated Windows, Replacement, Screens
  • Windows:Windows: Insulated Windows, Replacement, Screens
  • Kitchen Features:Kitchen Features: Center Island, Eating Area

Exterior Features

  • Construction Materials: Wood Siding, Other
  • Fencing: Fenced, Privacy
  • List Price: 344900.0
  • Lot Features: Level
  • Patio and Porch Features: Deck
  • Road Surface Type: Paved
  • Roof: Asphalt, Shingle
  • Water Body Name: Upper Silver Lake
  • Waterfront Features: Lake Front
  • Waterfront: No
  • Access Feat:Accessibility Features2: No
  • Roofing:Roofing: Asphalt, Shingle

Garage/Parking

  • Attached Garage: No
  • Garage Spaces: 2.0
  • Garage: Yes
  • Parking Features: Concrete, Detached, Garage Door Opener

Utilities

  • Cooling: Central Air
  • Cooling: Yes
  • Heating: Forced Air
  • Heating: Yes
  • Laundry Features: Main Level
  • Utilities: Cable Connected
  • Water Source: Private
  • Heat Source:Heat Source: Propane
  • Heat Type:Heat Type: Forced Air
  • Utilities Attached:Utilities Attached: Cable Connected, High Speed Internet

Condo/Co-op/Association

  • Association Amenities: Beach Area, Other, Playground, Boat Launch
  • Association Fee: 125.0
  • Association Fee Frequency: Annually
  • Association: No

Fee Information

  • Association Fee Includes: None

Lot Info

  • Lot Size Acres: 0.2772
  • Lot Size Area: 0.28
  • Lot Dimensions: 115 x 105
  • Lot Size Sq Ft: 12075.0

Tax Info

  • Tax Annual Amount: 4972.0
  • Tax Year: 2025

Property History

We collect this data history from publicly available records. To have your information removed, we recommend requesting removal directly through your county’s website.

Date Event Price List to Sale Price per Sq Ft
03/06/2026 03/06/26 Sold $330,000 -4.3% $314 / Sq Ft
01/15/2026 01/15/26 Price Changed $344,900 -1.4% $328 / Sq Ft
12/08/2025 12/08/25 For Sale $349,900 -- $333 / Sq Ft
Source: MichRIC

Agents Affiliated with this Home

  • Section Image
  • Section Image
See All Agents

Map

Source: MichRIC

MLS Number: 25061217

MichRIC

APN: 006-710-603-00

Your Personal Tour Guide

Ask me questions while you tour the home.