$249,900

Estimated payment $1,989/month

Total Views 1,069
2 Beds
2 Baths
1,709 Sq Ft
$146 Price per Sq Ft

Highlights

  • Golf Course Community
  • Active Adult
  • Open Floorplan
  • Fitness Center
  • Gated Community
  • Clubhouse

About This Home

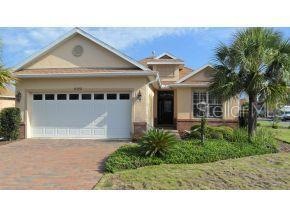
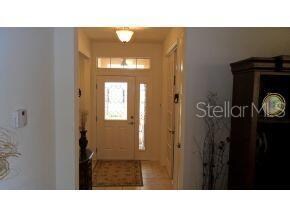
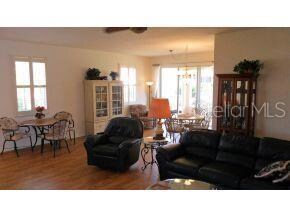
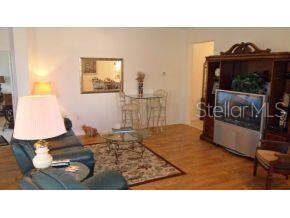
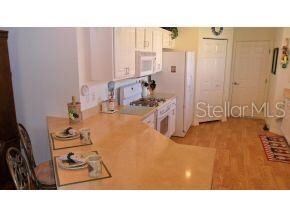
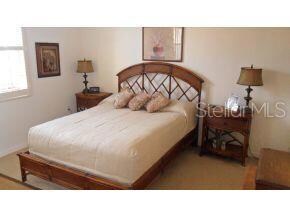
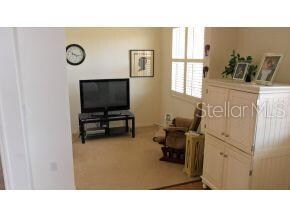
Welcome home to this meticulously maintained extended Westross model on a spacious corner lot just a short walk from the Candler Hills Golf course and Clubhouse Restaurant at On Top of the World Ocala's premier 55+community. When you arrive at this home there is a paver driver and extended garage and you enter through the front porch. The guest bedroom and bathroom are to the right of the front foyer and across the hall from the flex room den or office with french doors to use as space for relaxing or a work from home office with privacy. The guest bedroom has a closet with ample storage and a linen closet is near the guest bathroom with tub and shower. The floors throughout the house in the living areas are wood laminate and tile in the bathrooms and foyer. The primary bedroom suite has an ensuite bathroom with double vanity sinks and has a walk in closet with custom cabinetry and linen closet as well as a large shower and separate toilet area. The primary bedroom has an added sitting area for reading a book or watching TV or relaxing to add to the privacy of the primary bedroom suite. The open floor plan in the dining room and living room have 9'4" ceilings looking out into the enclosed lanai with windows and screens and sliding glass doors. Surrounded by mature landscaping with trees, shrubs and flowering plants to enjoy sitting in the lanai as a relaxing added space for all seasons. All of the rooms have ceiling fans and wooden shutters on each window which add to the character of this lovingly cared for home. The kitchen has an eat in breakfast bar to enjoy your morning coffee. There are newer stainless steel appliances (2024) including a gas range, refrigerator and new microwave next to the spacious pantry for convenient storage in the kitchen. A new roof was completed in 2023 and the AC and gas furnace were replaced in 2021. Come home and enjoy all of the upgrades in this home in a wonderful well established Candler Hills neighborhood where you own your own land. The only thing missing is YOU!

Listing Agent

Joanne Houston

SOUTHERN LIVING REALTY INC Brokerage Phone: 904-710-8699 License #3606685 Listed on: 06/15/2026

Co-Listing Agent

Gwen Bongiorno

SOUTHERN LIVING REALTY INC Brokerage Phone: 904-710-8699 License #3114416

Home Details

Home Type

  • Single Family

Est. Annual Taxes

  • $3,188

Year Built

  • Built in 2006

Lot Details

  • 10,454 Sq Ft Lot
  • Lot Dimensions are 79x130
  • South Facing Home
  • Mature Landscaping
  • Corner Lot
  • Level Lot
  • Landscaped with Trees
  • Property is zoned PUD

HOA Fees

  • $366 Monthly HOA Fees

Parking

  • 2 Car Attached Garage
  • Ground Level Parking
  • Garage Door Opener
  • Driveway
  • Guest Parking

Home Design

  • Florida Architecture
  • Entry on the 1st floor
  • Slab Foundation
  • Shingle Roof
  • Block Exterior
  • Stucco

Interior Spaces

  • 1,709 Sq Ft Home
  • 1-Story Property
  • Open Floorplan
  • High Ceiling
  • Ceiling Fan
  • Shutters
  • Drapes & Rods
  • Entrance Foyer
  • Great Room
  • Combination Dining and Living Room
  • Den
  • Bonus Room

Kitchen

  • Eat-In Kitchen
  • Breakfast Bar
  • Dinette
  • Range
  • Recirculated Exhaust Fan
  • Microwave
  • Dishwasher
  • Solid Surface Countertops
  • Solid Wood Cabinet

Flooring

  • Carpet
  • Laminate
  • Concrete
  • Tile

Bedrooms and Bathrooms

  • 2 Bedrooms
  • En-Suite Bathroom
  • Walk-In Closet
  • 2 Full Bathrooms
  • Bathtub with Shower

Laundry

  • Laundry Room
  • Laundry in Garage
  • Dryer
  • Washer

Home Security

  • Security Gate
  • Fire and Smoke Detector

Outdoor Features

  • Enclosed Patio or Porch
  • Exterior Lighting
  • Rain Gutters

Schools

  • Saddlewood Elementary School
  • Liberty Middle School
  • West Port High School

Utilities

  • Central Heating and Cooling System
  • Heat Pump System
  • Heating System Uses Natural Gas
  • Thermostat
  • Underground Utilities
  • Natural Gas Connected
  • Gas Water Heater
  • High Speed Internet
  • Cable TV Available

Additional Features

  • Wheelchair Access
  • Reclaimed Water Irrigation System
  • Property is near golf course

Listing and Financial Details

Community Details

Overview

  • Active Adult
  • Association fees include common area taxes, pool, electricity, insurance, internet, management, private road, recreational facilities, security, trash
  • Lori Sands Association, Phone Number (352) 854-0805
  • Visit Association Website
  • Candler Hills Neighborhood Association,Inc. Association, Phone Number (352) 873-0848
  • Candler Hills East Ph 01 Un B Subdivision, Westross Floorplan
  • On-Site Maintenance
  • The community has rules related to building or community restrictions, deed restrictions, fencing, allowable golf cart usage in the community, no truck, recreational vehicles, or motorcycle parking, vehicle restrictions
  • Community features wheelchair access

Amenities

  • Restaurant
  • Clubhouse
  • Elevator
  • Community Storage Space

Recreation

  • Golf Course Community
  • Tennis Courts
  • Community Basketball Court
  • Pickleball Courts
  • Racquetball
  • Recreation Facilities
  • Shuffleboard Court
  • Community Playground
  • Fitness Center
  • Community Pool
  • Community Spa
  • Park
  • Dog Park
  • Trails

Security

  • Security Service
  • Card or Code Access
  • Gated Community

Home Details

Home Type

Single Family

Est. Annual Taxes

$3,188

Year Built

Built in 2006

Lot Details

10,454 Sq Ft Lot

HOA Fees

$366 per month

Parking

2

Listing Details

  • HOA Fee Includes: Common Area Taxes, Pool, Electricity, Insurance, Internet, Management, Private Road, Recreational Facilities, Security, Trash
  • Property Type: Residential
  • Property Condition: Completed
  • Property Sub Type: Single Family Residence
  • Architectural Style: Florida
  • Construction Materials: Block, Stucco
  • Fireplace: No
  • Living Area: 1709
  • Lot Size Acres: 0.24
  • New Construction: No
  • Year Built: 2006
  • Building Area Total: 2375
  • Lot Size Sq Ft: 10454
  • Status: Active
  • Street Direction: SW
  • Co List Office Mls Id: MFR271516195
  • Co List Office Phone: 904-710-8699
  • Ownership: Fee Simple
  • Entry Level: 1
  • Building Area Total Srch Sq M: 220.64
  • Escrow City: Ocala
  • Escrow State: FL
  • Escrow Street Name: SW 80th Street Suite 11
  • Floor Number: 1
  • Minimum Lease: 6 Months
  • Number Of Pets: 6
  • RATIO Current Price By Calculate: 146.23
  • Total Acreage: 0 to less than 1/4
  • Water Access YN: 0
  • Planned Unit Development Yn: 1
  • AG Exemption YN: 0
  • MFR_InLawSuiteYN: 0
  • MFR_DockYN: 0
  • Attribution Contact: 904-710-8699
  • Tax Year: 2025
  • Special Features: VirtualTour

Interior Features

  • Living Area Units: Square Feet
  • Flooring: Carpet, Laminate, Tile
  • Full Bathrooms: 2
  • Interior Amenities: Ceiling Fans(s), Eat-in Kitchen, High Ceilings, Living Room/Dining Room Combo, Open Floorplan, Primary Bedroom Main Floor, Solid Surface Counters, Solid Wood Cabinets, Thermostat, Walk-In Closet(s), Window Treatments
  • Appliances Included: Dishwasher, Dryer, Exhaust Fan, Gas Water Heater, Microwave, Range, Refrigerator, Washer
  • Foundation Details: Slab
  • Total Bedrooms: 2
  • Levels: One
  • Other Equipment: Irrigation Equipment
  • Spa Yn: No
  • Stories: 1
  • Window Features: Drapes, Rods, Shutters, Window Treatments
  • Additional Rooms: Den/Library/Office
  • Living Area Meters: 158.77

Exterior Features

  • Direction Faces: South
  • Exterior Features: Lighting, Rain Gutters, Sidewalk
  • Roof: Shingle
  • Home Warranty: No
  • Pool Private: No
  • Waterfront: No
  • Patio and Porch Features: Covered, Enclosed, Front Porch, Patio, Rear Porch, Screened
  • Road Surface Type: Asphalt
  • Water View YN: 0
  • Waterfront Feet Total: 0
  • Flood Zone Panel: 12083C0682E

Garage/Parking

  • Attached Garage: Yes
  • Carport Y N: No
  • Garage Spaces: 2
  • Garage Yn: Yes
  • Parking Features: Driveway, Garage Door Opener, Ground Level, Guest

Utilities

  • Utilities: BB/HS Internet Available, Cable Available, Electricity Connected, Fire Hydrant, Natural Gas Connected, Sewer Connected, Underground Utilities, Water Connected
  • Cooling: Central Air
  • Heating: Central, Heat Pump, Natural Gas
  • Laundry Features: Gas Dryer Hookup, In Garage, Washer Hookup
  • Sewer: Public Sewer
  • Water Source: Public

Condo/Co-op/Association

  • Community Features: Buyer Approval Required, Clubhouse, Deed Restrictions, Dog Park, Fitness Center, Gated Community - No Guard, Golf Carts OK, Golf, Irrigation-Reclaimed Water, No Truck/RV/Motorcycle Parking, Park, Playground, Pool, Racquetball, Restaurant, Sidewalks, Special Community Restrictions, Tennis Court(s), Wheelchair Access, Street Lights
  • Association Amenities: Basketball Court, Cable TV, Clubhouse, Elevators, Fence Restrictions, Fitness Center, Gated, Golf Course, Lobby Key Required, Maintenance, Park, Pickleball Court(s), Playground, Pool, Racquetball, Recreation Facilities, Security, Shuffleboard Court, Spa/Hot Tub, Storage, Tennis Court(s), Trail(s), Vehicle Restrictions, Wheelchair Access
  • Association Fee: 366.1
  • Association Fee Frequency: Monthly
  • Association Name: Lori Sands
  • Phone: 352-854-0805
  • Association: Yes
  • Security: Gated Community, Security Gate, Smoke Detector(s)
  • Senior Community: Yes
  • Association: Candler Hills Neighborhood Association,Inc.
  • Association Phone #2: 352-873-0848
  • Association 2 YN: 1
  • Association Approval Required YN: 1
  • Complex Community Name Nccb: ON TOP OF THE WORLD
  • Association Fee Requirement: Required
  • Condo Land Included YN: 1
  • Association Email: lori_sands@otowfl.com
  • Association URL: OnTopoftheWorld.com
  • Development: Not Assigned

Fee Information

  • Total Annual Fees: 4393.20
  • Total Monthly Fees: 366.10
  • Monthly HOA Amount: 366.10

Schools

  • Elementary School: Saddlewood Elementary School
  • High School: West Port High School
  • Middle Or Junior School: Liberty Middle School

Lot Info

  • Zoning: PUD
  • Parcel Number: 3531-0202-11
  • Additional Parcels: No
  • Lot Features: Corner Lot, Landscaped, Level, Near Golf Course, Paved
  • Lot Dimensions: 79x130
  • Property Attached Yn: No
  • Flood Zone Code: X
  • Future Land Use: Residentia

Rental Info

  • Furnished: Unfurnished
  • Pets Allowed: Cats OK, Dogs OK, Number Limit
  • Lease Restrictions YN: 1
  • Additional Lease Restrictions: Lease requirements are a minimum of 6 months and 1 week and a maximum of three years. All tenants must complete the application process with resident services including a background check.

Tax Info

  • Tax Annual Amount: 3187.62
  • Tax Block: 2
  • Tax Book Number: 008-090CANDLER
  • Tax Lot: 11
  • Tax Other Annual Assessment Amount: 550

Multi Family

  • Approval Process: All Tenants must complete the application process through resident services.

Map

Create a Home Valuation Report for This Property
The Home Valuation Report is an in-depth analysis detailing your home's value as well as a comparison with similar homes in the area

Home Values in the Area

Source: Public Records

Average Home Value in this Area


Source: Public Records

Tax History

We collect this data history from publicly available records. To have your information removed, we recommend requesting removal directly through your county’s website.

Year Tax Paid Tax Assessment Tax Assessment Total Assessment is a certain percentage of the fair market value that is determined by local assessors to be the total taxable value of land and additions on the property. Land Improvement
2025 $3,188 $172,379
2024 $2,941 $167,521
2023 $2,882 $162,642 $0 $0
2022 $2,818 $157,905 $0 $0
2021 $2,813 $153,306 $0 $0
2020 $2,794 $151,189 $0 $0
2019 $2,745 $146,959 $0 $0
2018 $2,638 $144,219 $0 $0
2017 $2,685 $141,253 $0 $0
2016 $2,746 $138,348 $0 $0
2015 $2,756 $137,386 $0 $0
2014 $2,966 $152,872 $0 $0
Source: Public Records

Property History

We collect this data history from publicly available records. To have your information removed, we recommend requesting removal directly through your county’s website.

Date Event Price List to Sale Price per Sq Ft Prior Sale
06/15/2026 06/15/26 For Sale $249,900 +77.4% $146 / Sq Ft
04/30/2020 04/30/20 Off Market $140,900 -- --
08/20/2012 08/20/12 Sold $140,900 -5.8% $82 / Sq Ft View Prior Sale
06/18/2012 06/18/12 Pending -- -- --
03/22/2012 03/22/12 For Sale $149,500 -- $87 / Sq Ft
Source: Stellar MLS

Purchase History

We collect this data history from publicly available records. To have your information removed, we recommend requesting removal directly through your county’s website.

Date Type Sale Price Title Company
Warranty Deed $140,900 All American Land Title Insu
Special Warranty Deed $173,300 None Available
Source: Public Records

Mortgage History

We collect this data history from publicly available records. To have your information removed, we recommend requesting removal directly through your county’s website.

Date Status Loan Amount Loan Type
Closed $80,000 New Conventional
Previous Owner $112,000 Unknown
Previous Owner $112,000 Purchase Money Mortgage
Source: Public Records

Source: Stellar MLS

MLS Number: OM726078

Stellar MLS

APN: 3531-0202-11

Your Personal Tour Guide

Ask me questions while you tour the home.