NOT LISTED FOR SALE

8376 Lookout Pointe Dr Windermere, FL 34786

Windermere Area

Estimated Value: $1,091,684

7 Beds
4.5 Baths
4,497 Sq Ft
$243/Sq Ft Est. Value

Sale Details

Date Sold: April 1, 2020

Last sale price $630,000 $140 Per Sq Ft

Est. 73% increase in value since last sale

Current estimated payment $6,683 / mo

148 Days on Market

Highlights

  • 65 Feet of Waterfront
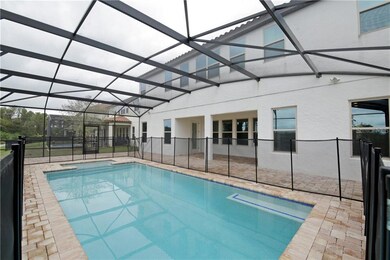
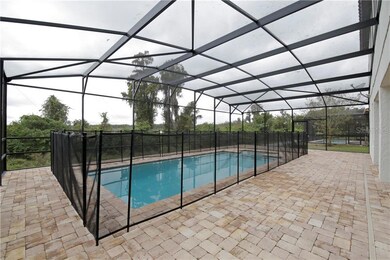
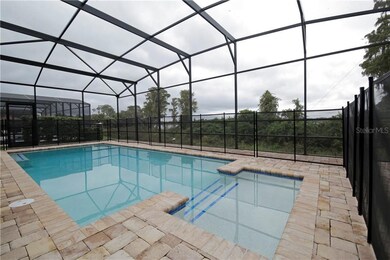
  • In Ground Pool
  • Open Floorplan
  • Bay Lake Elementary School Rated A-
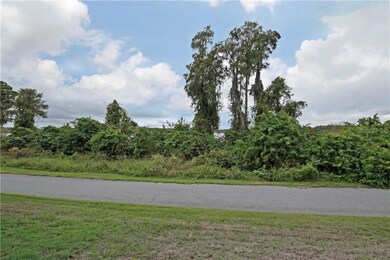
  • Lake View
  • Main Floor Primary Bedroom

About This Home

As of April 2020

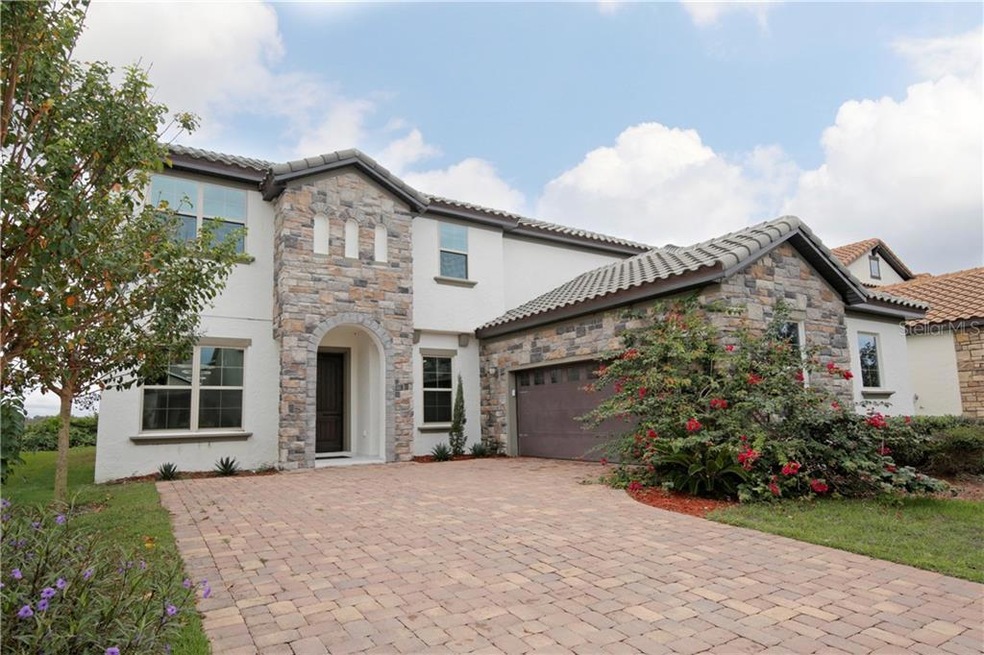
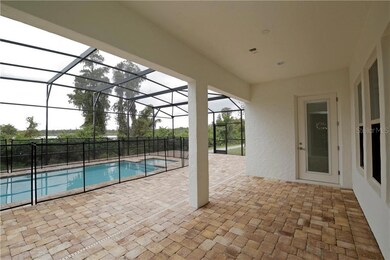
Beautiful Pool Home in Windermere Trails with breathtaking lake views of Lake Reams, Magical Sunsets, and Disney Fireworks! Spacious 7 bedroom Hawthorne floor plan by Meritage Homes. Countless upgrades including: Tile roof, Paver driveway, Texture stucco and stone front, Modern light fixtures, Porcelain tiles, Upgraded kitchen with soft close cabinets, Waterfall countertops, KitchenAid appliances and Butler pantry. French doors, Volume ceilings, Electric fire place, Theatre/media room, Custom crown and baseboards, and Smart home features.
Community features pool, clubhouse, playground and walking trails! Great schools, shopping and dining!
Call to schedule your showing and make it your dream home!

Last Agent to Sell the Property

Shirley Botansky

RE/MAX PRIME PROPERTIES License #3272571 Listed on: 10/10/2019

RE/MAX PRIME PROPERTIES

Last Buyer's Agent

Carolina Mariano Da Silva

PREMIER SOTHEBYS INT'L REALTY License #3413225

PREMIER SOTHEBYS INT'L REALTY
Create a Home Valuation Report for This Property
The Home Valuation Report is an in-depth analysis detailing your home's value as well as a comparison with similar homes in the area

Home Details

Home Type

  • Single Family

Est. Annual Taxes

  • $8,692

Year Built

  • Built in 2016

Lot Details

  • 7,534 Sq Ft Lot
  • 65 Feet of Waterfront
  • Lake Front
  • Northeast Facing Home
  • Property is zoned P-D

HOA Fees

  • $61 Monthly HOA Fees

Parking

  • 2 Car Attached Garage

Property Views

  • Lake
  • Pool

Home Design

  • Spanish Architecture
  • Slab Foundation
  • Wood Frame Construction
  • Tile Roof
  • Block Exterior
  • Stucco

Interior Spaces

  • 4,497 Sq Ft Home
  • 2-Story Property
  • Open Floorplan
  • High Ceiling
  • Electric Fireplace
  • Window Treatments
  • Sliding Doors

Kitchen

  • Cooktop
  • Microwave
  • Dishwasher
  • Stone Countertops
  • Disposal

Flooring

  • Carpet
  • Ceramic Tile

Bedrooms and Bathrooms

  • 7 Bedrooms
  • Primary Bedroom on Main

Outdoor Features

  • In Ground Pool
  • Screened Patio

Schools

  • Bay Lake Elementary School
  • Horizon West Middle School
  • Windermere High School

Utilities

  • Zoned Heating and Cooling

Listing and Financial Details

Community Details

Overview

  • First Service Residential Association, Phone Number (407) 644-0010
  • Visit Association Website
  • Built by Meritage Homes
  • Windermere Trls Ph 3B Subdivision, Hawthorne Floorplan
  • The community has rules related to deed restrictions
  • Rental Restrictions

Recreation

  • Community Playground
  • Community Pool

Home Details

Home Type

Single Family

Est. Annual Taxes

$8,692

Year Built

Built in 2016

Lot Details

7,534 Sq Ft Lot

HOA Fees

$61 per month

Parking

2

Listing Details

  • Property Type: Residential
  • Property Sub Type: Single Family Residence
  • Architectural Style: Spanish/Mediterranean
  • Construction Materials: Block, Stucco, Wood Frame
  • Fireplace: Yes
  • Living Area: 4497
  • Lot Size Acres: 0.17
  • New Construction: No
  • Year Built: 2016
  • Lot Size Sq Ft: 7534
  • Status: Sold
  • Down Payment Resource URL: https://www.workforce-resource.com/dpr/listing/MFRMLS/O5817083?w=Agent&skip_sso=true
  • Down Payment Resource URL 2: https://www.workforce-resource.com/dpr/listing/MFRMLS/O5817083?w=Customer
  • Homestead Y N: No
  • Number Of Pets: 1
  • Total Acreage: 0 to less than 1/4
  • Unit Number Y N: No
  • Ratio: Close Price\List Price: 0.91971
  • Price per Sq Ft: 140.09
  • Close to Original List Price Ratio: 0.9
  • View: Yes
  • Ownership: Fee Simple
  • Tax Year: 2018
  • Special Features: VirtualTour

Interior Features

  • Fireplace Features: Electric
  • Living Area Units: Square Feet
  • Flooring: Carpet, Ceramic Tile
  • Full Bathrooms: 4
  • Half Bathrooms: 1
  • Interior Amenities: High Ceiling(s), Master Bedroom Main Floor, Open Floorplan, Stone Counters, Window Treatments
  • Appliances Included: Cooktop, Dishwasher, Disposal, Microwave, Refrigerator
  • Foundation Details: Slab
  • Total Bedrooms: 7
  • Levels: Two
  • Room Count: 3
  • ResoLivingAreaSource: PublicRecords

Exterior Features

  • Direction Faces: Northeast
  • Pool Features: In Ground
  • Exterior Features: Sidewalk, Sliding Doors
  • Roof: Tile
  • Pool Private: Yes
  • View: Pool, Water
  • Water Body Name: Lake Reams
  • Waterfront: Yes
  • Patio and Porch Features: Screened
  • Water View: Lake
  • Water View Y N: Yes
  • Water Access Y N: No
  • Water Extras Y N: No
  • Flood Zone Panel: 12095C0380F
  • Waterfront Frontage: 65
  • Water Frontage Feet Lake: 65

Garage/Parking

  • Attached Garage: Yes
  • Carport Y N: No
  • Garage Spaces: 2
  • Garage Yn: Yes
  • Covered Parking Spaces: 2
  • Open Parking: No

Utilities

  • Utilities: Public
  • Cooling: Zoned
  • Heating: Central, Electric
  • Sewer: Public Sewer
  • Water Source: Public
  • Cooling Y N: Yes
  • Heating Yn: Yes

Condo/Co-op/Association

  • Community Features: Deed Restrictions, Playground, Pool
  • Association Amenities: Playground, Pool
  • Association Fee: 733
  • Association Fee Frequency: Annually
  • Association Name: First Service Residential
  • Phone: 407-644-0010
  • Association: Yes
  • Senior Community: No
  • Association Website: www.fsresidential.com
  • Association Email: nuria.esquilin@fsresidential.com
  • Association Fee Requirement: Required
  • Association Approval Required YN: No

Fee Information

  • Total Annual Fees: 733
  • Monthly HOA Fee: 61.08
  • Total Monthly Fees: 61.08

Schools

  • Elementary School: Bay Lake Elementary
  • High School: Windermere High School
  • Middle Or Junior School: Horizon West Middle School

Lot Info

  • Zoning: P-D
  • Parcel Number: 36-23-27-9170-00-970
  • Additional Parcels: No
  • Lot Features: In County
  • Flood Zone Code: X
  • Flood Zone Date: 2009-09-25
  • ResoLotSizeUnits: SquareFeet

Building Info

  • Builder Name: Meritage Homes

Rental Info

  • Pets Allowed: Breed Restrictions, Number Limit, Yes
  • Minimum Lease: 8-12 Months
  • Approval Process: Buyer to verify with HOA
  • Pet Restrictions: Buyer to verify with HOA
  • Lease Restrictions Y N: Yes
  • Additional Lease Restrictions: Buyer to verify with HOA

Tax Info

  • Tax Annual Amount: 8692
  • Tax Block: 00/970
  • Tax Book Number: 85/133-142
  • Tax Lot: 97

Multi Family

  • Waterfront Features: Lake

Ownership History

We collect this data history from publicly available records. To have your information removed, we recommend requesting removal directly through your county’s website.

Date Name Owned For Owner Type

Purchase Details

Listed on
Oct 10, 2019
Closed on
Mar 30, 2020
Sold by
Snegur Fabio and Snegur Viviane Palmieri
Bought by
Seller's Agent
Shirley Botansky
RE/MAX PRIME PROPERTIES
Buyer's Agent
Carolina Mariano Da Silva
PREMIER SOTHEBYS INT'L REALTY
List Price
$700,000
Sold Price
$630,000
Premium/Discount to List
-$70,000
-10%
Current Estimated Value
$1,091,684

Home Financials for this Owner

Home Financials are based on the most recent Mortgage that was taken out on this home.
Estimated Appreciation
$461,684
Avg. Annual Appreciation
8.88%
Original Mortgage
$510,000
Interest Rate
3.3%
Mortgage Type
New Conventional

Purchase Details

Closed on
Mar 31, 2016
Sold by
Meritage Homes Of Florida Inc
Bought by
Snegur Fabio and Snegur Viviane Palmieri Peixoto

Home Financials for this Owner

Home Financials are based on the most recent Mortgage that was taken out on this home.
Original Mortgage
$430,270
Interest Rate
5.5%
Mortgage Type
Adjustable Rate Mortgage/ARM
Source: Public Records

Purchase History

We collect this data history from publicly available records. To have your information removed, we recommend requesting removal directly through your county’s website.

Date Buyer Sale Price Title Company
$630,000 Madison Title Agency Llc
Snegur Fabio $573,700 Carefree Title Agency Inc
Source: Public Records

Mortgage History

We collect this data history from publicly available records. To have your information removed, we recommend requesting removal directly through your county’s website.

Date Status Borrower Loan Amount
Open $470,000
Closed Navarro Marcus Vinicius $510,000
Previous Owner Snegur Fabio $430,270
Source: Public Records

Property History

We collect this data history from publicly available records. To have your information removed, we recommend requesting removal directly through your county’s website.

Date Event Price List to Sale Price per Sq Ft
04/01/2020 04/01/20 Sold $630,000 -8.0% $140 / Sq Ft
03/02/2020 03/02/20 Pending -- -- --
01/20/2020 01/20/20 Price Changed $685,000 -2.1% $152 / Sq Ft
10/06/2019 10/06/19 For Sale $700,000 -- $156 / Sq Ft
Source: Stellar MLS

Tax History

We collect this data history from publicly available records. To have your information removed, we recommend requesting removal directly through your county’s website.

Year Tax Paid Tax Assessment Tax Assessment Total Assessment is a certain percentage of the fair market value that is determined by local assessors to be the total taxable value of land and additions on the property. Land Improvement
2026 $9,953 $636,204
2025 $9,953 $636,204
2024 $8,909 $619,478
2023 $8,909 $584,484 $0 $0
2022 $8,622 $567,460 $0 $0
2021 $8,530 $550,932 $95,000 $455,932
2020 $8,763 $544,514 $85,000 $459,514
2019 $9,464 $560,895 $65,000 $495,895
2018 $8,692 $503,946 $60,000 $443,946
2017 $8,596 $493,239 $60,000 $433,239
2016 $1,389 $60,000 $60,000 $0
2015 $959 $55,000 $55,000 $0
Source: Public Records

Agents Affiliated with this Home

  • Section Image
  • Section Image
See All Agents

Map

Source: Stellar MLS

MLS Number: O5817083

Stellar MLS

APN: 36-2327-9170-00-970

Your Personal Tour Guide

Ask me questions while you tour the home.