
Steven Dillard
Responds Quickly
RE/MAX Properties LLC
(334) 398-6129
157 Total Sales
43 in East Montgomery
$23K - $1.2M Price Range

Estimated Value: $494,000 - $523,000
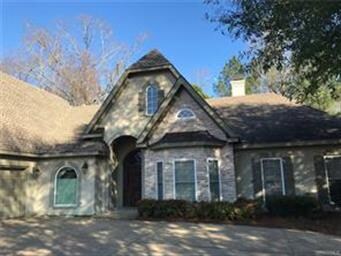
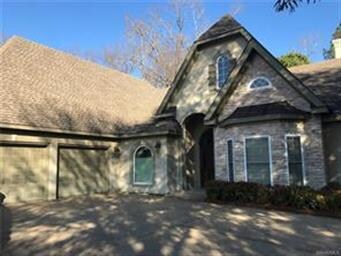
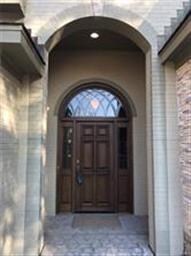
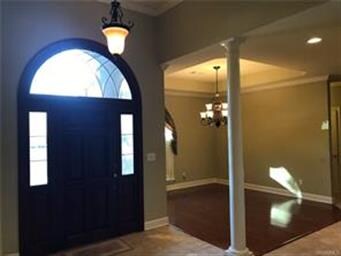
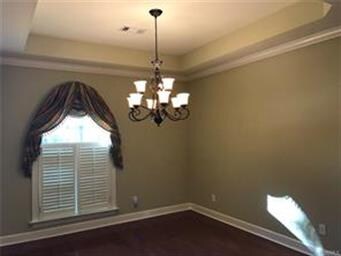
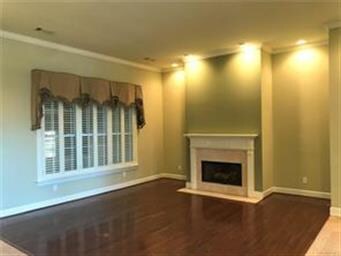
Great location for the European style home nestled in a small court off the main loop. Custom built home loaded with features. Fully functional office with bay window and complete with built in cabinetry - perfect for work at home. Custom window treatments and plantation shutters stand out. Master bedroom suite with large closet and luxury bath are separate from the other bedrooms. Upstairs bonus room just right for guest room when company arrives. Open living areas perfect for family gatherings and open up to huge rear screened sitting porch with custom shades. Kitchen features center island with downdraft cook-top and walk in chef's pantry. All living areas are tile or hardwood. Beautiful shaded landscaped back yard. Over sized garage accommodates storage space and has a walk through door to the exterior.
Last Agent to Sell the Property
Dell W. Hudson
Legacy Homes Realty Inc License #0011139 Listed on: 01/16/2019
We collect this data history from publicly available records. To have your information removed, we recommend requesting removal directly through your county’s website.
Steven Dillard
RE/MAX Properties LLC
(334) 398-6129
157 Total Sales
43 in East Montgomery
$23K - $1.2M Price Range
Jewell Williamson
Cornerstone Realty LLC.
(334) 605-9041
70 Total Sales
1 in East Montgomery
$112,000 Price
Sherri Morgan
Vylla Home
(334) 384-8356
42 Total Sales
9 in East Montgomery
$8K - $310K Price Range
Adris Ludlum
LURE
(334) 686-0790
68 Total Sales
1 in East Montgomery
$302,000 Price
Vianney Garcia Lopez
Scarborough & Associates
(334) 801-0671
19 Total Sales
8 in East Montgomery
$118K - $245K Price Range
Laurie Rygiel
Key To Lake Martin
(256) 215-9696
34 Total Sales
1 in East Montgomery
$170,000 Price
We collect this data history from publicly available records. To have your information removed, we recommend requesting removal directly through your county’s website.
| Date | Buyer | Sale Price | Title Company |
|---|---|---|---|
| -- | None Available | ||
| $364,000 | None Available | ||
| $458,000 | -- |
We collect this data history from publicly available records. To have your information removed, we recommend requesting removal directly through your county’s website.
| Date | Event | Price | List to Sale | Price per Sq Ft |
|---|---|---|---|---|
| 06/14/2019 06/14/19 | Sold | $364,000 | -8.7% | $110 / Sq Ft |
| 05/29/2019 05/29/19 | Pending | -- | -- | -- |
| 01/16/2019 01/16/19 | For Sale | $398,900 | -- | $120 / Sq Ft |
We collect this data history from publicly available records. To have your information removed, we recommend requesting removal directly through your county’s website.
| Year | Tax Paid | Tax Assessment Tax Assessment Total Assessment is a certain percentage of the fair market value that is determined by local assessors to be the total taxable value of land and additions on the property. | Land | Improvement |
|---|---|---|---|---|
| 2025 | $2,106 | $53,670 | $7,700 | $45,970 |
| 2024 | $1,968 | $46,980 | $7,700 | $39,280 |
| 2023 | $1,968 | $47,490 | $7,700 | $39,790 |
| 2022 | $1,183 | $39,940 | $7,700 | $32,240 |
| 2021 | $2,754 | $75,460 | $15,400 | $60,060 |
| 2020 | $1,129 | $38,110 | $7,700 | $30,410 |
| 2019 | $1,412 | $39,790 | $7,700 | $32,090 |
| 2018 | $1,432 | $39,230 | $7,700 | $31,530 |
| 2017 | $1,372 | $77,440 | $12,800 | $64,640 |
| 2014 | -- | $48,250 | $8,000 | $40,250 |
| 2013 | -- | $48,780 | $8,000 | $40,780 |
D
Seller's Agent in 2019
Dell W. Hudson
Legacy Homes Realty Inc
Buyer's Agent in 2019
Pamela Morgan
Realty Central
(334) 220-3595
16 in this area
36 Total Sales
Source: Montgomery Area Association of REALTORS®
MLS Number: 445014
APN: 09-08-28-1-000-003.047
Disclaimer: Certain information contained herein is derived from information provided by parties other than Homes.com. All information provided is deemed reliable, but is not guaranteed to be accurate and should be independently verified.
Information is deemed reliable, but not guaranteed. Listing Information Copyright 2026 Multiple Listing Service, Inc. of Montgomery Area Association of REALTORS® Inc. The information being provided is for consumers' personal, non-commercial use and will not be used for any purpose other than to identify prospective properties consumers may be interested in purchasing. The data relating to real estate for sale on this web site comes in part from the IDX Program of the Multiple Listing Service, Inc. of Montgomery Area Association of REALTORS® Inc. Real estate listings held by brokerage firms other than Ten-X are governed by MLS Rules and Regulations and detailed information about them includes the name of the listing companies.
Ask me questions while you tour the home.