
Kristen Vallejos
Southern Key Realty
(772) 837-5038
104 Total Sales
1 in Sebastian Highlands
$455,000 Price
Estimated Value: $307,000 - $351,000
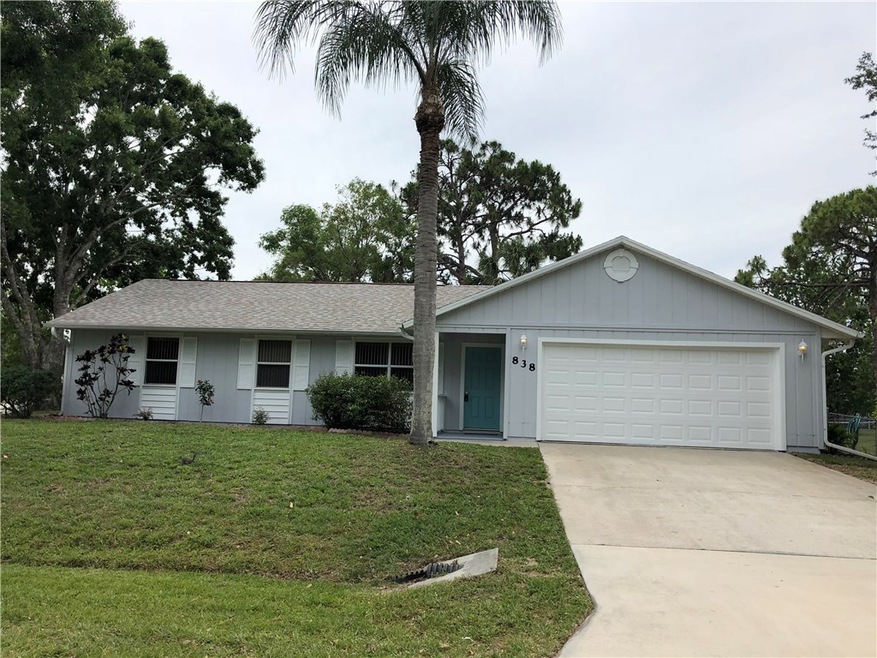
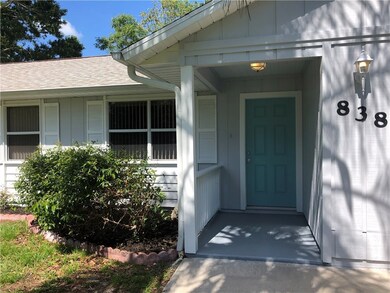
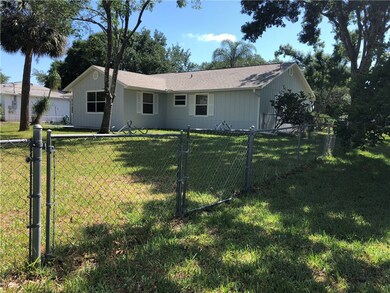
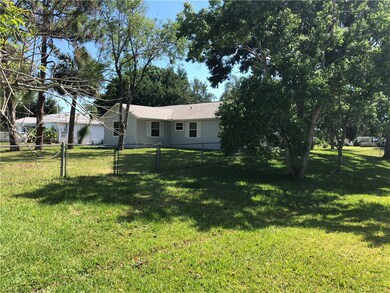
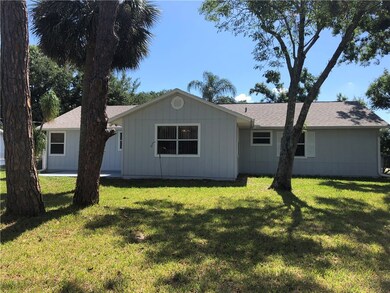
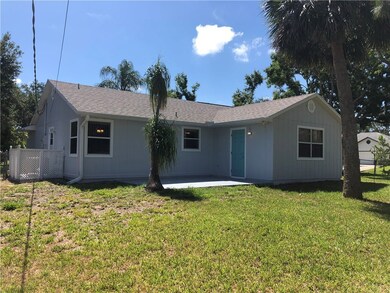
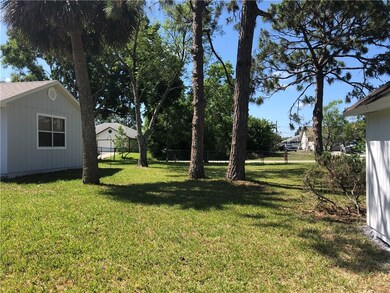
MOVE IN READY! What a great home on a FENCED CORNER lot. Freshly painted in side and out. NEW S/S Refrigerator & Dishwasher. TWO Car Garage and Detached Storage Shed. Drainfield & Updated Electric Panel were new in 2016.
Last Agent to Sell the Property
RE/MAX Crown Realty License #3252428 Listed on: 05/10/2018
We collect this data history from publicly available records. To have your information removed, we recommend requesting removal directly through your county’s website.
Kristen Vallejos
Southern Key Realty
(772) 837-5038
104 Total Sales
1 in Sebastian Highlands
$455,000 Price
Crystal Cardenas
SOUTHERN KEY REALTY
(561) 944-7864
329 Total Sales
1 in Sebastian Highlands
$455,000 Price
Phillip Parisi
Sea Flag Homes
(772) 677-0665
317 Total Sales
1 in Sebastian Highlands
$325,000 Price
Juliana Marino
One Sotheby's Int'l Realty
(772) 277-7186
32 Total Sales
5 in Sebastian Highlands
$300K - $445K Price Range
Sherri Gaffney
RE/MAX Crown Realty
(866) 785-8231
11 Total Sales
10 in Sebastian Highlands
$193K - $365K Price Range
Bart DeNitto
EXP Realty, LLC
(321) 334-4065
11 Total Sales
2 in Sebastian Highlands
$305,000 Price Range
We collect this data history from publicly available records. To have your information removed, we recommend requesting removal directly through your county’s website.
| Date | Buyer | Sale Price | Title Company |
|---|---|---|---|
| $180,000 | Professional Title Of Indian | ||
| $127,000 | Professional Title Of Indian | ||
| $106,000 | -- | ||
| $68,000 | -- | ||
| -- | -- | ||
| -- | -- | ||
| $75,000 | -- |
We collect this data history from publicly available records. To have your information removed, we recommend requesting removal directly through your county’s website.
| Date | Status | Borrower | Loan Amount |
|---|---|---|---|
| Open | $52,300 | ||
| Open | $203,500 | ||
| Closed | $181,776 | ||
| Previous Owner | $113,540 | ||
| Previous Owner | $120,000 |
We collect this data history from publicly available records. To have your information removed, we recommend requesting removal directly through your county’s website.
| Date | Event | Price | List to Sale | Price per Sq Ft | Prior Sale |
|---|---|---|---|---|---|
| 06/21/2018 06/21/18 | Sold | $180,000 | +0.1% | $127 / Sq Ft | |
| 05/22/2018 05/22/18 | Pending | -- | -- | -- | |
| 05/10/2018 05/10/18 | For Sale | $179,900 | 0.0% | $127 / Sq Ft | |
| 03/22/2016 03/22/16 | For Rent | $1,200 | -91.7% | -- | |
| 03/22/2016 03/22/16 | Rented | $14,400 | 0.0% | -- | |
| 03/18/2016 03/18/16 | Sold | $127,000 | -2.2% | $89 / Sq Ft | View Prior Sale |
| 02/17/2016 02/17/16 | Pending | -- | -- | -- | |
| 12/10/2015 12/10/15 | For Sale | $129,900 | -- | $91 / Sq Ft |
We collect this data history from publicly available records. To have your information removed, we recommend requesting removal directly through your county’s website.
| Year | Tax Paid | Tax Assessment Tax Assessment Total Assessment is a certain percentage of the fair market value that is determined by local assessors to be the total taxable value of land and additions on the property. | Land | Improvement |
|---|---|---|---|---|
| 2025 | $2,884 | $182,452 | ||
| 2024 | $2,382 | $182,452 | ||
| 2023 | $2,382 | $172,145 | $0 | $0 |
| 2022 | $2,275 | $167,131 | $0 | $0 |
| 2021 | $2,261 | $162,263 | $0 | $0 |
| 2020 | $2,118 | $151,684 | $33,469 | $118,215 |
| 2019 | $2,623 | $139,414 | $31,238 | $108,176 |
| 2018 | $2,535 | $130,649 | $23,651 | $106,998 |
| 2017 | $2,352 | $120,530 | $0 | $0 |
| 2016 | $1,850 | $96,470 | $0 | $0 |
| 2015 | $1,770 | $88,920 | $0 | $0 |
| 2014 | $1,543 | $75,350 | $0 | $0 |
Seller's Agent in 2018
Kim Salmon
RE/MAX
(772) 643-3451
19 in this area
114 Total Sales
S
Buyer's Agent in 2018
Sherry Carrigan
Coldwell Banker Paradise
(772) 532-5198
4 in this area
5 Total Sales
J
Buyer's Agent in 2016
John King
Inactive Member
Source: REALTORS® Association of Indian River County
MLS Number: 204636
APN: 31-38-01-00003-0520-00020.0
Ask me questions while you tour the home.