
Sue Van Woerkom
Keller Williams Capital Ptnrs
(380) 666-3402
88 Total Sales
3 in North Linden
$75K - $185K Price Range
Estimated Value: $311,951
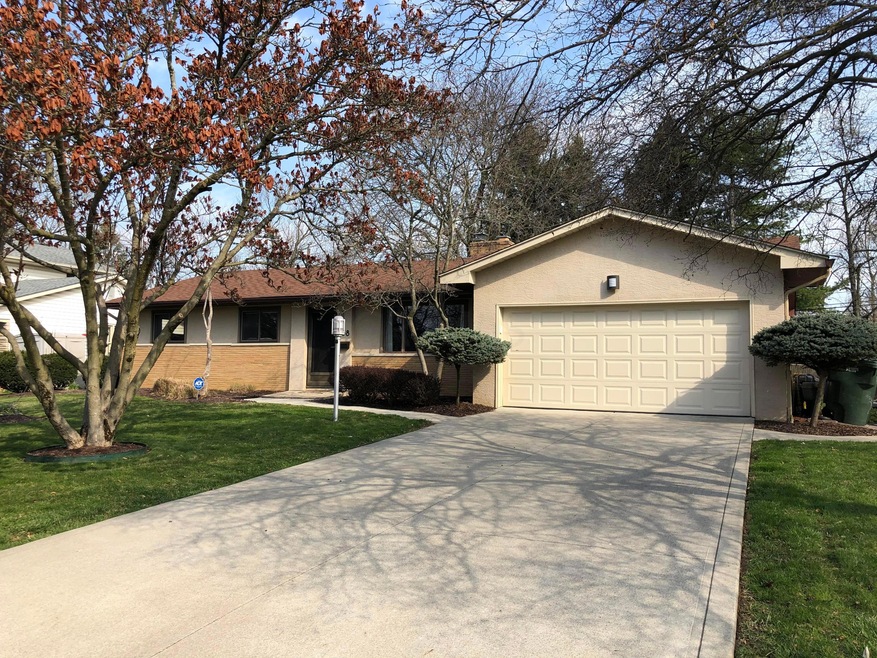
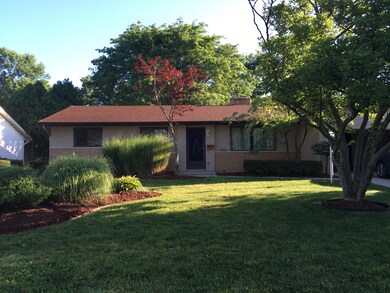
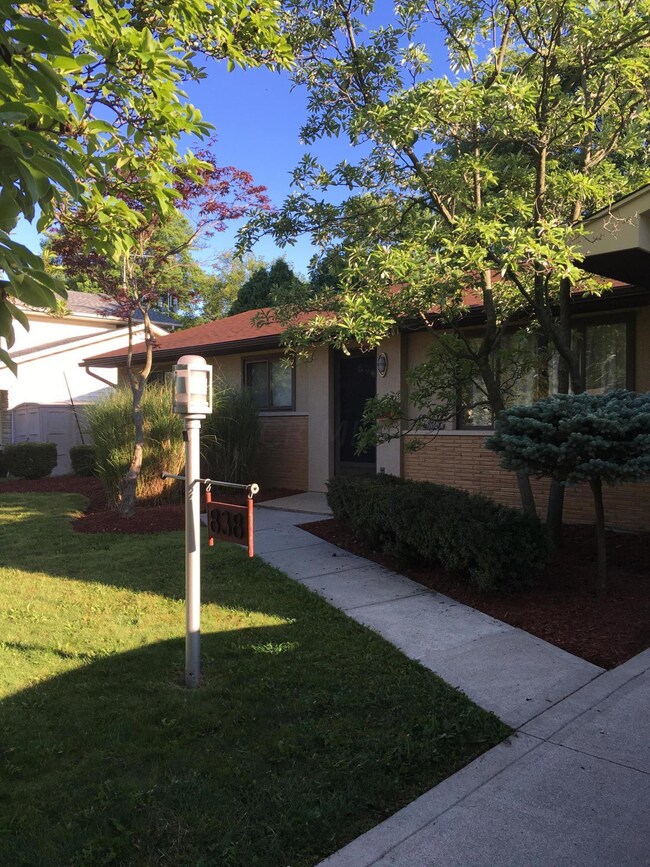
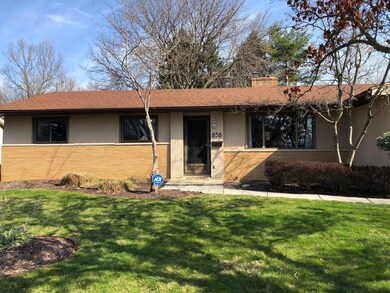
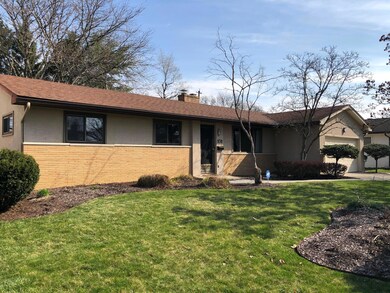
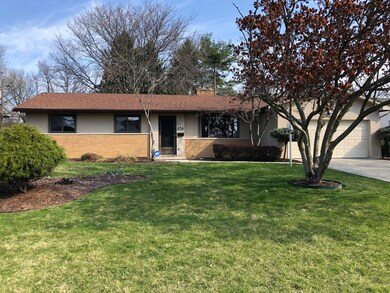
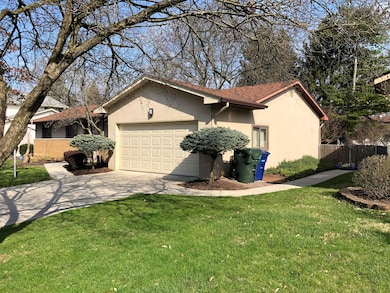
Welcome home! Hard to find immaculate, updated, and well taken care of ranch! All you need to do is move in. Ranch style home with three bedrooms, two full baths. Some of the updates include fresh paint, updated kitchen with stainless steel appliances and partially finished basement. Two living spaces with a double-sided fireplace. Owners' bedroom has its own updated private bathroom. Hardwood and laminate flooring throughout. The large full basement is partially finished and has built-in storage and a huge workbench...any crafter or wood workers' dream! Relax, entertain, grill and play in this large, gorgeous, and well manicured bamboo fenced yard with covered patio and raised garden beds. Shed for your lawn and gardening needs. Newer furnace and water heater. Make this your new home!!
Last Agent to Sell the Property
Coldwell Banker Realty License #2004005671 Listed on: 04/09/2021
We collect this data history from publicly available records. To have your information removed, we recommend requesting removal directly through your county’s website.
Sue Van Woerkom
Keller Williams Capital Ptnrs
(380) 666-3402
88 Total Sales
3 in North Linden
$75K - $185K Price Range
Chris Davis
Auction Ohio
(380) 214-2836
117 Total Sales
2 in North Linden
$83K - $149K Price Range
Carlton Shaffer
RE/MAX Partners
(380) 444-4963
209 Total Sales
1 in North Linden
$165,000 Price
Katie McCann
Howard Hanna Real Estate Svcs
(380) 208-1308
63 Total Sales
3 in North Linden
$167K - $225K Price Range
Anthony Burrus
Brokers Realty Group
(234) 272-3941
181 Total Sales
1 in North Linden
$195,000 Price
Peter Haring
HARING REALTY CO
(567) 333-9802
123 Total Sales
2 in North Linden
$160,000 Price Range
We collect this data history from publicly available records. To have your information removed, we recommend requesting removal directly through your county’s website.
| Date | Buyer | Sale Price | Title Company |
|---|---|---|---|
| $245,000 | Northwest Ttl Fam Of Compani | ||
| Vanlaningham Cory | $151,300 | None Available | |
| Clark Laurie L | $131,500 | Chicago Title | |
| Huebner Richard D | -- | -- |
We collect this data history from publicly available records. To have your information removed, we recommend requesting removal directly through your county’s website.
| Date | Status | Borrower | Loan Amount |
|---|---|---|---|
| Open | $177,600 | ||
| Previous Owner | Vanlaningham Cory | $148,559 | |
| Previous Owner | Clark Laurie | $15,700 | |
| Previous Owner | Clark Laurie L | $125,600 | |
| Previous Owner | Clark Laurie L | $106,500 | |
| Previous Owner | Clark Laurie L | $28,000 | |
| Previous Owner | Clark Laurie L | $129,468 | |
| Previous Owner | Huebner Richard D | $125,400 |
We collect this data history from publicly available records. To have your information removed, we recommend requesting removal directly through your county’s website.
| Date | Event | Price | List to Sale | Price per Sq Ft | Prior Sale |
|---|---|---|---|---|---|
| 03/31/2025 03/31/25 | Off Market | $151,300 | -- | -- | |
| 05/05/2021 05/05/21 | Sold | $245,000 | +19.5% | $139 / Sq Ft | |
| 04/09/2021 04/09/21 | For Sale | $205,000 | +35.5% | $116 / Sq Ft | |
| 03/29/2019 03/29/19 | Sold | $151,300 | 0.0% | $111 / Sq Ft | View Prior Sale |
| 02/25/2019 02/25/19 | Pending | -- | -- | -- | |
| 02/22/2019 02/22/19 | For Sale | $151,300 | -- | $111 / Sq Ft |
We collect this data history from publicly available records. To have your information removed, we recommend requesting removal directly through your county’s website.
| Year | Tax Paid | Tax Assessment Tax Assessment Total Assessment is a certain percentage of the fair market value that is determined by local assessors to be the total taxable value of land and additions on the property. | Land | Improvement |
|---|---|---|---|---|
| 2025 | $3,085 | $68,750 | $19,150 | $49,600 |
| 2024 | $3,085 | $68,750 | $19,150 | $49,600 |
| 2023 | $3,046 | $68,740 | $19,145 | $49,595 |
| 2022 | $2,518 | $48,550 | $10,360 | $38,190 |
| 2021 | $2,523 | $48,550 | $10,360 | $38,190 |
| 2020 | $2,526 | $48,550 | $10,360 | $38,190 |
| 2019 | $2,390 | $38,440 | $8,300 | $30,140 |
| 2018 | $2,309 | $38,440 | $8,300 | $30,140 |
| 2017 | $2,390 | $38,440 | $8,300 | $30,140 |
| 2016 | $2,452 | $36,090 | $7,630 | $28,460 |
| 2015 | $2,232 | $36,090 | $7,630 | $28,460 |
| 2014 | $2,238 | $36,090 | $7,630 | $28,460 |
| 2013 | $1,129 | $37,975 | $8,015 | $29,960 |
Seller's Agent in 2021
Jill Parsons
Coldwell Banker Realty
(614) 404-6561
41 Total Sales
Buyer's Agent in 2021
K. Emily Manley
E-Merge
(614) 425-5731
6 in this area
135 Total Sales
Source: Columbus and Central Ohio Regional MLS
MLS Number: 221010355
APN: 010-099013
Disclaimer: Certain information contained herein is derived from information provided by parties other than Homes.com. All information provided is deemed reliable, but is not guaranteed to be accurate and should be independently verified.
IDX information is provided exclusively for personal, non-commercial use, and may not be used for any purpose other than to identify prospective properties consumers may be interested in purchasing.
Information is deemed reliable but not guaranteed.
Ask me questions while you tour the home.