
Jeffrey Wine
Responds Quickly
Berkshire Hathaway HomeServices Kee Realty J Wine
(810) 216-7602
120 Total Sales
52 in Port Huron
$100 - $1.1M Price Range
Estimated Value: $182,607
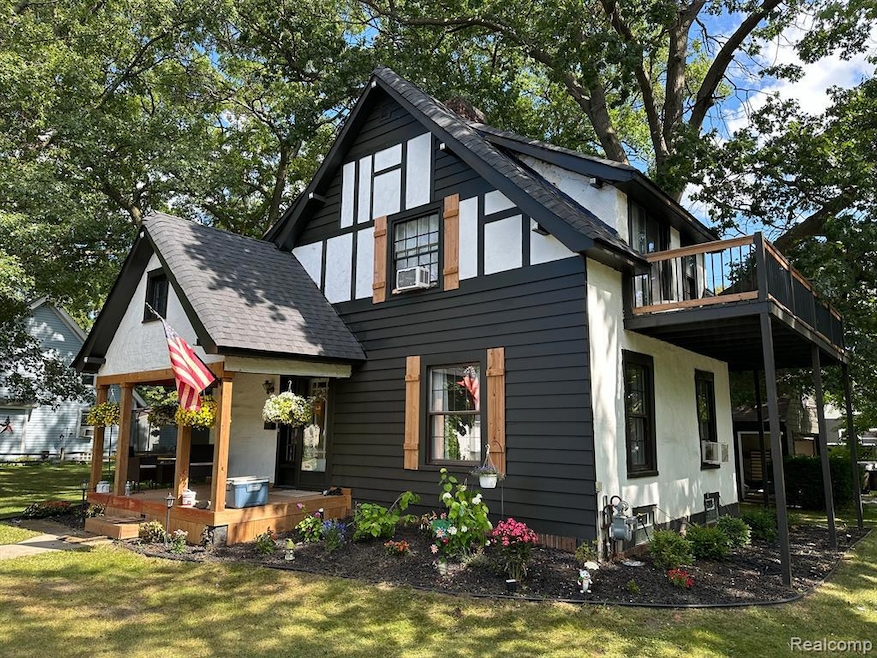
Welcome to this wonderfully updated home with historic charm. Minutes away from downtown Port Huron, Marysville and the St. Clair River. Situated on an oversized lot totaling .35 Acres, this property comes with plenty of room to enjoy the outdoors and a yard equipped with an invisible pet containment system. The detached 2 car garage has insulated walls and a garage door opener, a great space for working on projects. The landscape was thoughtfully updated with new shrubbery and maintenance free rubber mulch. As you are invited in through the front door, you'll notice the freshly rebuilt front porch, and ceramic tiled entry. The spacious open layout of the first floor is great for entertaining and cozy nights at home. On the first floor is a large room off the kitchen that was formerly used as the Primary bedroom and includes new luxury vinyl flooring installed in 2024. The basement, along with the majority of the house, is freshly painted, partially finished and also features a half bath/laundry area. The second floor is where three more well-proportioned bedrooms reside, one of which could also be used as a primary bedroom featuring a sliding door leading to the large balcony with new paint and railing. Also, the second floor contains a bonus room and full bathroom, which was just remodeled in 2021. Other notable updates of the property include but are not limited to; a new roof with complete tear-off in 2024 and a new high efficiency Boiler/Hot water heater in 2024 as well. Most of the big-ticket items have been replaced. We welcome you to come check out this beautiful move in ready home!
Last Agent to Sell the Property
Community Choice Realty Inc License #6501392756 Listed on: 03/08/2025
Last Buyer's Agent
Community Choice Realty Inc License #6501392756 Listed on: 03/08/2025
We collect this data history from publicly available records. To have your information removed, we recommend requesting removal directly through your county’s website.
Jeffrey Wine
Berkshire Hathaway HomeServices Kee Realty J Wine
(810) 216-7602
120 Total Sales
52 in Port Huron
$100 - $1.1M Price Range
Eric Jurmo
KW Platinum
(586) 666-6303
252 Total Sales
4 in Port Huron
$147K - $255K Price Range
Jennifer Hemstrom
Thrive Realty Company
(947) 224-7983
229 Total Sales
1 in Port Huron
$115,000 Price
Jessica Chesney
Realty Market Matters LLC
(810) 209-3974
98 Total Sales
2 in Port Huron
$150K - $160K Price Range
Eric Rasmussen
Berkshire Hathaway HomeServices Kee Realty NB
(517) 701-3397
154 Total Sales
3 in Port Huron
$164K - $193K Price Range
Erin Garnaat
Berkshire Hathaway HomeServices Michigan Real Estate
(269) 443-1458
18 Total Sales
1 in Port Huron
$549,900 Price
We collect this data history from publicly available records. To have your information removed, we recommend requesting removal directly through your county’s website.
| Date | Buyer | Sale Price | Title Company |
|---|---|---|---|
| $215,000 | None Listed On Document | ||
| -- | None Listed On Document | ||
| $120,000 | None Listed On Document |
We collect this data history from publicly available records. To have your information removed, we recommend requesting removal directly through your county’s website.
| Date | Status | Borrower | Loan Amount |
|---|---|---|---|
| Open | $202,482 | ||
| Closed | $24,516 | ||
| Previous Owner | $27,000 | ||
| Previous Owner | $7,840 | ||
| Previous Owner | $116,400 |
We collect this data history from publicly available records. To have your information removed, we recommend requesting removal directly through your county’s website.
| Date | Event | Price | List to Sale | Price per Sq Ft |
|---|---|---|---|---|
| 05/16/2025 05/16/25 | Sold | $215,000 | 0.0% | $108 / Sq Ft |
| 03/10/2025 03/10/25 | Pending | -- | -- | -- |
| 03/08/2025 03/08/25 | For Sale | $214,999 | -- | $108 / Sq Ft |
We collect this data history from publicly available records. To have your information removed, we recommend requesting removal directly through your county’s website.
| Year | Tax Paid | Tax Assessment Tax Assessment Total Assessment is a certain percentage of the fair market value that is determined by local assessors to be the total taxable value of land and additions on the property. | Land | Improvement |
|---|---|---|---|---|
| 2025 | $2,570 | $65,500 | $0 | $0 |
| 2024 | $2,506 | $61,900 | $0 | $0 |
| 2023 | $1,409 | $62,900 | $0 | $0 |
| 2022 | $2,032 | $55,500 | $0 | $0 |
| 2020 | $1,948 | $43,600 | $43,600 | $0 |
| 2019 | $2,756 | $30,500 | $0 | $0 |
| 2018 | $1,561 | $30,500 | $0 | $0 |
| 2017 | $1,196 | $28,400 | $0 | $0 |
| 2016 | $1,018 | $28,400 | $0 | $0 |
| 2015 | $1,050 | $28,300 | $28,300 | $0 |
| 2014 | $1,050 | $29,300 | $29,300 | $0 |
| 2013 | -- | $31,800 | $0 | $0 |
Seller's Agent in 2025
Sean Gusumano
Community Choice Realty Inc
(586) 212-4530
6 Total Sales
Source: Realcomp
MLS Number: 20250015355
APN: 06-449-0065-000
Disclaimer: Certain information contained herein is derived from information provided by parties other than Homes.com. All information provided is deemed reliable, but is not guaranteed to be accurate and should be independently verified.
IDX provided courtesy of Realcomp II Ltd. via Ten-X and MLS
Copyright 2026 Realcomp II Ltd. Shareholders
IDX information is provided exclusively for consumers' personal, noncommercial use and may not be used for any purpose other than to identify prospective properties consumers may be interested in purchasing. The accuracy of all information, regardless of source, is not guaranteed or warranted. All information should be independently verified.
Listing Information presented by local MLS brokerage: Ten-X, local REALTOR®- Arlene Richardson - (888)-952-6393
Ask me questions while you tour the home.