$395,000
NEW CONSTRUCTION $25K PRICE DROP

838 N 1880 E Unit 73 Price, UT 84501

Price Area

Estimated payment $2,347/month

Total Views 41,898
3 Beds
2 Baths
1,658 Sq Ft
$238 Price per Sq Ft

Highlights

  • New Construction
  • Rambler Architecture
  • 2 Car Attached Garage
  • Mountain View
  • No HOA
  • Double Pane Windows

About This Home

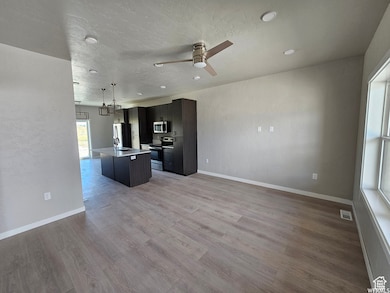
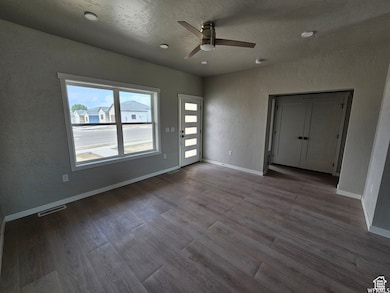
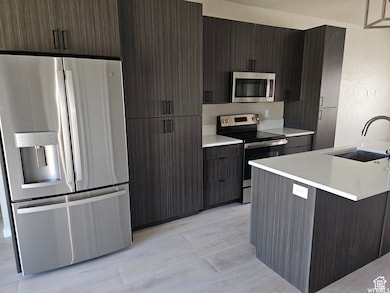
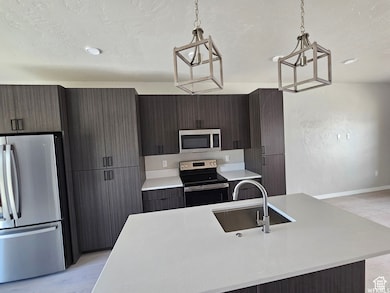
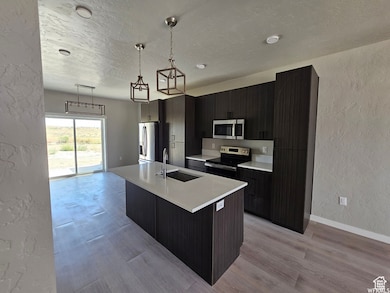
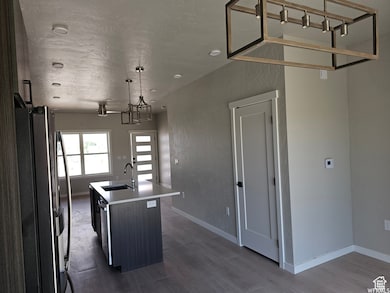
Discover the epitome of contemporary living with this stunning single-level new construction home, featuring a sleek modern style accentuated by dark finishes and brush nickel fixtures. This spacious abode offers three bedrooms, two bathrooms, and a two-car garage, ensuring ample space for your family and vehicles. Both bathrooms boast double sinks for added convenience. The kitchen is a chef's dream with all-new G.E. stainless steel appliances, Corian countertops, a farm-style sink, and a special cabinet for your kitchen wastebasket. Storage is plentiful with closet organizers and a generous pantry. The luxurious master bedroom and dining room both provide direct access to the inviting back patio, perfect for outdoor relaxation. Additionally, the home is plumbed for a water softener and includes garage electric outlets to accommodate electric vehicles, ensuring modern amenities are at your fingertips. first-time buyers may qualify with a $20,000 grant available on this home, which can be used for Closing costs or down payment, ask your agent for more details.

Listing Agent

Brenda Quick

Quick Realty, LLC License #5481742 Listed on: 01/06/2025

Home Details

Home Type

  • Single Family

Year Built

  • Built in 2022 | New Construction

Lot Details

  • 7,841 Sq Ft Lot
  • Lot Dimensions are 88.0x91.6x88.0
  • West Facing Home
  • Property is zoned Single-Family

Parking

  • 2 Car Attached Garage

Home Design

  • Rambler Architecture
  • Frame Construction
  • Asphalt Roof
  • Cement Siding

Interior Spaces

  • 1,658 Sq Ft Home
  • 1-Story Property
  • Ceiling Fan
  • Double Pane Windows
  • Sliding Doors
  • Mountain Views
  • Fire and Smoke Detector
  • Electric Dryer Hookup

Kitchen

  • Free-Standing Range
  • Microwave
  • Disposal

Flooring

  • Carpet
  • Laminate

Bedrooms and Bathrooms

  • 3 Main Level Bedrooms
  • Walk-In Closet
  • 2 Full Bathrooms
  • Bathtub With Separate Shower Stall

Accessible Home Design

  • Level Entry For Accessibility

Outdoor Features

  • Open Patio
  • Exterior Lighting

Schools

  • Castle Heights Elementary School
  • Mont Harmon Middle School
  • Carbon High School

Utilities

  • Forced Air Heating and Cooling System
  • Natural Gas Connected

Community Details

  • No Home Owners Association
  • Desert Canyons Subdivision

Listing and Financial Details

  • Assessor Parcel Number 01-2310-0073

Home Details

Home Type

Single Family

Year Built

Built in 2022 | New Construction

Lot Details

7,841 Sq Ft Lot

Parking

2

Listing Details

  • Property Sub Type: Single Family Residence
  • Prop. Type: Residential
  • Horses: No
  • Lot Size Acres: 0.18
  • Lot Size: 88.0x91.6x88.0
  • Inclusions: Ceiling Fan, Microwave, Range, Refrigerator
  • Subdivision Name: DESERT CANYONS
  • Above Grade Finished Sq Ft: 1658.0
  • Architectural Style: Rambler/Ranch
  • Carport Y N: No
  • Garage Yn: Yes
  • New Construction: Yes
  • Property Attached Yn: No
  • Building Stories: 1
  • Year Built: 2022
  • Image Status: All Public
  • Accessory Dwelling Unit: No
  • Primary Bedroom Level: Floor: 1st
  • Special Features: NewHome
  • Stories: 1

Interior Features

  • Private Spa: No
  • Appliances: Ceiling Fan, Microwave, Refrigerator
  • Accessibility Features: Ground Level, Single Level Living
  • Has Basement: None
  • Full Bathrooms: 2
  • Total Bedrooms: 3
  • Fireplace: No
  • Flooring: Carpet, Laminate
  • Interior Amenities: Alarm: Fire, Bath: Primary, Bath: Sep. Tub/Shower, Closet: Walk-In, Disposal, Range/Oven: Free Stdng.
  • Living Area: 1658.0
  • Main Level Bedrooms: 3
  • Window Features: None

Exterior Features

  • Lot Features: Curb & Gutter, Sidewalks, View: Mountain
  • Pool Private: No
  • Topography: Curb & Gutter, Sidewalks, Terrain, Flat, View: Mountain
  • View: Mountain(s)
  • View: Yes
  • Waterfront: No
  • Home Warranty: No
  • Construction Type: Frame, Cement Siding
  • Direction Faces: West
  • Exterior Features: Double Pane Windows, Lighting, Sliding Glass Doors, Patio: Open
  • Patio And Porch Features: Patio: Open
  • Roof: Asphalt

Garage/Parking

  • Attached Garage: Yes
  • Covered Parking Spaces: 2.0
  • Garage Spaces: 2.0
  • Open Parking: No
  • Total Parking Spaces: 2.0

Utilities

  • Laundry Features: Electric Dryer Hookup
  • Security: Fire Alarm
  • Cooling: Central Air
  • Cooling Y N: Yes
  • Heating: Forced Air, Gas: Central
  • Heating Yn: Yes
  • Sewer: Sewer: Connected
  • Utilities: Natural Gas Connected, Electricity Connected, Sewer Connected, Water Connected
  • Water Source: Culinary

Condo/Co-op/Association

  • Senior Community: No
  • Association: No

Schools

  • Elementary School: Castle Heights
  • Junior High Dist: Carbon
  • High School: Carbon
  • Middle Or Junior School: Mont Harmon

Lot Info

  • Current Use: Single Family
  • Lot Size Sq Ft: 7840.8
  • Parcel #: 01-2310-0073
  • Zoning Description: RES
  • Zoning: Single-Family

Map

Create a Home Valuation Report for This Property
The Home Valuation Report is an in-depth analysis detailing your home's value as well as a comparison with similar homes in the area

Tax History

We collect this data history from publicly available records. To have your information removed, we recommend requesting removal directly through your county’s website.

Year Tax Paid Tax Assessment Tax Assessment Total Assessment is a certain percentage of the fair market value that is determined by local assessors to be the total taxable value of land and additions on the property. Land Improvement
2025 $2,130 $318,698 $22,311 $296,387
2024 $1,896 $287,008 $21,750 $265,258
2023 $1,637 $145,341 $30,069 $115,272
Source: Public Records

Property History

We collect this data history from publicly available records. To have your information removed, we recommend requesting removal directly through your county’s website.

Date Event Price List to Sale Price per Sq Ft
04/06/2026 04/06/26 For Sale $395,000 0.0% $238 / Sq Ft
03/24/2026 03/24/26 Pending -- -- --
05/07/2025 05/07/25 Price Changed $395,000 -6.0% $238 / Sq Ft
01/03/2025 01/03/25 For Sale $420,000 -- $253 / Sq Ft
Source: UtahRealEstate.com

About the Listing Agent

Brenda Quick

Quick Realty, LLC

(435) 292-5765

Section Image

Brenda Quick is a full-time Real Estate Professional. She started her career over 30 years ago with Wardley Better Home and Garden and GMAC in Sandy, Utah. Then increasing her knowledge with working for Bridge Realty. With a team of agents reaching tremendous levels of success in selling multi millions in her career. Working with many upper-end properties and relocation properties. Since then, she started Quick Realty-serving Carbon and Emery County for nearly six years. Her expertise is

Brenda's Other Listings

  • 854 N 1880 E Unit 72, Price, UT 84501

    $475,000 New Construction

    • 3 Beds
    • 2 Baths
    • 3,316 Sq Ft
    • 854 N 1880 E
    • Unit 72
    • Price, UT

    Introducing a stunning new-construction farmhouse-style home, complete with a basement and designed with modern elegance. Featuring striking black fixtures, this charming home offers three spacious bedrooms and two luxurious bathrooms, each with double sinks for added convenience. The chef's kitchen includes top-of-the-line G.E. stainless steel appliances, Corian countertops, and a farmhouse

    Brenda Quick Quick Realty, LLC

    Section Image
  • 1871 E 840 N Unit 84, Price, UT 84501

    $475,000 New Construction

    • 3 Beds
    • 2 Baths
    • 3,316 Sq Ft
    • 1871 E 840 N
    • Unit 84
    • Price, UT

    Discover this stunning new construction farmhouse-style home, complete with a full basement and modern design touches. Featuring three spacious bedrooms and two elegant bathrooms with double vanities, this home combines comfort and sophistication. Striking black fixtures add a bold, contemporary flair throughout. The chef's kitchen is equipped with top-of-the-line G.E. stainless steel appliances,

    Brenda Quick Quick Realty, LLC

    Section Image
  • 868 N 1880 E Unit 71, Price, UT 84501

    $475,000 New Construction

    • 3 Beds
    • 2 Baths
    • 3,316 Sq Ft
    • 868 N 1880 E
    • Unit 71
    • Price, UT

    Discover contemporary living in this stunning single-level new-construction home, featuring a sleek modern design with dark finishes and brushed nickel fixtures. Boasting three bedrooms, two bathrooms with double sinks, and a two-car garage, this home provides ample space for family and vehicles. The chef's kitchen includes all-new G.E. stainless steel appliances, Corian countertops, a farmhouse

    Brenda Quick Quick Realty, LLC

    Section Image
  • 1858 E 840 N Unit 82, Price, UT 84501

    $475,000 New Construction

    • 3 Beds
    • 2 Baths
    • 3,316 Sq Ft
    • 1858 E 840 N
    • Unit 82
    • Price, UT

    Introducing a modern new-construction home featuring three bedrooms and two bathrooms, designed with a contemporary aesthetic and dark accents complemented by brushed nickel fixtures. This home offers a spacious basement and a two-car garage, providing ample storage and parking. Both bathrooms feature double sinks, adding convenience and a touch of luxury. The chef's kitchen is equipped with

    Brenda Quick Quick Realty, LLC

    Section Image
  • 1857 E 840 N Unit 85, Price, UT 84501

    $475,000 New Construction

    • 3 Beds
    • 2 Baths
    • 3,316 Sq Ft
    • 1857 E 840 N
    • Unit 85
    • Price, UT

    This modern new-construction home combines traditional charm with contemporary design, featuring a full basement and a sleek aesthetic highlighted by white, gray, and chrome fixtures. The interior offers three bedrooms, two bathrooms with double sinks, and a two-car garage. The chef's kitchen includes all-new G.E. stainless steel appliances, Corian countertops, and a farmhouse sink, along with a

    Brenda Quick Quick Realty, LLC

    Section Image
  • 1843 E 840 N Unit 86, Price, UT 84501

    $475,000 New Construction

    • 3 Beds
    • 2 Baths
    • 3,316 Sq Ft
    • 1843 E 840 N
    • Unit 86
    • Price, UT

    Introducing a modern new-construction home with three bedrooms and two bathrooms, designed with a contemporary style featuring dark accents and brushed nickel fixtures. This home offers a spacious basement and a two-car garage, providing plenty of storage and parking. Both bathrooms include double sinks, adding convenience and a touch of luxury. The chef's kitchen is equipped with all-new G.E.

    Brenda Quick Quick Realty, LLC

    Section Image
  • 1840 E 840 N Unit 81, Price, UT 84501

    $475,000 New Construction

    • 3 Beds
    • 2 Baths
    • 3,316 Sq Ft
    • 1840 E 840 N
    • Unit 81
    • Price, UT

    Introducing a stunning new-construction farmhouse-style home, featuring a full basement and modern, elegant design. This beautiful home showcases three spacious bedrooms and two luxurious bathrooms, each with double sinks for added convenience. Striking black fixtures add a bold, contemporary touch throughout. The chef's kitchen is equipped with top-of-the-line G.E. stainless steel appliances,

    Brenda Quick Quick Realty, LLC

    Section Image
  • 1841 E 8th N Unit 78, Price, UT 84501

    $395,000 New Construction

    • 3 Beds
    • 2 Baths
    • 1,658 Sq Ft
    • 1841 E 8th N
    • Unit 78
    • Price, UT

    Introducing a stunning new-construction farmhouse that perfectly blends timeless charm with modern elegance! This beautiful home features three bedrooms, two bathrooms with double sinks, and sleek black fixtures that add a contemporary touch. The chef's kitchen is equipped with all-new G.E. stainless steel appliances, Corian countertops, a farmhouse sink, and a dedicated cabinet for your

    Brenda Quick Quick Realty, LLC

    Section Image
  • 1829 E 840 N Unit 87, Price, UT 84501

    $475,000 New Construction

    • 3 Beds
    • 2 Baths
    • 3,316 Sq Ft
    • 1829 E 840 N
    • Unit 87
    • Price, UT

    This modern new-construction home combines traditional charm with contemporary design, featuring a full basement and sleek white, gray, and chrome finishes. The interior offers three bedrooms, two bathrooms with double sinks, and a two-car garage. The chef's kitchen includes all-new G.E. stainless steel appliances, Corian countertops, and a farmhouse sink, along with a pantry, closet organizers,

    Brenda Quick Quick Realty, LLC

    Section Image

Source: UtahRealEstate.com

MLS Number: 2057021

UtahRealEstate.com

APN: 01-2310-0073

Your Personal Tour Guide

Ask me questions while you tour the home.