
Andrew Himes
BHHS Fox & Roach-Collegeville
(856) 420-6630
183 Total Sales
1 in Pennside
$310,000 Price
Estimated Value: $231,000 - $259,496
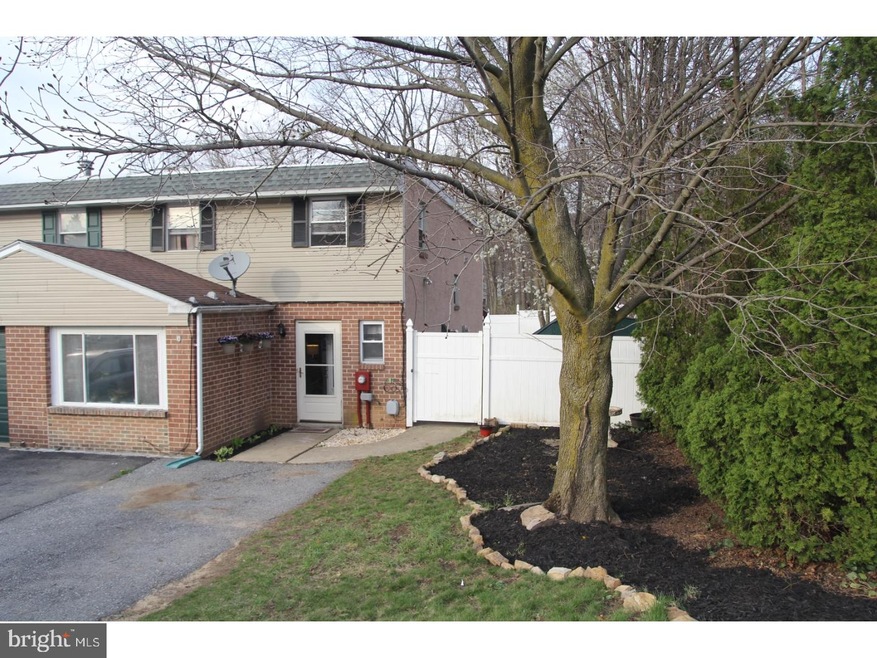
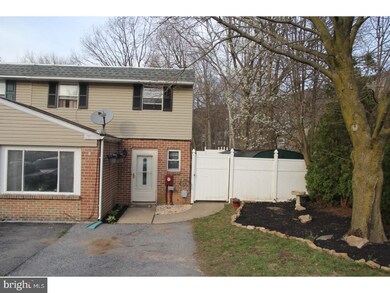
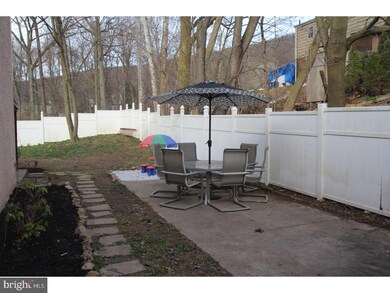
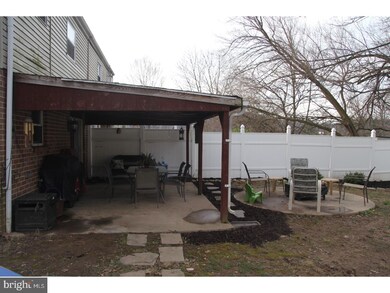
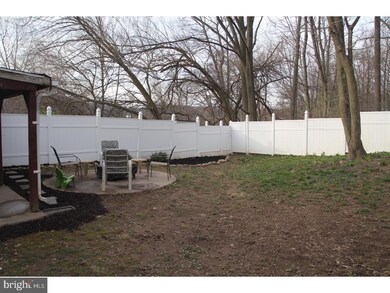
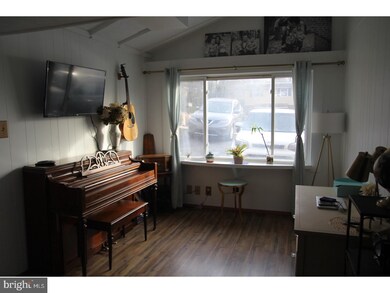
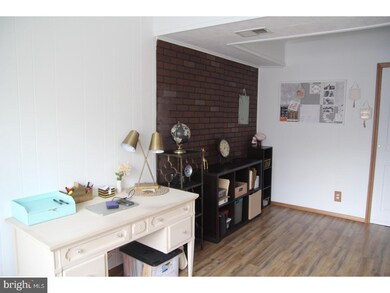
Welcome home to this amazing end unit with beautiful fenced in backyard! This well maintained and updated home offers new HVAC unit and hot water heater, updated carpets and paint. The main level of this home has an open concept feel with the kitchen, dining room and living room flowing nicely. The main floor is completed with a half bath and an option 4th bedroom that is currently being used as an office. Upstairs you will find there generously sized bedrooms with a large hall bathroom and laundry area. This home with its low taxes is a must see!
Last Agent to Sell the Property
(610) 422-3898 kweller@selectlegacy.com Legacy Real Estate Associates, LLC License #AB069827 Listed on: 04/10/2017
Co-Listed By
(610) 422-3898 rlandis@doaty.com Legacy Real Estate Associates, LLC License #RS250026
Last Buyer's Agent
(484) 450-8771 admin@ironvalleyrealestateofberks.com Iron Valley Real Estate of Berks License #AB068698
We collect this data history from publicly available records. To have your information removed, we recommend requesting removal directly through your county’s website.
Andrew Himes
BHHS Fox & Roach-Collegeville
(856) 420-6630
183 Total Sales
1 in Pennside
$310,000 Price
Todd Sell
Pagoda Realty ERA Powered
(484) 772-2844
150 Total Sales
2 in Pennside
$150K - $320K Price Range
Debra Burke
Keller Williams Elite
(717) 340-9898
91 Total Sales
1 in Pennside
$150,000 Price
Ivonn Reyes
Iron Valley Real Estate of Berks
(484) 642-1605
141 Total Sales
5 in Pennside
$95K - $240K Price Range
Ed Freeman
BHHS Homesale Realty- Reading Berks
(484) 755-6071
89 Total Sales
2 in Pennside
$242K - $265K Price Range
Cindy Borelli
Keller Williams Platinum Realty - Wyomissing
(484) 878-4272
56 Total Sales
1 in Pennside
$236,000 Price
We collect this data history from publicly available records. To have your information removed, we recommend requesting removal directly through your county’s website.
| Date | Buyer | Sale Price | Title Company |
|---|---|---|---|
| $113,000 | None Available | ||
| Fleck Kyle | $104,150 | None Available | |
| Darinsig John J | $56,000 | None Available | |
| The Secretary Of Housing & Urban Develop | -- | None Available | |
| National City Bank | $2,300 | None Available | |
| Hyatt Jeffrey W | -- | -- |
We collect this data history from publicly available records. To have your information removed, we recommend requesting removal directly through your county’s website.
| Date | Status | Borrower | Loan Amount |
|---|---|---|---|
| Open | $110,953 | ||
| Previous Owner | Fleck Kyle | $100,504 | |
| Previous Owner | Hyatt Jeffrey W | $68,005 |
We collect this data history from publicly available records. To have your information removed, we recommend requesting removal directly through your county’s website.
| Date | Event | Price | List to Sale | Price per Sq Ft |
|---|---|---|---|---|
| 05/24/2017 05/24/17 | Sold | $119,900 | +4.4% | $71 / Sq Ft |
| 04/15/2017 04/15/17 | Pending | -- | -- | -- |
| 04/10/2017 04/10/17 | For Sale | $114,900 | -- | $68 / Sq Ft |
We collect this data history from publicly available records. To have your information removed, we recommend requesting removal directly through your county’s website.
| Year | Tax Paid | Tax Assessment Tax Assessment Total Assessment is a certain percentage of the fair market value that is determined by local assessors to be the total taxable value of land and additions on the property. | Land | Improvement |
|---|---|---|---|---|
| 2026 | $1,039 | $64,100 | $22,700 | $41,400 |
| 2025 | $1,030 | $64,100 | $22,700 | $41,400 |
| 2024 | $3,044 | $64,100 | $22,700 | $41,400 |
| 2023 | $2,945 | $64,100 | $22,700 | $41,400 |
| 2022 | $2,912 | $64,100 | $22,700 | $41,400 |
| 2021 | $2,867 | $64,100 | $22,700 | $41,400 |
| 2020 | $2,836 | $64,100 | $22,700 | $41,400 |
| 2019 | $2,804 | $64,100 | $22,700 | $41,400 |
| 2018 | $2,796 | $64,100 | $22,700 | $41,400 |
| 2017 | $2,756 | $64,100 | $22,700 | $41,400 |
| 2016 | $673 | $64,100 | $22,700 | $41,400 |
| 2015 | $673 | $64,100 | $22,700 | $41,400 |
| 2014 | $649 | $64,100 | $22,700 | $41,400 |
Seller's Agent in 2017
Kristen Weller
Legacy Real Estate Associates, LLC
(484) 794-9751
103 Total Sales
RL
Seller Co-Listing Agent in 2017
Robert Landis
Legacy Real Estate Associates, LLC
(610) 823-7986
74 Total Sales
Buyer's Agent in 2017
Cheryl Arroyo
Iron Valley Real Estate of Berks
(484) 637-6409
25 Total Sales
Seller's Agent in 2013
Scott Gerhart
United Real Estate Strive 212
(610) 207-9360
34 Total Sales
Buyer's Agent in 2013
Rebecca Evans
Realty One Group Exclusive
(484) 336-3301
54 Total Sales
Source: Bright MLS
MLS Number: 1003263289
APN: 43-5327-19-51-1676
Disclaimer: Certain information contained herein is derived from information provided by parties other than Homes.com. All information provided is deemed reliable, but is not guaranteed to be accurate and should be independently verified.
The data relating to real estate for sale on this website appears in part through the BRIGHT Internet Data Exchange program, a voluntary cooperative exchange of property listing data between licensed real estate brokerage firms, and is provided by BRIGHT through a licensing agreement.
Listing information is from various brokers who participate in the Bright MLS IDX program and not all listings may be visible on the site.
The property information being provided on or through the website is for the personal, non-commercial use of consumers and such information may not be used for any purpose other than to identify prospective properties consumers may be interested in purchasing.
Some properties which appear for sale on the website may no longer be available because they are for instance, under contract, sold or are no longer being offered for sale.
Property information displayed is deemed reliable but is not guaranteed.
Copyright 2026 Bright MLS, Inc.
Ask me questions while you tour the home.