
Sherri Gaffney
RE/MAX Crown Realty
(866) 785-8231
11 Total Sales
10 in Sebastian Highlands
$193K - $365K Price Range

Estimated Value: $398,000 - $534,000
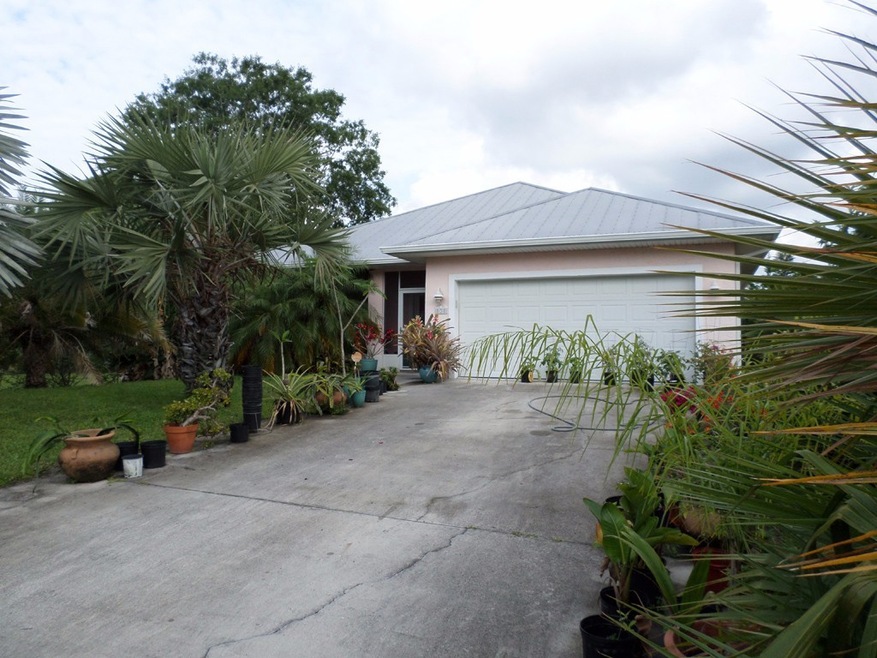
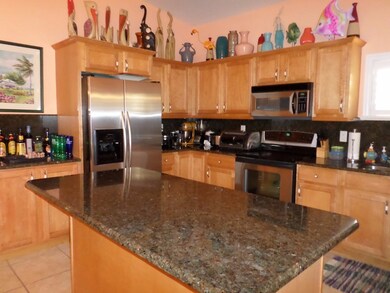
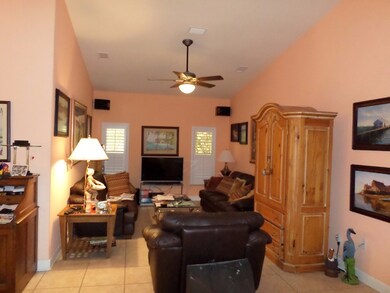
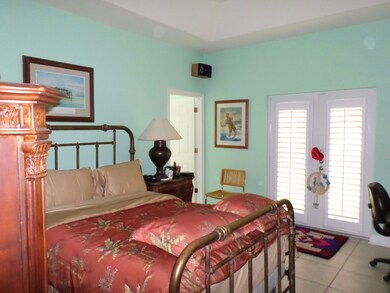
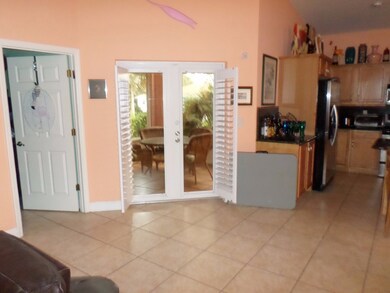
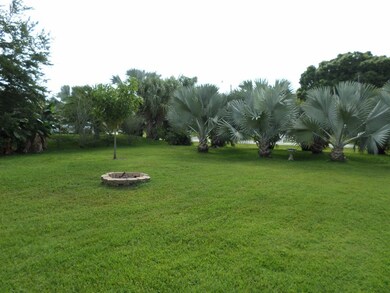
Abundant landscaping providing year round color, multiple fruit trees and privacy. Rm for a pool, maple cabinets w/granite countertops, new HWH, sprinkler pump, 16 seer A/C unit. 9’ wall height w. vaulted ceiling, trey ceiling in master suite, title flrs, metal roof, outdoor shower and underground electric, all on a double lot that can be separated. Sizes are approx/subj to error.
Last Agent to Sell the Property
Tozzolo & Associates RE LLC License #3291263 Listed on: 05/18/2016
We collect this data history from publicly available records. To have your information removed, we recommend requesting removal directly through your county’s website.
Sherri Gaffney
RE/MAX Crown Realty
(866) 785-8231
11 Total Sales
10 in Sebastian Highlands
$193K - $365K Price Range
Bart DeNitto
EXP Realty, LLC
(321) 334-4065
11 Total Sales
2 in Sebastian Highlands
$305,000 Price Range
Sharon Hallas
Realty One Group Engage
(754) 354-9640
34 Total Sales
2 in Sebastian Highlands
$470,000 Price Range
Kathy Gagnon
Real Estate Expo Inc
(772) 272-0160
93 Total Sales
4 in Sebastian Highlands
$295K - $350K Price Range
Kenneth Oxsalida
Paradise Real Estate International LLC
(863) 250-8668
91 Total Sales
1 in Sebastian Highlands
$374,000 Price
Elizabeth Train
Engel & Voelkers Vero Beach
(772) 303-1322
31 Total Sales
1 in Sebastian Highlands
$385,000 Price
We collect this data history from publicly available records. To have your information removed, we recommend requesting removal directly through your county’s website.
| Date | Buyer | Sale Price | Title Company |
|---|---|---|---|
| $300,000 | Professional Ttl Of Treasure | ||
| $225,000 | Professional Title Of Indian | ||
| -- | None Available | ||
| $22,500 | -- |
We collect this data history from publicly available records. To have your information removed, we recommend requesting removal directly through your county’s website.
| Date | Status | Borrower | Loan Amount |
|---|---|---|---|
| Previous Owner | $180,000 | ||
| Previous Owner | $25,000 |
We collect this data history from publicly available records. To have your information removed, we recommend requesting removal directly through your county’s website.
| Date | Event | Price | List to Sale | Price per Sq Ft |
|---|---|---|---|---|
| 06/30/2016 06/30/16 | Sold | $225,000 | 0.0% | $127 / Sq Ft |
| 05/31/2016 05/31/16 | Pending | -- | -- | -- |
| 05/18/2016 05/18/16 | For Sale | $225,000 | -- | $127 / Sq Ft |
We collect this data history from publicly available records. To have your information removed, we recommend requesting removal directly through your county’s website.
| Year | Tax Paid | Tax Assessment Tax Assessment Total Assessment is a certain percentage of the fair market value that is determined by local assessors to be the total taxable value of land and additions on the property. | Land | Improvement |
|---|---|---|---|---|
| 2025 | $4,677 | $291,157 | ||
| 2024 | $4,031 | $291,157 | ||
| 2023 | $4,031 | $274,710 | $0 | $0 |
| 2022 | $3,854 | $266,708 | $0 | $0 |
| 2021 | $3,853 | $258,939 | $88,954 | $169,985 |
| 2020 | $3,573 | $238,077 | $0 | $0 |
| 2019 | $3,527 | $232,724 | $0 | $0 |
| 2018 | $3,545 | $228,384 | $58,932 | $169,452 |
| 2017 | $3,656 | $192,521 | $0 | $0 |
| 2016 | $1,559 | $115,280 | $0 | $0 |
| 2015 | $1,606 | $114,480 | $0 | $0 |
| 2014 | $1,554 | $113,580 | $0 | $0 |
W
Seller's Agent in 2016
Wayne Tozzolo
Tozzolo & Associates RE LLC
(772) 473-7858
2 Total Sales
S
Seller Co-Listing Agent in 2016
Sally Woods
Dale Sorensen Real Estate Inc.
(772) 231-4712
30 Total Sales
C
Buyer's Agent in 2016
Carolyn Plante
Dale Sorensen Real Estate Inc.
(772) 584-0309
19 in this area
34 Total Sales
Source: REALTORS® Association of Indian River County
MLS Number: 171068
APN: 31-38-12-00001-0550-00006.0
Ask me questions while you tour the home.