NOT LISTED FOR SALE

Estimated Value: $289,000 - $308,000

3 Beds
2 Baths
2,234 Sq Ft
$134/Sq Ft Est. Value

Sale Details

Date Sold: November 26, 2025

Last sale price $300,000 $134 Per Sq Ft

Current estimated payment $1,929 / mo

17 Days on Market

Highlights

  • 1.15 Acre Lot
  • Forced Air Heating and Cooling System
  • Gas Fireplace
  • Vaulted Ceiling
  • Garage

About This Home

As of November 2025

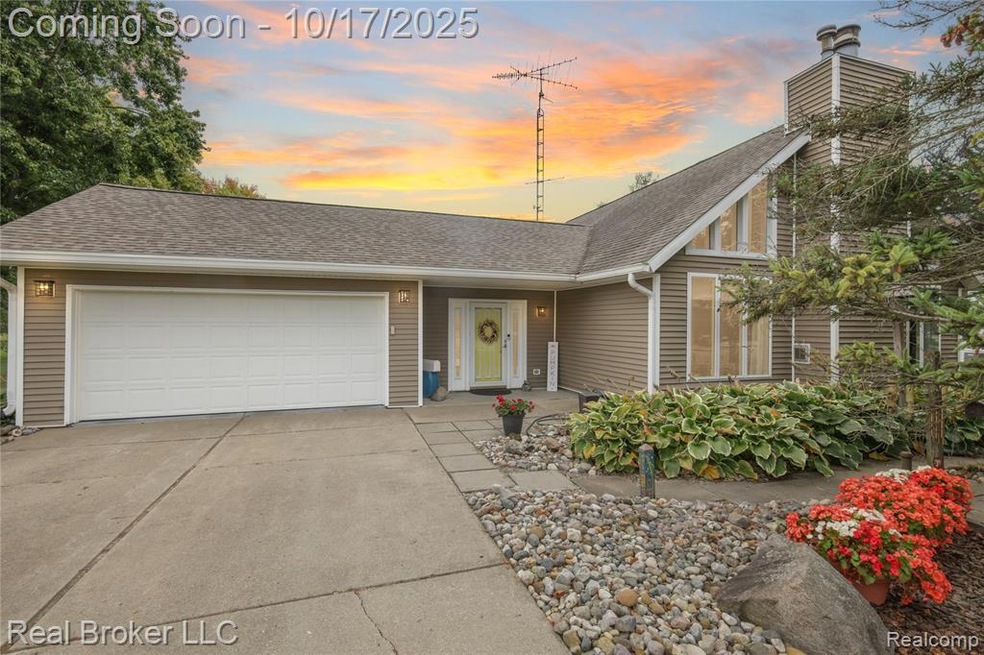
This custom built, one owner home in Mt Morris Township sits on over an acre in Clio Schools and is full of features you just do not find every day. The private second floor primary suite feels like a retreat, with a massive tile shower and euro glass surround. The main floor will take your breath away as you step in featuring vaulted ceilings, a gas stone fireplace encased by floor to ceiling windows, and gorgeous ash hardwood floors that flow throughout. The kitchen is clean and timeless with white cabinetry, granite countertops, and stainless steel appliances included. Whether you need more storage space or additional living space, the finished basement is perfectly laid out for just that. Start your mornings, or end your evenings relaxing on the stamped concrete patio looking over the backyard. The back patio also features the electrical hook up connected and in place for a hot tub! Beyond the aesthetic beauty, this home has been incredibly well cared for. You will have a whole home 15,000kw generator, gutters with leaf guards, a roof that was replaced in 2018, new furnace and A/C in that were installed December 2024, and updated siding and windows in the early 2000s. The oversized septic field was thoughtfully designed when the home was built featuring 10 drain lines in the field to ensure robust functionality and longevity. If that's not enough, while deceptive from the street, this home has a deep 20 x 44 four car garage with powered garage doors on both ends. If you don't need to fit four cars, it leaves plenty of room for toys, lawn care tools, or a full workshop setup.

Last Agent to Sell the Property

Chris Gustafson

Rise Realty License #6501407906 Listed on: 10/15/2025

Co-Listed By

Abigail Gustafson

Rise Realty License #6501427186

Last Buyer's Agent

Jaime Howells

Allstate Properties.com License #129375

Allstate Properties.com

Home Details

Home Type

  • Single Family

Est. Annual Taxes

Year Built

  • Built in 1979

Lot Details

  • 1.15 Acre Lot
  • Lot Dimensions are 110x658

Parking

  • Garage

Home Design

  • Block Foundation
  • Asphalt Roof
  • Vinyl Siding

Interior Spaces

  • Vaulted Ceiling
  • Gas Fireplace
  • Living Room with Fireplace
  • Basement

Bedrooms and Bathrooms

  • 3 Bedrooms
  • 2 Full Bathrooms

Outdoor Features

  • Rain Gutter Guard System

Utilities

  • Forced Air Heating and Cooling System
  • Heating System Uses Natural Gas
  • Well

Community Details

  • Penny Gardens Subdivision

Listing and Financial Details

  • Assessor Parcel Number 1404501010

Home Details

Home Type

Single Family

Est. Annual Taxes

$3,431

Year Built

Built in 1979

Lot Details

1.15 Acres

Parking

4

Listing Details

  • Property Type: Residential
  • Year Built: 1979
  • State Equalized Value: 117400.00
  • Entry Location: GroundLevel
  • Property Sub Type: SingleFamilyResidence
  • LotSizeAcres: 1.15
  • Co List Office Mls Id: 431497
  • Co List Office Phone: 8554500442
  • Co List Office Mls Id: 431497
  • Above Grade Finished Sq Ft: 1634.00
  • Living Area: 2234.00
  • ClassName: Residential
  • ThirdPartyApprovalRequiredYN: No
  • Special Features: None

Interior Features

  • Fireplace: Yes
  • Basement: Yes
  • Full Bathrooms: 2
  • Total Bedrooms: 3
  • Below Grade Sq Ft: 600.00
  • Fireplace Features: Gas, LivingRoom

Exterior Features

  • Waterfront: No
  • Foundation Details: Basement, Block
  • Construction Materials: VinylSiding
  • Exterior Features: GutterGuardSystem
  • Road Frontage Type: Paved
  • Disclosures: TaxesHomesteadExempt
  • Home Warranty: No
  • Roof: Asphalt

Garage/Parking

  • Garage: Yes

Utilities

  • Cooling: CentralAir
  • Heating: ForcedAir, NaturalGas
  • Sewer: SepticTank
  • Water Source: Well

Schools

  • Junior High Dist: Clio

Lot Info

  • Lot Dimensions: 110x658
  • Parcel Number: 1404501010
  • Land Lease Expiration Date: 2026-04-10

Tax Info

  • Tax Amount Summer: 1445.00
  • Tax Amount Winter: 1986.00
  • Tax Annual Amount: 3431.00

Multi Family

  • Above Grade Finished Area Units: SquareFeet

Range of Values:

--
Value Increase
--
Percent Increase
--
Adjusted for Inflation
Collateral Analytics

Collateral Analytics Collateral Analytics AVMs (Automated Valuation Model) employ a number of statistical approaches combined with neighborhood-specific comparable selection guarantees the most up-to-date and precise valuations.

Not Available

Collateral Analytics does not have data for the current month. Please view the chart for historical values.

ICE

ICE Mortgage Technology ICE Mortgage Technology’s AVM (Automated Valuation Model) is a state-of-the-art online residential property valuation tool that provides a quick and accurate estimate of the value of almost any home in the U.S.

Not Available

ICE Mortgage Technology does not have data for the current month. Please view the chart for historical values.

First American

First American First American Data & Analytics’ next-generation AVM combines unrivaled data assets with a blended ensemble of valuation models to produce highly accurate, reliable valuations you can trust.

Not Available

First American does not have data for the current month. Please view the chart for historical values.

Quantarium

Quantarium Quantarium’s valuation service, repeatedly proven the industry’s most accurate and comprehensive, is supercharged with a self-learning and auto-tuning AI engine that continually becomes smarter and more accurate as it processes daily inputs from the industry’s leading RE data lake.

Not Available

Quantarium does not have data for the current month. Please view the chart for historical values.

Average Value
Not Available
List Price
Sold Price
Create a Home Valuation Report for This Property
The Home Valuation Report is an in-depth analysis detailing your home's value as well as a comparison with similar homes in the area

Home Values in the Area

Source: Public Records

Average Home Value in this Area


Source: Public Records

Property History

We collect this data history from publicly available records. To have your information removed, we recommend requesting removal directly through your county’s website.

Date Event Price List to Sale Price per Sq Ft
11/26/2025 11/26/25 Sold $300,000 0.0% $134 / Sq Ft
11/03/2025 11/03/25 Pending -- -- --
10/17/2025 10/17/25 For Sale $299,900 -- $134 / Sq Ft
Source: Realcomp

Agents Affiliated with this Home

  • Section Image
  • Section Image
  • Section Image
See All Agents

Map

Source: Realcomp

MLS Number: 20251045317

Realcomp

APN: 14-04-501-010

Your Personal Tour Guide

Ask me questions while you tour the home.