NOT LISTED FOR SALE

Estimated Value: $519,574 - $574,000

4 Beds
3.5 Baths
4,502 Sq Ft
$122/Sq Ft Est. Value

Sale Details

Date Sold: October 14, 2025

Current estimated payment $3,648 / mo

112 Days on Market

Highlights

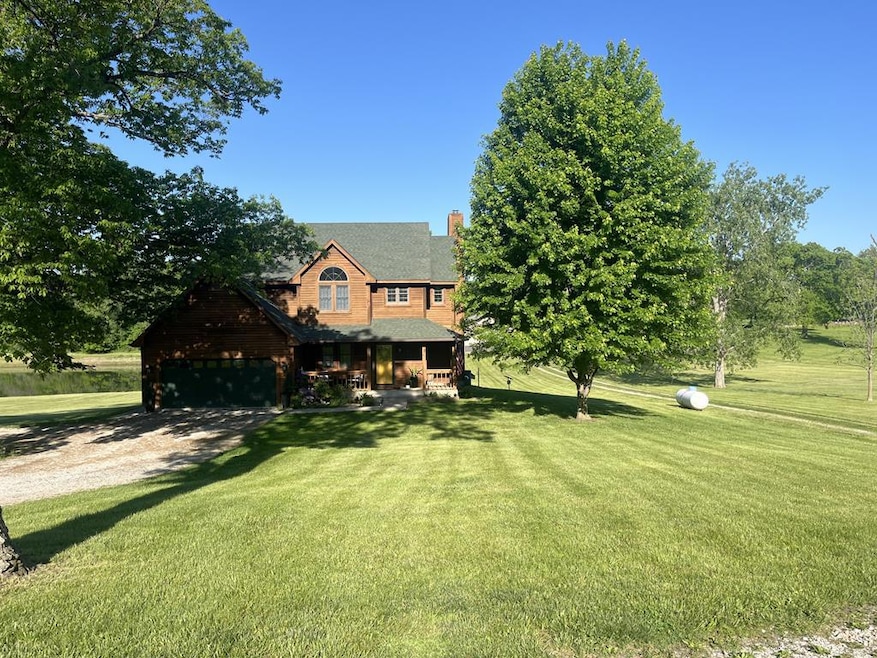
  • Home fronts a pond
  • Deck
  • No HOA
  • Field Elementary School Rated A-
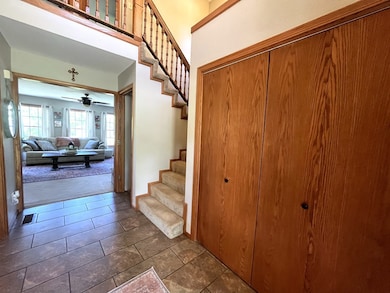
  • Wood Flooring
  • Wood Frame Window

About This Home

As of October 2025

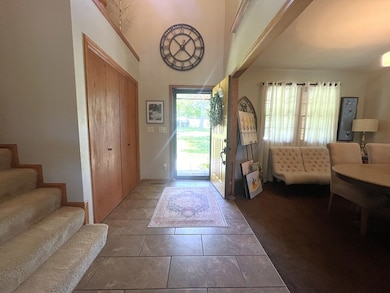
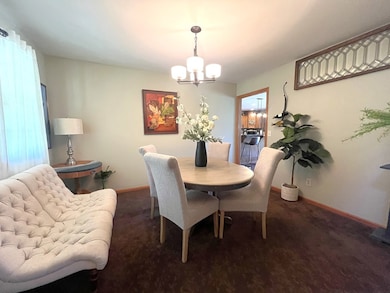
Enjoy the peace and beauty of countryside living on this expansive 9.7-acre property, perfect for those who crave space, serenity, and maybe a few chickens (or goats) of their own. This spacious home offers five bedrooms and three and a half bathrooms, ideal for growing families or hosting guests. The heart of the home is filled with bright, welcoming spaces and functional design. Whether you're cooking up a storm in the kitchen or gathering in the living areas, there's room for everyone to stretch out and relax. Step outside, and you'll find a 2.5-acre fully stocked pond. Cast a line or enjoy a quiet paddle at sunset. Need space to tinker, build, or store? The 40-by-60-foot shop is insulated, heated, and ready for whatever projects or hobbies you've put on the back burner.

Last Agent to Sell the Property

Kristy Lauhoff

Century 21 Farm and Home Brokerage Phone: 6606462141 License #2017001940 Listed on: 05/20/2025

Century 21 Farm and Home

Last Buyer's Agent

Lindy Lile

Gaslight Real Estate

Create a Home Valuation Report for This Property
The Home Valuation Report is an in-depth analysis detailing your home's value as well as a comparison with similar homes in the area

Home Details

Home Type

  • Single Family

Est. Annual Taxes

  • $2,633

Year Built

  • Built in 1998

Lot Details

  • 9.7 Acre Lot
  • Home fronts a pond
  • Property is in excellent condition

Parking

  • 2 Car Attached Garage

Home Design

  • Asphalt Roof

Interior Spaces

  • 2-Story Property
  • Ceiling Fan
  • Wood Burning Fireplace
  • Wood Frame Window
  • Family Room Downstairs
  • Living Room
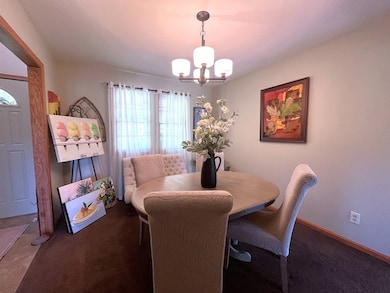
  • Dining Room
  • Storm Doors
  • Laundry on main level

Kitchen

  • Electric Oven or Range
  • Dishwasher
  • Disposal

Flooring

  • Wood
  • Carpet

Bedrooms and Bathrooms

  • 4 Bedrooms

Partially Finished Basement

  • Walk-Out Basement
  • Basement Fills Entire Space Under The House

Outdoor Features

  • Deck
  • Patio
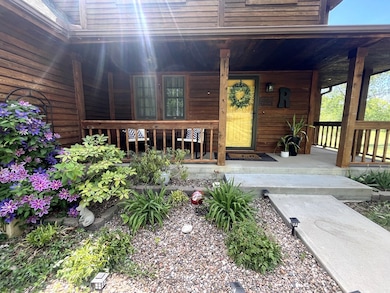
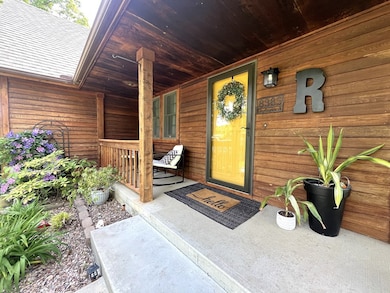
  • Front Porch

Utilities

  • Forced Air Heating and Cooling System
  • Heat Pump System
  • Propane
  • Rural Water
  • Electric Water Heater
  • Water Softener is Owned
  • Septic Tank
  • Satellite Dish

Community Details

  • No Home Owners Association

Home Details

Home Type

Single Family

Est. Annual Taxes

$2,633

Year Built

Built in 1998

Lot Details

9.7 Acres

Parking

2

Listing Details

  • Prop. Type: Residential
  • Year Built: 1998
  • Property Sub-Type: Single Family w/Acreage
  • ResoLaundryFeatures: Laundry Hookup: Main Level
  • Lot Size Acres: 9.7
  • Co List Office Phone: 660-646-2141
  • MLS Status: Sold
  • Subdivision Name: None
  • Above Grade Finished Sq Ft: 3502
  • ResoBuildingAreaSource: Tax Record
  • Carport Y N: No
  • Reso Fireplace Features: One, Wood Burning
  • Unit Levels: Two
  • Living Area: 4502
  • New Construction: No
  • ResoPropertyCondition: Excellent
  • Reso Window Features: Wood Frames, No Window Treatments
  • Kitchen Level: Main
  • NAV31_rets_property_type: Residential
  • Special Features: None
  • Property Sub Type: Detached

Interior Features

  • Appliances: Electric Water Heater, Dishwasher, Disposal, Electric Oven/Range, Refrigerator, Water Softener Owned
  • Other Equipment: Satellite Dish
  • Basement: Finished-Most, Full, Walk-Out Access
  • Full Bathrooms: 3
  • Half Bathrooms: 1
  • Total Bedrooms: 4
  • Below Grade Sq Ft: 1000
  • Door Features: Storm Door(s)
  • Fireplaces: 1
  • Fireplace: Yes
  • Flooring: Carpet, Hardwood
  • Bathroom 2 Level: Upper
  • Room Bedroom2 Level: Upper
  • Room Bedroom5 Level: Basement
  • Room Bedroom4 Level: Upper
  • Living Room Living Room Level: Main
  • Room Family Room Level: Basement
  • Bathroom 3 Level: Upper
  • Bathroom 1 Level: Main
  • Room Bedroom3 Level: Upper
  • Dining Room Dining Room Level: Main

Exterior Features

  • Fencing: None
  • Roof: Asphalt
  • Waterfront Features: Pond
  • Waterfront: No
  • Home Warranty: No
  • Construction Type: Other
  • Patio And Porch Features: Deck, Front Porch, Patio

Garage/Parking

  • Attached Garage: Yes
  • Covered Parking Spaces: 2
  • Garage Spaces: 2
  • Attached Garage: Yes
  • Parking Features: Two Car, Attached, Other-See Remarks
  • Total Parking Spaces: 2

Utilities

  • Cooling: Ceiling Fan(s), Central Air
  • Sewer: Septic Tank
  • Utilities: Propane
  • Cooling Y N: Yes
  • Heating: Forced Electric, Forced Gas, Heat Pump
  • HeatingYN: Yes
  • Water Source: Rural
  • Gas: LP Gas

Condo/Co-op/Association

  • Association: No

Schools

  • Junior High Dist: Chillicothe R-II

Lot Info

  • Lot Size Sq Ft: 422532
  • ResoLotSizeUnits: Acres

Tax Info

  • Tax Year: 2024
  • Tax Annual Amount: 2633

Multi Family

  • Electric Expense: 184.93

Property History

We collect this data history from publicly available records. To have your information removed, we recommend requesting removal directly through your county’s website.

Date Event Price List to Sale Price per Sq Ft
10/14/2025 10/14/25 Sold -- -- --
09/09/2025 09/09/25 Pending -- -- --
05/20/2025 05/20/25 For Sale $595,000 -- $132 / Sq Ft
Source: Northeast Central Association of REALTORS®

Tax History

We collect this data history from publicly available records. To have your information removed, we recommend requesting removal directly through your county’s website.

Year Tax Paid Tax Assessment Tax Assessment Total Assessment is a certain percentage of the fair market value that is determined by local assessors to be the total taxable value of land and additions on the property. Land Improvement
2025 $3,243 $49,050 $1,410 $47,640
2024 $3,243 $39,100 $1,410 $37,690
2023 $2,633 $39,100 $1,410 $37,690
2022 $2,446 $36,630 $1,410 $35,220
2020 $2,467 $36,630 $1,410 $35,220
2019 $2,459 $36,630 $1,410 $35,220
2018 $2,421 $36,310 $1,430 $34,880
2017 $2,421 $36,310 $1,430 $34,880
2016 $2,390 $35,740 $860 $34,880
2015 -- $35,740 $860 $34,880
2011 -- $163,420 $4,460 $158,960
Source: Public Records

Agents Affiliated with this Home

  • Section Image
  • Section Image
See All Agents

Map

Source: Northeast Central Association of REALTORS®

MLS Number: 41674

Northeast Central Association of REALTORS®

APN: 06-03.00-07-0-00-03.02

Your Personal Tour Guide

Ask me questions while you tour the home.