
Seller's Agent in 2026
Peter Easling
Keller Williams Realty Nashville/Franklin
(615) 982-2451
225 Total Sales
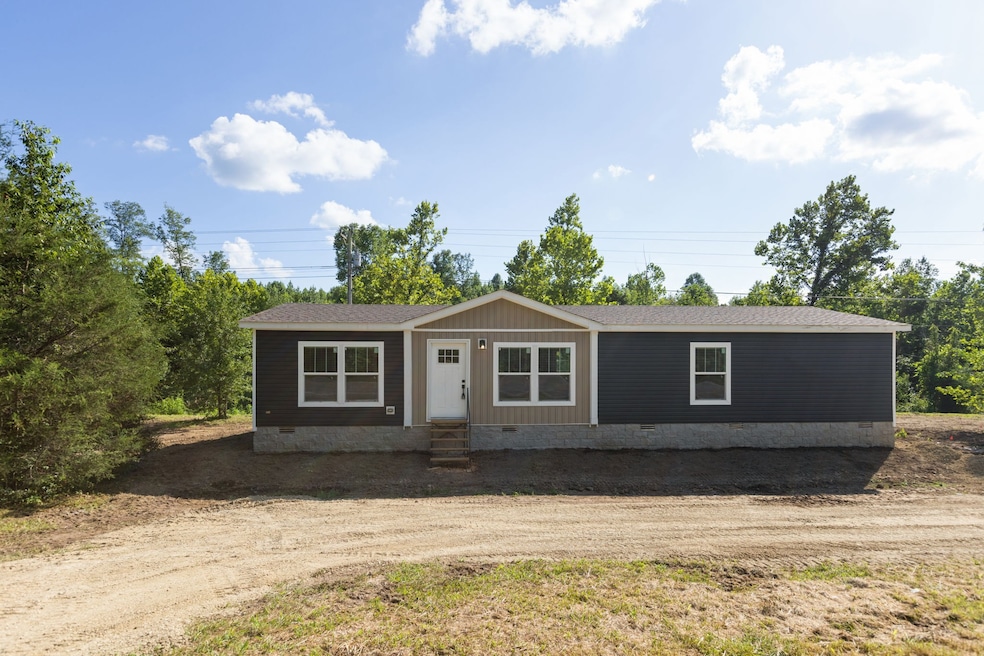
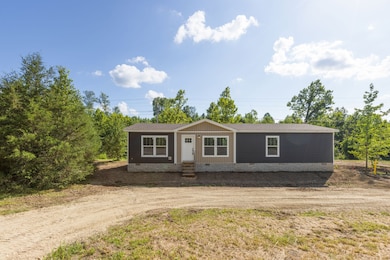
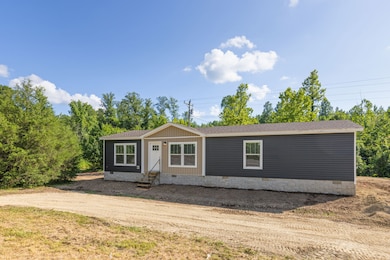
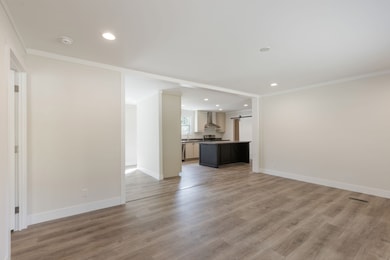
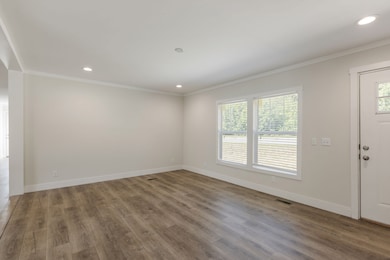
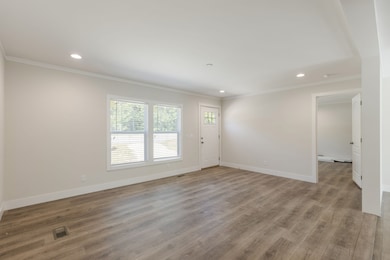
Estimated Value: $154,000

This house is not in the flood plane, had a few websites showing it as such. This property boasts private year round creek frontage!! This charming 3-bedroom, 2-bath home offers a spacious living room that flows seamlessly into a large modern kitchen, complete with ample counter space and storage. Just off the kitchen in a full utility room with washer/dryer hookups. The split floor plan features a primary bedroom with a walk-in closet and a private ensuite bath. Step outside onto your 8x12' back deck and enjoy the serene backyard that backs up to a creek with a 2–3 foot swimming hole—an ideal spot to relax and cool off on warm days. This property combines comfort, space, and a beautiful natural setting. Home is a 2023 Clayton Tempo/Shout 44TEM28563BH23.
Last Agent to Sell the Property
Keller Williams Realty Nashville/Franklin Brokerage Phone: 6159822451 License #330217 Listed on: 07/19/2025
We collect this data history from publicly available records. To have your information removed, we recommend requesting removal directly through your county’s website.
| Date | Event | Price | List to Sale | Price per Sq Ft |
|---|---|---|---|---|
| 02/13/2026 02/13/26 | Sold | $190,000 | -3.8% | $121 / Sq Ft |
| 01/20/2026 01/20/26 | For Sale | $197,500 | +3.9% | $126 / Sq Ft |
| 01/19/2026 01/19/26 | Off Market | $190,000 | -- | -- |
| 11/17/2025 11/17/25 | Price Changed | $197,500 | -1.2% | $126 / Sq Ft |
| 10/29/2025 10/29/25 | Price Changed | $199,900 | -0.1% | $127 / Sq Ft |
| 10/02/2025 10/02/25 | Price Changed | $200,000 | -4.8% | $128 / Sq Ft |
| 09/17/2025 09/17/25 | Price Changed | $210,000 | -4.5% | $134 / Sq Ft |
| 08/26/2025 08/26/25 | Price Changed | $220,000 | -8.3% | $140 / Sq Ft |
| 07/31/2025 07/31/25 | Price Changed | $240,000 | -4.0% | $153 / Sq Ft |
| 07/19/2025 07/19/25 | For Sale | $249,900 | -- | $159 / Sq Ft |
We collect this data history from publicly available records. To have your information removed, we recommend requesting removal directly through your county’s website.
| Year | Tax Paid | Tax Assessment Tax Assessment Total Assessment is a certain percentage of the fair market value that is determined by local assessors to be the total taxable value of land and additions on the property. | Land | Improvement |
|---|---|---|---|---|
| 2025 | $1,096 | $16,596 | $4,416 | $12,180 |
| 2024 | $1,096 | $15,616 | $4,155 | $11,461 |
| 2023 | $963 | $14,145 | $3,764 | $10,381 |
| 2022 | $888 | $13,059 | $3,475 | $9,584 |
| 2021 | $873 | $12,424 | $3,306 | $9,118 |
| 2020 | $844 | $12,644 | $3,365 | $9,279 |
| 2019 | $807 | $12,695 | $3,378 | $9,317 |
| 2018 | $222 | $13,247 | $3,525 | $9,722 |
| 2017 | $478 | $28,669 | $3,525 | $25,144 |
| 2016 | $467 | $28,669 | $3,525 | $25,144 |
| 2015 | -- | $32,968 | $3,525 | $29,443 |
| 2014 | -- | $32,968 | $3,525 | $29,443 |
| 2012 | -- | $33,641 | $3,597 | $30,044 |
Seller's Agent in 2026
Peter Easling
Keller Williams Realty Nashville/Franklin
(615) 982-2451
225 Total Sales
Buyer's Agent in 2026
Jeanine Higgins
Land of The South Realty
(931) 628-7866
123 Total Sales
Source: Realtracs
MLS Number: RTC2944152
APN: 081-004.00
Disclaimer: Certain information contained herein is derived from information provided by parties other than Homes.com. All information provided is deemed reliable, but is not guaranteed to be accurate and should be independently verified.
All data is obtained from various sources and may not have been verified by broker or MLS GRID. Supplied Open House Information is subject to change without notice. All information should be independently reviewed and verified for accuracy. Properties may or may not be listed by the office/agent presenting the information. Some IDX listings have been excluded from this website.
Listings courtesy of Realtracs as distributed by MLS GRID.
Listing Information presented by local MLS brokerage: Ten-X, LLC dba Homes.com, local broker - Arlene Richardson - 888-952-6393 - 17600 Laguna Canyon Rd, Irvine, CA 92618.
Based on information submitted to the MLS GRID
Ask me questions while you tour the home.