
Melissa Norcross
Launch Realty & Prop Mgmt. LLC
(321) 450-8711
20 Total Sales
1 in Cocoa
$155,000 Price



Estimated Value: $342,420 - $438,000
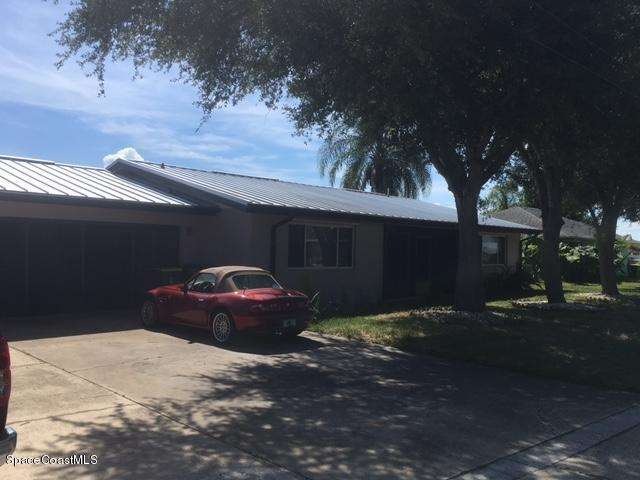


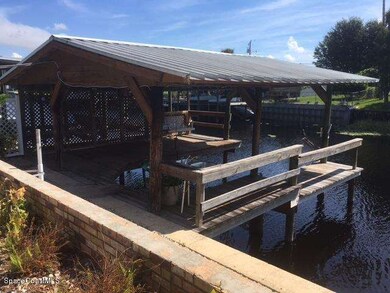
REDUCED $10,000. Calling all Fishermen!!! This is where it's at! This is a great water front home with direct access to Lake Poinsett and other connecting local lakes. All kinds of fish to be caught. The house is a 2 bed 2 bath with an office that can be made into a 3rd bedroom. Open floor plan with fantastic water views and a very large Florida room. The home has a 2 car garage, extra RV or boat parking and a very large covered dock with electric and lift. The past owners had an engineered cement seawall installed that is there to last. Just take a look when you see the house. The roof was installed in 2012 and new appliances in 2014. There is a boat ramp and bait store just down the road. Great location close to I-95 and 520. Do not hesitate on seeing this home, it will be sold quick!
Last Agent to Sell the Property
Phil Rooney
Edwards Realty Inc. License #3037481 Listed on: 11/14/2016
We collect this data history from publicly available records. To have your information removed, we recommend requesting removal directly through your county’s website.
Melissa Norcross
Launch Realty & Prop Mgmt. LLC
(321) 450-8711
20 Total Sales
1 in Cocoa
$155,000 Price
Heather Unger, PA
Acme Real Estate Florida LLC
(321) 340-7550
297 Total Sales
1 in Cocoa
$72,000 Price
Jon Mason
EXP Realty LLC
(321) 204-7765
3 Total Sales
1 in Cocoa
$341,000 Price
Bird John Calixte
Home Free Today Realty
(561) 944-3275
137 Total Sales
1 in Cocoa
$285,000 Price
Fabiana Cuevas
NEW HEIGHTS REALTY GROUP
(973) 221-9486
16 Total Sales
1 in Cocoa
$188,000 Price
Nancy Taylor
BHHS Florida Realty
(321) 341-7165
59 Total Sales
2 in Cocoa
$260K - $408K Price Range
We collect this data history from publicly available records. To have your information removed, we recommend requesting removal directly through your county’s website.
| Date | Buyer | Sale Price | Title Company |
|---|---|---|---|
| $100 | None Listed On Document | ||
| Jenkins Louise | -- | Attorney | |
| Jenkins Douglas | $150,000 | Island Title & Escrow Agency | |
| Coetzee Barbara A | -- | -- | |
| Coetzee Barbara A | -- | -- | |
| Fields Barara A | $92,000 | -- |
We collect this data history from publicly available records. To have your information removed, we recommend requesting removal directly through your county’s website.
| Date | Status | Borrower | Loan Amount |
|---|---|---|---|
| Previous Owner | $225,000 | ||
| Previous Owner | Stabler David Marshall | $181,000 | |
| Previous Owner | Stabler David | $191,250 |
We collect this data history from publicly available records. To have your information removed, we recommend requesting removal directly through your county’s website.
| Date | Event | Price | List to Sale | Price per Sq Ft |
|---|---|---|---|---|
| 01/06/2017 01/06/17 | Sold | $225,000 | -10.0% | $140 / Sq Ft |
| 12/05/2016 12/05/16 | Pending | -- | -- | -- |
| 11/14/2016 11/14/16 | For Sale | $249,900 | 0.0% | $156 / Sq Ft |
| 10/25/2016 10/25/16 | Pending | -- | -- | -- |
| 09/27/2016 09/27/16 | Price Changed | $249,900 | -3.8% | $156 / Sq Ft |
| 08/23/2016 08/23/16 | For Sale | $259,900 | -- | $162 / Sq Ft |
We collect this data history from publicly available records. To have your information removed, we recommend requesting removal directly through your county’s website.
| Year | Tax Paid | Tax Assessment Tax Assessment Total Assessment is a certain percentage of the fair market value that is determined by local assessors to be the total taxable value of land and additions on the property. | Land | Improvement |
|---|---|---|---|---|
| 2026 | $3,111 | $240,150 | ||
| 2025 | $2,911 | $233,840 | ||
| 2024 | $2,867 | $227,250 | ||
| 2023 | $2,867 | $220,640 | $0 | $0 |
| 2022 | $2,737 | $214,220 | $0 | $0 |
| 2021 | $2,801 | $207,990 | $0 | $0 |
| 2020 | $2,755 | $205,120 | $0 | $0 |
| 2019 | $2,706 | $200,510 | $0 | $0 |
| 2018 | $2,715 | $196,780 | $90,000 | $106,780 |
| 2017 | $2,967 | $167,830 | $70,000 | $97,830 |
| 2016 | $2,871 | $156,510 | $62,000 | $94,510 |
| 2015 | $2,690 | $139,090 | $62,000 | $77,090 |
| 2014 | $2,502 | $126,450 | $52,000 | $74,450 |
PR
Seller's Agent in 2017
Phil Rooney
Edwards Realty Inc.
Buyer's Agent in 2017
Jennifer Moore
RE/MAX
(321) 591-7343
32 Total Sales
S
Buyer's Agent in 2017
spc.rets.3056170
spc.rets.RETS_OFFICE
CM
Seller's Agent in 2014
Cynthia Manzo
Serving Brevard Realty
Source: Space Coast MLS (Space Coast Association of REALTORS®)
MLS Number: 762753
APN: 24-35-34-80-00000.0-0010.00
Disclaimer: Certain information contained herein is derived from information provided by parties other than Homes.com. All information provided is deemed reliable, but is not guaranteed to be accurate and should be independently verified.
IDX information is provided exclusively for personal, non-commercial use, and may not be used for any purpose other than to identify prospective properties consumers may be interested in purchasing.
Information is deemed reliable but not guaranteed.
Ask me questions while you tour the home.