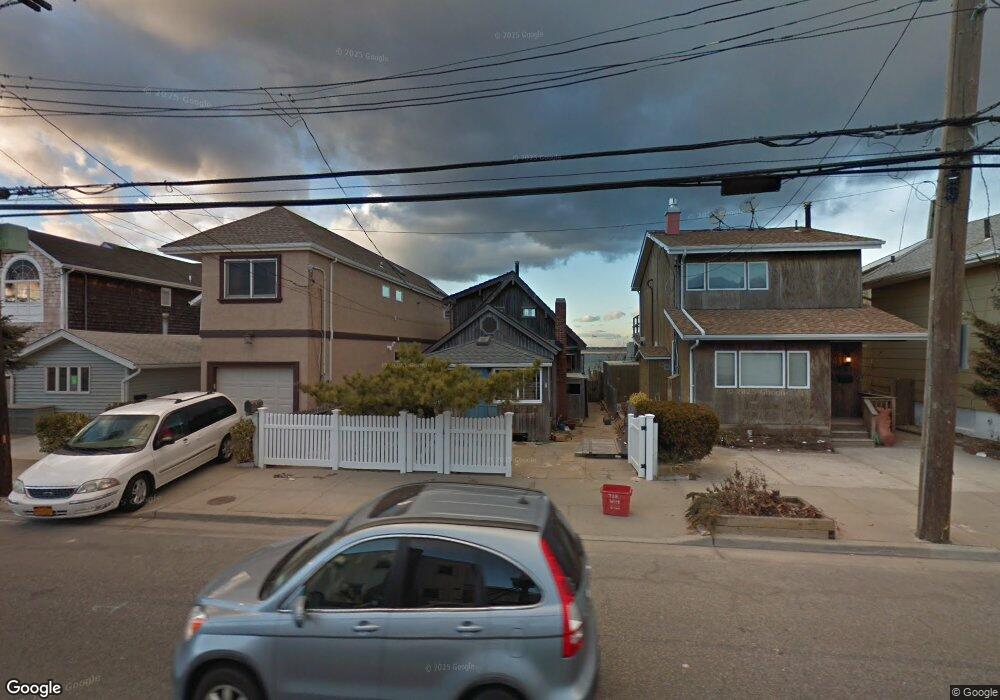
839 W Park Ave Long Beach, NY 11561
Long Beach AreaEstimated payment $15,933/month
Highlights
- Water Access
- Property Fronts a Bay or Harbor
- A-Frame Home
- Lido Elementary School Rated A
- Open Floorplan
- Deck
About This Home
Welcome to 839 W Park Ave in the Beautiful City of Long Beach. This newly constructed 2015 Home features 4 Bedrooms (3 bedrooms en suite), Water Front Views and New Bulkhead. Open Floor Plan Welcomes You into a Living Room - Dining Room - Kitchen with Magnificent Bay Views. The Adjacent Water Front Deck Leads to a 50ft Walkway Accommodating Two Boat Slips and an Additional 20ft Floating Dock. Perfect for Summer Entertaining and Perfect For Year-Round Views. A Formal Dining Room / Office, a Bedroom and Full Bath Complete this Level. The Upper Level Boasts an Oversized Water Front En Suite Primary Bedroom with His & Hers Walk-in Closets. The Morning Sunrise Views from the Deck at this Level are Breathtaking - Second to none! Two En Suite Bedrooms and Conveniently Located Laundry Facility Complete this Third Story Level. All Bathrooms are Fully Tiled - Extensive Baseboards and Crown Moulding Thru-out - Homeowner Spared No Expense - Including an Interior Elevator You can Access from all Three Levels. Beach Access? No Problem - Two Block Walk to Beach Entrance on Pennsylvania Ave or Arizona Ave and Four Block Walk to The Fabulous 2.2 Mile Long Beach Boardwalk on New York Ave. If You're Looking For a Home with all These Features and More, Call Today to Make an Appointment for a Private Viewing.
Listing Agent
Charles Rutenberg Realty Inc Brokerage Email: rpfeffer@crrli.net License #30IN0913542

Home Details
Home Type
- Single Family
Est. Annual Taxes
- $29,000
Year Built
- Built in 2015
Lot Details
- 4,350 Sq Ft Lot
- Lot Dimensions are 30 x 143
- Property Fronts a Bay or Harbor
- South Facing Home
Parking
- 5 Car Garage
- Tandem Parking
- Garage Door Opener
- Driveway
Home Design
- A-Frame Home
- Contemporary Architecture
- Foam Insulation
- HardiePlank Type
Interior Spaces
- 3,078 Sq Ft Home
- 3-Story Property
- Elevator
- Open Floorplan
- Crown Molding
- Ceiling Fan
- Recessed Lighting
- Entrance Foyer
- Formal Dining Room
- Storage
- Wood Flooring
- Water Views
Kitchen
- Eat-In Kitchen
- Gas Range
- Microwave
- Dishwasher
- ENERGY STAR Qualified Appliances
- Kitchen Island
- Granite Countertops
Bedrooms and Bathrooms
- 4 Bedrooms
- En-Suite Primary Bedroom
- Dual Closets
- Walk-In Closet
- 4 Full Bathrooms
- Double Vanity
Laundry
- Dryer
- Washer
Outdoor Features
- Water Access
- Deck
- Covered Patio or Porch
Schools
- West Elementary School
- Long Beach Middle School
- Long Beach High School
Utilities
- Central Air
- Vented Exhaust Fan
- Hydro-Air Heating System
- Natural Gas Connected
- Gas Water Heater
Listing and Financial Details
- Assessor Parcel Number 1000-59-249-00-0090-0
Map
Home Values in the Area
Average Home Value in this Area
Tax History
We collect this data history from publicly available records. To have your information removed, we recommend requesting removal directly through your county’s website.
| Year | Tax Paid | Tax Assessment Tax Assessment Total Assessment is a certain percentage of the fair market value that is determined by local assessors to be the total taxable value of land and additions on the property. | Land | Improvement |
|---|---|---|---|---|
| 2026 | $14,642 | $1,420 | $438 | $982 |
| 2025 | $14,642 | $1,420 | $438 | $982 |
| 2024 | $1,822 | $1,420 | $438 | $982 |
| 2023 | $13,388 | $1,420 | $438 | $982 |
| 2022 | $13,388 | $1,420 | $438 | $982 |
| 2021 | $31,269 | $1,361 | $420 | $941 |
| 2020 | $31,882 | $1,466 | $1,455 | $11 |
| 2019 | $13,760 | $1,466 | $1,455 | $11 |
| 2018 | $13,030 | $1,466 | $0 | $0 |
| 2017 | $9,755 | $1,466 | $1,455 | $11 |
| 2016 | $1,810 | $1,466 | $1,455 | $11 |
| 2015 | $2,036 | $1,659 | $1,455 | $204 |
| 2014 | $2,036 | $1,659 | $1,455 | $204 |
| 2013 | $1,849 | $1,576 | $1,382 | $194 |
Purchase History
We collect this data history from publicly available records. To have your information removed, we recommend requesting removal directly through your county’s website.
| Date | Type | Sale Price | Title Company |
|---|---|---|---|
| Bargain Sale Deed | $345,000 | -- | |
| Deed | -- | -- |
Source: OneKey® MLS
MLS Number: 1039151
APN: 1000-59-249-00-0090-0
Disclaimer: Certain information contained herein is derived from information provided by parties other than Homes.com. All information provided is deemed reliable, but is not guaranteed to be accurate and should be independently verified.
The data relating to real estate for sale or lease on this web site comes in part from OneKey® MLS. Real estate listings held by brokerage firms other than Ten-X are marked with the OneKey® MLS logo or an abbreviated logo and detailed information about them includes the name of the listing broker.
Based on information submitted to the MLS GRID. All data is obtained from various sources and may not have been verified by broker or MLS GRID. Supplied Open House Information is subject to change without notice. All information should be independently reviewed and verified for accuracy. Properties may or may not be listed by the office/agent presenting the information. Some IDX listings have been excluded from this website. IDX information is provided exclusively for personal, non-commercial use, and may not be used for any purpose other than to identify prospective properties consumers may be interested in purchasing.
Information is deemed reliable but not guaranteed.
Copyright 2026 OneKey® MLS. All rights reserved.
Based on information submitted to the MLS GRID
Listings courtesy of OneKey® MLS as distributed by MLS GRID
- 781 W Park Ave
- 853 W Park Ave
- 92 Nebraska St
- 83 California St
- 74 California St
- 746 W Bay Dr
- 85 Delaware Ave
- 90 Alabama St
- 56 Oregon St
- 625 W Walnut St
- 97 Wisconsin St
- 35 Nebraska St
- 28 November Walk
- 99 Virginia Ave
- 85 Virginia Ave
- 46 Wyoming Ave
- 105 Vermont St
- 17 New York Ave Unit House
- 25 Alabama St
- 750 W Broadway Unit 3M
- 16 June Walk
- 62 Delaware Ave
- 41 Nebraska St
- 75 Wyoming Ave Unit lower unit
- 38 California St Unit House
- 649 W Park Ave
- 206 Grand Blvd
- 109 New York Ave Unit Upper
- 109 New York Ave Unit 2
- 105 Vermont St Unit Upper
- 680 W Beech St Unit B
- 3 Pennsylvania Ct
- 23 Delaware Ave
- 780 W Broadway Unit 2D
- 833 Oceanfront Unit 1S
- 833 Oceanfront Unit 1N
- 6 December Walk
- 750 W Broadway Unit 5Q
- 190 Oceanview St Unit 2
- 646 W Beech St Unit Lower
Ask me questions while you tour the home.