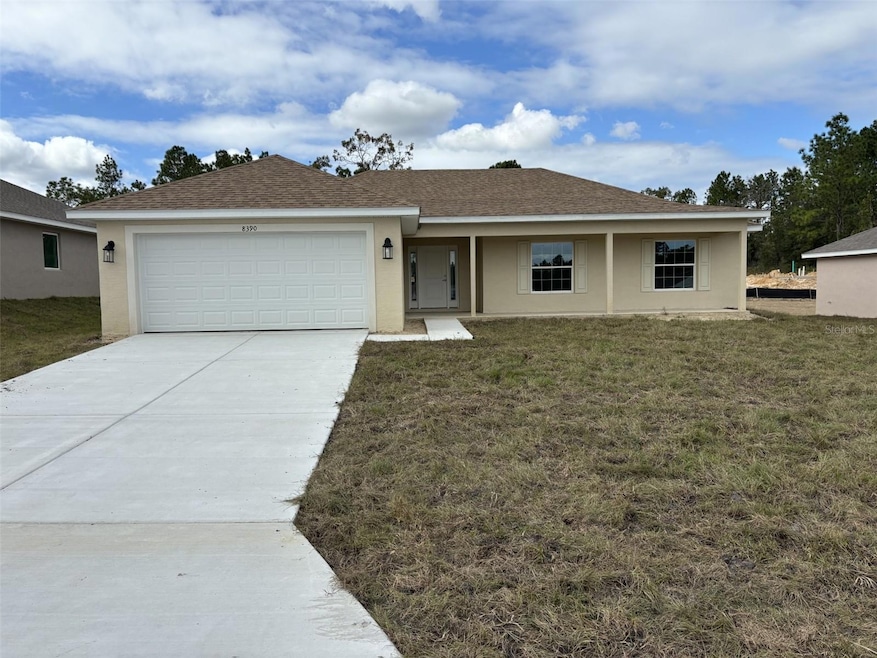
NOT LISTED FOR SALE
4 Beds
2 Baths
1,755 Sq Ft
7,304 Sq Ft Lot

Sale Details

Date Sold: December 30, 2024

Last sale price $284,000 $162 Per Sq Ft

111 Days on Market

Highlights

  • Under Construction
  • No HOA
  • Tray Ceiling
  • Vaulted Ceiling
  • 2 Car Attached Garage
  • Double Pane Windows

About This Home

As of December 2024

Under Construction. Brand New Quality Built Construction in Timber Pines at Citrus Springs! Seller pays closing cost with use of preferred lenders. This 4/2/2 home has upgrades included! Stainless steel pkg (stove, microwave, and dishwasher), ceramic tile in wet areas, garden tub and separate tile shower in owners’ suite, tray ceilings with crown molding in owners’ suite, beveled edge countertops, white shaker cabinets. Deed restricted community, NO HOA. Citrus Springs Golf Community is a short trip to Rainbow River State Park, Homosassa Springs State Park & Crystal River!
**PROMOTION: With use of preferred lender and signed contract by November 30th:
Price has been reduced AND Up To $20,000 Flex money to use towards-rate buydown, prepaids and/or closing costs. Cash buyers are credited flex money, at closing. Home must close on or before December 31st or completion thereafter.

Last Agent to Sell the Property

Holly Dum

ADAMS HOMES REALTY INC Brokerage Phone: 352-592-7513 License #3542646 Listed on: 07/28/2024

ADAMS HOMES REALTY INC

Last Buyer's Agent

Jeremy Witzel

FLORIDA LUXURY REALTY INC License #3604937

FLORIDA LUXURY REALTY INC

Home Details

Home Type

  • Single Family

Year Built

  • Built in 2024 | Under Construction

Lot Details

  • 7,304 Sq Ft Lot
  • South Facing Home
  • Property is zoned PDR

Parking

  • 2 Car Attached Garage

Home Design

  • Slab Foundation
  • Shingle Roof
  • Block Exterior
  • Stucco

Interior Spaces

  • 1,755 Sq Ft Home
  • Tray Ceiling
  • Vaulted Ceiling
  • Double Pane Windows
  • Living Room

Kitchen

  • Range
  • Microwave
  • Dishwasher
  • Disposal

Flooring

  • Carpet
  • Ceramic Tile

Bedrooms and Bathrooms

  • 4 Bedrooms
  • Walk-In Closet
  • 2 Full Bathrooms

Laundry

  • Laundry Room
  • Washer and Electric Dryer Hookup

Outdoor Features

  • Exterior Lighting

Schools

  • Central Ridge Elementary School
  • Citrus Springs Middle School
  • Lecanto High School

Utilities

  • Central Heating and Cooling System
  • Heat Pump System
  • Thermostat
  • Underground Utilities
  • Electric Water Heater
  • Cable TV Available

Community Details

  • No Home Owners Association
  • Janet Association, Phone Number (352) 897-5009
  • Built by Adams Homes of NWFL, Inc.
  • Citrus Springs Unit 24 Subdivision, 1755 D Floorplan

Listing and Financial Details

Home Details

Home Type

Single Family

Year Built

Built in 2024 | Under Construction

Lot Details

7,304 Sq Ft Lot

Parking

2

Listing Details

  • Property Type: Residential
  • Property Condition: Under Construction
  • Property Sub Type: Single Family Residence
  • Construction Materials: Block, Stucco
  • Fireplace: No
  • Living Area: 1755
  • Lot Size Acres: 0.17
  • New Construction: Yes
  • Year Built: 2024
  • Building Area Total: 2283
  • Lot Size Sq Ft: 7304
  • Status: Sold
  • Street Direction: N
  • Ownership: Fee Simple
  • ResoBuildingAreaSource: Builder
  • Building Area Total Srch Sq M: 212.10
  • Escrow State: FL
  • Minimum Lease: No Minimum
  • RATIO Current Price By Calculate: 161.82
  • Total Acreage: 0 to less than 1/4
  • Water Access YN: 0
  • MFR_BedroomClosetType: Storage Closet
  • MFR_BedroomClosetType: Walk-in Closet
  • MFR_InLawSuiteYN: 0
  • Attribution Contact: 352-592-7513
  • Tax Year: 2023
  • Special Features: 4098

Interior Features

  • Living Area Units: Square Feet
  • Flooring: Carpet, Ceramic Tile
  • Full Bathrooms: 2
  • Interior Amenities: Thermostat, Tray Ceiling(s), Vaulted Ceiling(s), Walk-In Closet(s)
  • Appliances Included: Dishwasher, Disposal, Electric Water Heater, Microwave, Range
  • Foundation Details: Slab
  • Total Bedrooms: 4
  • Levels: One
  • Window Features: Double Pane Windows
  • ResoLivingAreaSource: Builder
  • Living Area Meters: 163.04

Exterior Features

  • Direction Faces: South
  • Exterior Features: Lighting
  • Roof: Shingle
  • Home Warranty: Yes
  • Pool Private: No
  • Waterfront: No
  • Road Surface Type: Asphalt
  • Disclosures: None
  • Water View YN: 0
  • Waterfront Feet Total: 0
  • Projected Completion Date: 2024-11-05T00:00:00.000

Garage/Parking

  • Attached Garage: Yes
  • Carport Y N: No
  • Garage Spaces: 2
  • Garage Yn: Yes

Utilities

  • Utilities: Cable Connected, Electricity Connected, Sewer Connected, Street Lights, Underground Utilities
  • Cooling: Central Air
  • Heating: Central, Heat Pump
  • Laundry Features: Electric Dryer Hookup, Laundry Room, Washer Hookup
  • Sewer: Public Sewer
  • Water Source: Public

Condo/Co-op/Association

  • Association Name: Janet
  • Phone: 352-897-5009
  • Association: No
  • Senior Community: No
  • Association 2 YN: 0
  • Association Approval Required YN: 0

Fee Information

  • Total Annual Fees: 0.00
  • Total Monthly Fees: 0.00

Schools

  • Elementary School: Central Ridge Elementary School
  • High School: Lecanto High School
  • Middle Or Junior School: Citrus Springs Middle School

Lot Info

  • Zoning: PDR
  • Parcel Number: 00CS-CITRUS SPRINGS
  • Additional Parcels: No
  • Flood Zone Code: X

Building Info

  • Builder Name: Adams Homes of NWFL, Inc.

Rental Info

  • Pets Allowed: Cats OK, Dogs OK
  • Lease Restrictions YN: 0

Tax Info

  • Tax Annual Amount: 80
  • Tax Block: 134
  • Tax Book Number: 7
  • Tax Lot: 3
Create a Home Valuation Report for This Property
The Home Valuation Report is an in-depth analysis detailing your home's value as well as a comparison with similar homes in the area

Property History

We collect this data history from publicly available records. To have your information removed, we recommend requesting removal directly through your county’s website.

Date Event Price List to Sale Price per Sq Ft
12/30/2024 12/30/24 Sold $284,000 0.0% $162 / Sq Ft
11/17/2024 11/17/24 Pending -- -- --
10/18/2024 10/18/24 Price Changed $284,000 +2.2% $162 / Sq Ft
09/17/2024 09/17/24 Price Changed $278,000 -2.5% $158 / Sq Ft
07/28/2024 07/28/24 For Sale $285,000 -- $162 / Sq Ft
Source: Stellar MLS

Agents Affiliated with this Home

  • Section Image
  • Section Image
See All Agents

Map

Source: Stellar MLS

MLS Number: OM682965

Stellar MLS
Your Personal Tour Guide

Ask me questions while you tour the home.