
Kelly LaFave
EXP REALTY LLC
(352) 644-9367
240 Total Sales
3 in Anthony
$535K - $775K Price Range

Estimated Value: $385,641 - $426,000
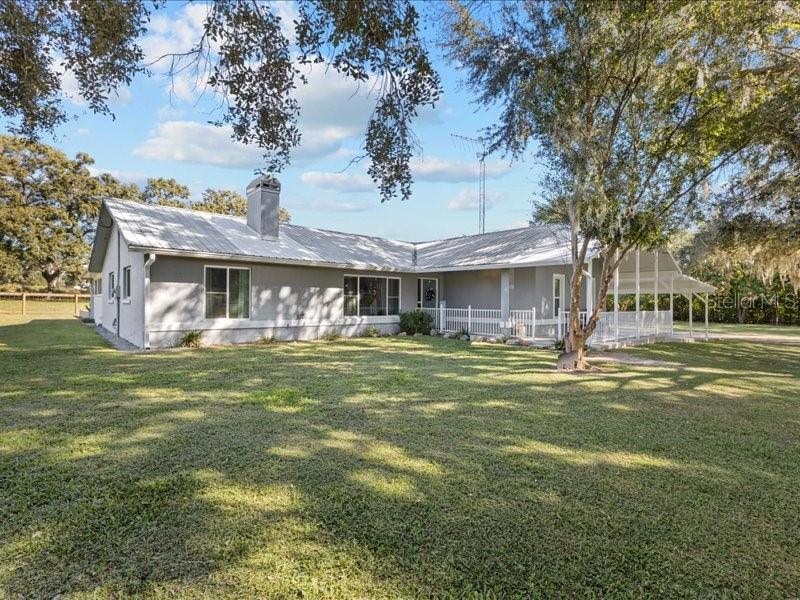
Welcome to your private retreat — a beautifully updated pool home on 1.48 acres, designed for comfort, entertaining, and everyday living. Tucked away behind a gated entry and set back from the road, this property offers the perfect blend of space, privacy, and style. Inside, you’ll find a modern open layout filled with natural light. The kitchen features stainless steel appliances, and a breakfast bar overlooking the living and dining areas. Luxury vinyl plank flooring, fresh paint, and updated lighting carry throughout, creating a cohesive, move-in-ready space. The spacious owner’s suite feels like a true escape with a custom walk-in closet and a fully remodeled bath featuring a dual vanity, sleek black hardware, and a subway-tiled shower with a rainfall head. Two additional bedrooms share a tastefully updated second bathroom. Step outside to your backyard oasis — a large, screened-in pool surrounded by a generous patio and covered outdoor living area. Whether you’re hosting a barbecue, relaxing by the fire pit, or watching the sunset, this outdoor space is ready for every occasion. Beyond the pool, there’s plenty of room for hobbies, pets, including a shed and carport. A fenced yard and extended driveway make this property ideal for those who value space, privacy, and versatility. Want chickens? Build your dream chicken coupe. Additional highlights include:
* Metal roof
* Indoor laundry room with extra storage
* Sunroom and enclosed patio * Ample parking and covered carport (s)
* No HOA — bring your RV, boat, or toys Conveniently located just minutes from Gainesville and Ocala, you’ll enjoy the peace of country living with easy access to shopping, dining, and top-rated schools. This is more than a home — it’s a lifestyle. Schedule your private showing today and see why this property stands out from the rest. Recent independent appraisal valued at $409,000
Last Agent to Sell the Property
BROXSON REAL ESTATE GROUP Brokerage Phone: 352-278-4648 License #3218397 Listed on: 11/06/2025
We collect this data history from publicly available records. To have your information removed, we recommend requesting removal directly through your county’s website.
Kelly LaFave
EXP REALTY LLC
(352) 644-9367
240 Total Sales
3 in Anthony
$535K - $775K Price Range
Leslie Hampleman
Beachy Beach Real Estate
(352) 646-8608
22 Total Sales
1 in Anthony
$425,000 Price
Nichole Roberts
All Florida Homes Realty LLC
(352) 619-8221
363 Total Sales
7 in Anthony
$95K - $850K Price Range
Sharon Will
PEGASUS REALTY & ASSOC INC
(352) 292-8976
164 Total Sales
8 in Anthony
$152K - $790K Price Range
Heather Mangus
PEGASUS REALTY & ASSOC INC
(352) 496-8489
53 Total Sales
1 in Anthony
$1,325,000 Price
Jenni Kennedy
(352) 268-1325
260 Total Sales
1 in Anthony
$485,000 Price
We collect this data history from publicly available records. To have your information removed, we recommend requesting removal directly through your county’s website.
| Date | Buyer | Sale Price | Title Company |
|---|---|---|---|
| $395,000 | First International Title | ||
| Duska Devin | $150,000 | First American Title Ins Co |
We collect this data history from publicly available records. To have your information removed, we recommend requesting removal directly through your county’s website.
| Date | Status | Borrower | Loan Amount |
|---|---|---|---|
| Open | $270,500 | ||
| Previous Owner | Duska Devin | $142,500 | |
| Previous Owner | Thomason Rodney | $50,000 |
We collect this data history from publicly available records. To have your information removed, we recommend requesting removal directly through your county’s website.
| Date | Event | Price | List to Sale | Price per Sq Ft |
|---|---|---|---|---|
| 01/09/2026 01/09/26 | Sold | $395,000 | -1.3% | $256 / Sq Ft |
| 12/09/2025 12/09/25 | Pending | -- | -- | -- |
| 11/22/2025 11/22/25 | For Sale | $400,000 | 0.0% | $260 / Sq Ft |
| 11/14/2025 11/14/25 | Pending | -- | -- | -- |
| 11/06/2025 11/06/25 | For Sale | $400,000 | -- | $260 / Sq Ft |
We collect this data history from publicly available records. To have your information removed, we recommend requesting removal directly through your county’s website.
| Year | Tax Paid | Tax Assessment Tax Assessment Total Assessment is a certain percentage of the fair market value that is determined by local assessors to be the total taxable value of land and additions on the property. | Land | Improvement |
|---|---|---|---|---|
| 2025 | $1,769 | $121,592 | ||
| 2024 | $1,530 | $118,165 | ||
| 2023 | $1,486 | $114,723 | $0 | $0 |
| 2022 | $1,440 | $111,382 | $0 | $0 |
| 2021 | $1,431 | $108,138 | $0 | $0 |
| 2020 | $1,417 | $106,645 | $0 | $0 |
| 2019 | $1,319 | $99,932 | $0 | $0 |
| 2018 | $1,253 | $98,069 | $0 | $0 |
| 2017 | $1,229 | $96,052 | $0 | $0 |
| 2016 | $1,194 | $94,076 | $0 | $0 |
| 2015 | $1,196 | $93,422 | $0 | $0 |
| 2014 | $1,125 | $92,681 | $0 | $0 |
Seller's Agent in 2026
Tammy Broxson
BROXSON REAL ESTATE GROUP
(352) 262-0027
78 Total Sales
DO
Buyer's Agent in 2026
Diana O'Keefe
XCELLENCE
(866) 595-6025
69 Total Sales
Source: Stellar MLS
MLS Number: GC535018
APN: 14592-004-03
Disclaimer: Certain information contained herein is derived from information provided by parties other than Homes.com. All information provided is deemed reliable, but is not guaranteed to be accurate and should be independently verified.
All data is obtained from various sources and may not have been verified by broker or MLS GRID. Supplied Open House Information is subject to change without notice. All information should be independently reviewed and verified for accuracy. Properties may or may not be listed by the office/agent presenting the information. Some IDX listings have been excluded from this website. IDX information is provided exclusively for personal, non-commercial use, and may not be used for any purpose other than to identify prospective properties consumers may be interested in purchasing. Information is deemed reliable but not guaranteed.
Listings courtesy of Stellar MLS as distributed by MLS GRID.
Based on information submitted to the MLS GRID
Listing Information presented by local MLS brokerage: Ten-X - (888)-952-6393
Ask me questions while you tour the home.