
Paulette DePumpo
Madison & Company Properties
(720) 513-2662
38 Total Sales
2 in Lake Arbor
$680,000 Price Range


Estimated Value: $721,396
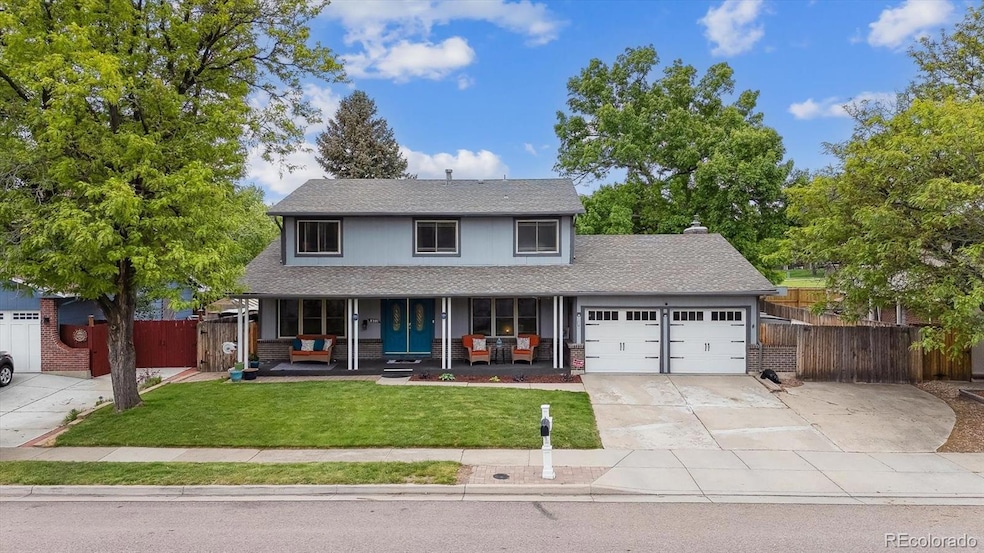
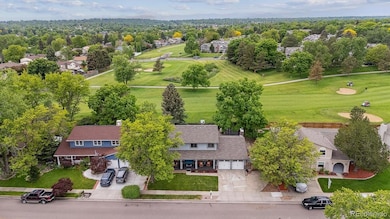
Welcome to your ideal Colorado retreat, perfectly blending comfort, versatility, and location. This spacious six-bedroom, four-bathroom home offers updated living and versatile spaces, perfectly suited for those needing room to spread out. Set along a golf course with stunning mountain views, this residence impresses with a balance of comfort and function, all within a friendly community offering access to a pool and tennis courts. Huge concrete RV pad allows for more storage of vehicles. Inside, you’ll find over 3,300 square feet thoughtfully laid out. The kitchen has been fully remodeled, showcasing sleek quartz countertops, extended cabinetry, and a large pantry—perfect for culinary experiments or simply hiding all those snacks. Plan cozy movie nights in the expansive family room warmed by a pellet stove, or host game night in the spacious dining area. A dedicated study on the main floor can double as an extra bedroom, home office, or craft haven. Downstairs, the finished basement presents exciting potential—featuring a bedroom, three-quarter bath, a large living room, and a full kitchen. It’s ideal for multi-generational living or could generate rental income. The outdoor space continues to charm, with a wood shop for hands-on projects and an enclosed gazebo currently enjoying life as a delightful she-shed. Whether you're looking to entertain, unwind, or create, this home has a spot for every activity. Conveniently located near schools, public transportation, and everyday essentials, such as the nearby grocery store, this home seamlessly blends tranquility with accessibility. From relaxing in your backyard with mountain views to enjoying the community perks, this property offers a lifestyle that's hard to beat! All appliances are included 4 refrigerators, 2 stove/ovens, 2 Dishwashers, washer, dryer, and microwave as well as the leather sectional in the basement.
Last Agent to Sell the Property
MB Stovall & Assoc Brokerage Email: Shauna.Stovall@gmail.com,303-466-4663 License #001324870 Listed on: 05/30/2025
We collect this data history from publicly available records. To have your information removed, we recommend requesting removal directly through your county’s website.
Paulette DePumpo
Madison & Company Properties
(720) 513-2662
38 Total Sales
2 in Lake Arbor
$680,000 Price Range
Raj Maddhi
Full Circle Realty CO
(720) 513-5448
108 Total Sales
1 in Lake Arbor
$699,990 Price
LaDawn Westbrook
HomeSmart Realty
(720) 734-6415
35 Total Sales
1 in Lake Arbor
$646,500 Price
Strawberry Windholz
Corcoran Perry & Co.
(720) 419-1109
73 Total Sales
1 in Lake Arbor
$339,000 Price
Christy Clark
Compass - Denver
(720) 730-4057
20 Total Sales
1 in Lake Arbor
$320,000 Price
Julie Leins
Keller Williams Advantage Realty LLC
(720) 902-8558
274 Total Sales
2 in Lake Arbor
$570K - $625K Price Range
We collect this data history from publicly available records. To have your information removed, we recommend requesting removal directly through your county’s website.
| Date | Buyer | Sale Price | Title Company |
|---|---|---|---|
| $723,000 | Stewart Title | ||
| $377,500 | Chicago Title |
We collect this data history from publicly available records. To have your information removed, we recommend requesting removal directly through your county’s website.
| Date | Status | Borrower | Loan Amount |
|---|---|---|---|
| Open | $536,828 | ||
| Previous Owner | $70,000 | ||
| Previous Owner | $508,000 | ||
| Previous Owner | $500,000 | ||
| Previous Owner | $421,855 | ||
| Previous Owner | $415,140 | ||
| Previous Owner | $20,000 | ||
| Previous Owner | $333,000 | ||
| Previous Owner | $320,875 | ||
| Previous Owner | $50,000 | ||
| Previous Owner | $70,000 | ||
| Previous Owner | $35,350 |
We collect this data history from publicly available records. To have your information removed, we recommend requesting removal directly through your county’s website.
| Date | Event | Price | List to Sale | Price per Sq Ft |
|---|---|---|---|---|
| 03/26/2026 03/26/26 | Sold | $723,000 | -0.9% | $225 / Sq Ft |
| 02/24/2026 02/24/26 | For Sale | $729,900 | +1.0% | $227 / Sq Ft |
| 02/15/2026 02/15/26 | Off Market | $723,000 | -- | -- |
| 02/08/2026 02/08/26 | Price Changed | $729,900 | -0.7% | $227 / Sq Ft |
| 01/25/2026 01/25/26 | Price Changed | $734,900 | -2.0% | $229 / Sq Ft |
| 11/13/2025 11/13/25 | Price Changed | $749,900 | -6.3% | $234 / Sq Ft |
| 10/22/2025 10/22/25 | Price Changed | $799,909 | +3.2% | $249 / Sq Ft |
| 09/25/2025 09/25/25 | Price Changed | $774,900 | -1.3% | $241 / Sq Ft |
| 08/29/2025 08/29/25 | For Sale | $784,900 | +8.6% | $245 / Sq Ft |
| 08/19/2025 08/19/25 | Off Market | $723,000 | -- | -- |
| 07/21/2025 07/21/25 | Price Changed | $784,900 | -1.9% | $245 / Sq Ft |
| 07/09/2025 07/09/25 | Price Changed | $799,900 | -1.8% | $249 / Sq Ft |
| 06/17/2025 06/17/25 | Price Changed | $814,900 | -1.8% | $254 / Sq Ft |
| 05/30/2025 05/30/25 | For Sale | $829,900 | -- | $259 / Sq Ft |
We collect this data history from publicly available records. To have your information removed, we recommend requesting removal directly through your county’s website.
| Year | Tax Paid | Tax Assessment Tax Assessment Total Assessment is a certain percentage of the fair market value that is determined by local assessors to be the total taxable value of land and additions on the property. | Land | Improvement |
|---|---|---|---|---|
| 2025 | $4,334 | $42,025 | $12,705 | $29,320 |
| 2024 | $3,649 | $37,622 | $11,197 | $26,425 |
| 2023 | $3,649 | $37,622 | $11,197 | $26,425 |
| 2022 | $3,190 | $32,570 | $8,144 | $24,426 |
| 2021 | $3,242 | $33,507 | $8,378 | $25,129 |
| 2020 | $3,079 | $31,906 | $8,318 | $23,588 |
| 2019 | $3,037 | $31,906 | $8,318 | $23,588 |
| 2018 | $2,788 | $28,478 | $6,743 | $21,735 |
| 2017 | $2,553 | $28,478 | $6,743 | $21,735 |
| 2016 | $2,582 | $27,138 | $5,694 | $21,444 |
| 2015 | $1,442 | $27,138 | $5,694 | $21,444 |
| 2014 | $1,442 | $22,201 | $6,408 | $15,793 |
Seller's Agent in 2026
Shauna Stovall
MB Stovall & Assoc
(303) 909-7596
1 in this area
25 Total Sales
Buyer's Agent in 2026
Jamie Schingeck
The Green House
(303) 589-8558
1 in this area
134 Total Sales
Source: REcolorado®
MLS Number: 6017930
APN: 29-252-04-081
Disclaimer: Certain information contained herein is derived from information provided by parties other than Homes.com. All information provided is deemed reliable, but is not guaranteed to be accurate and should be independently verified.
All data is obtained from various sources and may not have been verified by broker or MLS GRID. Supplied Open House Information is subject to change without notice. All information should be independently reviewed and verified for accuracy. Properties may or may not be listed by the office/agent presenting the information. Some IDX listings have been excluded from this website. The content relating to real estate for sale in this Web site comes in part from the Internet Data eXchange (“IDX”) program of METROLIST, INC., DBA RECOLORADO®. Real estate listings held by brokers other than Ten-X are marked with the IDX Logo. This information is being provided for the consumers’ personal, non-commercial use and may not be used for any other purpose. All information is subject to change and should be independently verified.
This publication is designed to provide information with regard to the subject matter covered. It is displayed with the understanding that the publisher and authors are not engaged in rendering real estate, legal, accounting, tax, or other professional services and that the publisher and authors are not offering such advice in this publication. If real estate, legal, or other expert assistance is required, the services of a competent, professional person should be sought.
The information contained in this publication is subject to change without notice. METROLIST, INC., DBA RECOLORADO MAKES NO WARRANTY OF ANY KIND WITH REGARD TO THIS MATERIAL, INCLUDING, BUT NOT LIMITED TO, THE IMPLIED WARRANTIES OF MERCHANTABILITY AND FITNESS FOR A PARTICULAR PURPOSE. METROLIST, INC., DBA RECOLORADO SHALL NOT BE LIABLE FOR ERRORS CONTAINED HEREIN OR FOR ANY DAMAGES IN CONNECTION WITH THE FURNISHING, PERFORMANCE, OR USE OF THIS MATERIAL.
PUBLISHER’S NOTICE: All real estate advertised herein is subject to the Federal Fair Housing Act and the Colorado Fair Housing Act, which Acts make it illegal to make or publish any advertisement that indicates any preference, limitation, or discrimination based on race, color, religion, sex, handicap, familial status, or national origin.
METROLIST, INC., DBA RECOLORADO will not knowingly accept any advertising for real estate that is in violation of the law. All persons are hereby informed that all dwellings advertised are available on an equal opportunity basis.
© 2026 METROLIST, INC., DBA RECOLORADO® – All Rights Reserved. 6455 S. Yosemite St., Suite 500 Greenwood Village, CO 80111 USA
ALL RIGHTS RESERVED WORLDWIDE. No part of this publication may be reproduced, adapted, translated, stored in a retrieval system or transmitted in any form or by any means, electronic, mechanical, photocopying, recording, or otherwise, without the prior written permission of the publisher. The information contained herein including but not limited to all text, photographs, digital images, virtual tours, may be seeded and monitored for protection and tracking.
Listings courtesy of REcolorado® as distributed by MLS GRID.
Based on information submitted to the MLS GRID
Ask me questions while you tour the home.