
Dame Cascone
Responds Quickly
Century 21 AA Realty
(516) 755-7917
128 Total Sales
1 in Howard Beach
$160,000 Price
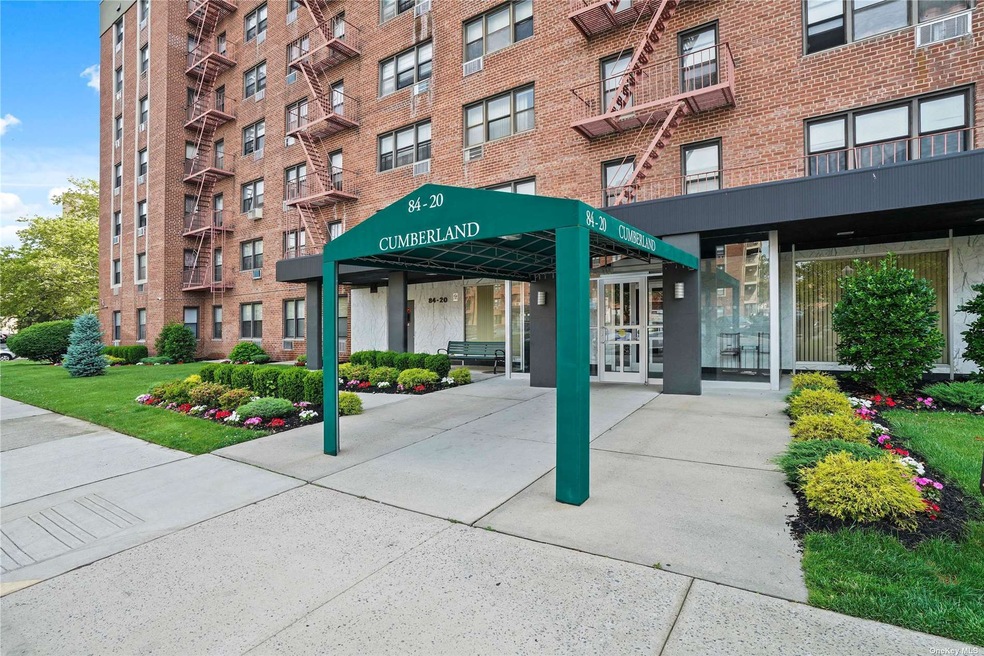
Create your own space in this Two bedroom Two bath cooperative with terrace. This large L-shape unit has over 1100 sq.ft to design into your dream home. Maintenance includes heat, hot water, cooking gas, and real estate taxes. Base: $1215.91; Security services: $20.00; Energy $11.96 (Dec/2023) Total: $1247.87. Flip tax is $5.00 per share / 355 shares. Selling "as is" / Making no representations. Ideally located near the Lindenwood shopping center, public transportation, express bus to Midtown, JFK airport & major highways.
Last Agent to Sell the Property
Century 21 Amiable Rlty Grp II License #40SC0972122 Listed on: 06/17/2023
Last Buyer's Agent
Century 21 Amiable Rlty Grp II License #40SC0972122 Listed on: 06/17/2023
Dame Cascone
Century 21 AA Realty
(516) 755-7917
128 Total Sales
1 in Howard Beach
$160,000 Price
Jerry Fink
Jerry Fink Real Estate Inc
(855) 944-2098
27 Total Sales
22 in Howard Beach
$170K - $1.2M Price Range
Gabriel Kashi
KEYSTONE REALTY USA CORP
(347) 658-5258
389 Total Sales
1 in Howard Beach
$1,108,000 Price
Ryan Dunne
HomeSmart Premier Living Rlty
(631) 994-1121
29 Total Sales
1 in Howard Beach
$279,000 Price
Gregory Valvo
Revived Residential
(914) 775-7428
64 Total Sales
13 in Howard Beach
$165K - $1.2M Price Range
Raquel Knoell
Douglas Elliman Real Estate
(646) 647-3281
54 Total Sales
1 in Howard Beach
$207,000 Price
We collect this data history from publicly available records. To have your information removed, we recommend requesting removal directly through your county’s website.
| Date | Event | Price | List to Sale | Price per Sq Ft |
|---|---|---|---|---|
| 11/06/2023 11/06/23 | Sold | $230,000 | -16.4% | -- |
| 08/17/2023 08/17/23 | Pending | -- | -- | -- |
| 06/17/2023 06/17/23 | For Sale | $275,000 | -- | -- |
Seller's Agent in 2023
Andrea Scelisi
Century 21 Amiable Rlty Grp II
(718) 344-2727
118 in this area
131 Total Sales
Source: OneKey® MLS
MLS Number: KEY3485679
Disclaimer: Certain information contained herein is derived from information provided by parties other than Homes.com. All information provided is deemed reliable, but is not guaranteed to be accurate and should be independently verified.
The data relating to real estate for sale or lease on this web site comes in part from OneKey® MLS. Real estate listings held by brokerage firms other than Ten-X are marked with the OneKey® MLS logo or an abbreviated logo and detailed information about them includes the name of the listing broker.
Based on information submitted to the MLS GRID. All data is obtained from various sources and may not have been verified by broker or MLS GRID. Supplied Open House Information is subject to change without notice. All information should be independently reviewed and verified for accuracy. Properties may or may not be listed by the office/agent presenting the information. Some IDX listings have been excluded from this website. IDX information is provided exclusively for personal, non-commercial use, and may not be used for any purpose other than to identify prospective properties consumers may be interested in purchasing.
Information is deemed reliable but not guaranteed.
Copyright 2026 OneKey® MLS. All rights reserved.
Based on information submitted to the MLS GRID
Listings courtesy of OneKey® MLS as distributed by MLS GRID
Ask me questions while you tour the home.