
Shawn Fligg
Cardinal Realty, LLC
(850) 816-2022
13 Total Sales
1 in Clintonville
$170,000 Price
Estimated Value: $139,353
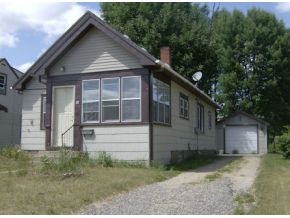
Stop reading the ``for rent`` ads! Here`s a 3-bedroom home with a 30x13 upstairs bedroom. Kitchen w/newer oak cabinets, formal dining room, enclosed porch, new windows and full basement. Located on a quiet street close to schools. This property being sold ``as is`` and would make a great investment for anyone looking to flip a property!
Last Agent to Sell the Property
LISTING MAINTENANCE
O'Connor Realty Group Listed on: 10/25/2012
We collect this data history from publicly available records. To have your information removed, we recommend requesting removal directly through your county’s website.
Shawn Fligg
Cardinal Realty, LLC
(850) 816-2022
13 Total Sales
1 in Clintonville
$170,000 Price
Jill Coenen
Century 21 Ace Realty
(920) 521-7526
386 Total Sales
2 in Clintonville
$93K - $515K Price Range
Joe O'Connor
O'Connor Realty Group
(715) 468-6449
159 Total Sales
66 in Clintonville
$14K - $575K Price Range
Keith Sippel
Century 21 Affiliated
(920) 690-6719
107 Total Sales
1 in Clintonville
$58,000 Price
Michelle Fenske
First Weber, Inc.
(608) 429-6068
123 Total Sales
1 in Clintonville
$52,000 Price
Monte Reyment
Take Action Realty Group, LLC
(262) 683-4635
225 Total Sales
4 in Clintonville
$28K - $210K Price Range
We collect this data history from publicly available records. To have your information removed, we recommend requesting removal directly through your county’s website.
| Date | Buyer | Sale Price | Title Company |
|---|---|---|---|
| -- | None Available | ||
| Heinemeyer Dion R | $21,500 | Shawano Title Services Inc | |
| Reger Michael A | $65,500 | -- |
We collect this data history from publicly available records. To have your information removed, we recommend requesting removal directly through your county’s website.
| Date | Event | Price | List to Sale | Price per Sq Ft |
|---|---|---|---|---|
| 04/09/2013 04/09/13 | Sold | $21,500 | 0.0% | $19 / Sq Ft |
| 03/14/2013 03/14/13 | Pending | -- | -- | -- |
| 10/25/2012 10/25/12 | For Sale | $21,500 | -- | $19 / Sq Ft |
We collect this data history from publicly available records. To have your information removed, we recommend requesting removal directly through your county’s website.
| Year | Tax Paid | Tax Assessment Tax Assessment Total Assessment is a certain percentage of the fair market value that is determined by local assessors to be the total taxable value of land and additions on the property. | Land | Improvement |
|---|---|---|---|---|
| 2025 | $2,824 | $75,300 | $12,200 | $63,100 |
| 2024 | $1,332 | $38,500 | $5,600 | $32,900 |
| 2023 | $1,332 | $38,500 | $5,600 | $32,900 |
| 2022 | $1,284 | $38,500 | $5,600 | $32,900 |
| 2021 | $1,215 | $38,500 | $5,600 | $32,900 |
| 2020 | $1,160 | $38,500 | $5,600 | $32,900 |
| 2019 | $1,142 | $38,500 | $5,600 | $32,900 |
| 2018 | $1,102 | $38,500 | $5,600 | $32,900 |
| 2017 | $1,303 | $38,500 | $5,600 | $32,900 |
| 2016 | $1,303 | $38,500 | $5,600 | $32,900 |
| 2015 | $980 | $38,500 | $5,600 | $32,900 |
| 2014 | $1,298 | $38,500 | $5,600 | $32,900 |
| 2013 | $995 | $38,200 | $5,600 | $32,600 |
LM
Seller's Agent in 2013
LISTING MAINTENANCE
O'Connor Realty Group
Buyer's Agent in 2013
Gerry O'Connor
O'Connor Realty Group
(715) 250-0744
228 Total Sales
Source: REALTORS® Association of Northeast Wisconsin
MLS Number: 50064955
APN: 30 26 72 10
Disclaimer: Certain information contained herein is derived from information provided by parties other than Homes.com. All information provided is deemed reliable, but is not guaranteed to be accurate and should be independently verified.
Based on information submitted to the MLS GRID. All data is obtained from various sources and may not have been verified by broker or MLS GRID. Supplied Open House Information is subject to change without notice. All information should be independently reviewed and verified for accuracy. Properties may or may not be listed by the office/agent presenting the information. Some IDX listings have been excluded from this website. Copyright REALTORS Association of Northeast Wisconsin MLS, Inc. - All Rights Reserved
Information received from other 3rd parties: All information deemed reliable but not guaranteed and should be independently verified. All properties are subject to prior sale, change, or withdrawal. Neither listing broker nor Ten-X nor RANW MLS shall be responsible for any typographical errors, misinformation, misprints, and shall be held totally harmless.
IDX information is provided exclusively for consumers’ personal, non-commercial use, that it may not be used for any purpose other than to identify prospective properties consumers may be interested in purchasing, and that the data is deemed reliable but is not guaranteed accurate by the MLS.
Based on information submitted to the MLS GRID
Ask me questions while you tour the home.