
Rudy Pierre
YellowBrick Real Estate LLC
(475) 889-7904
88 Total Sales
2 in Brooklawn-Saint Vincent
$250K - $368K Price Range
Estimated Value: $350,312
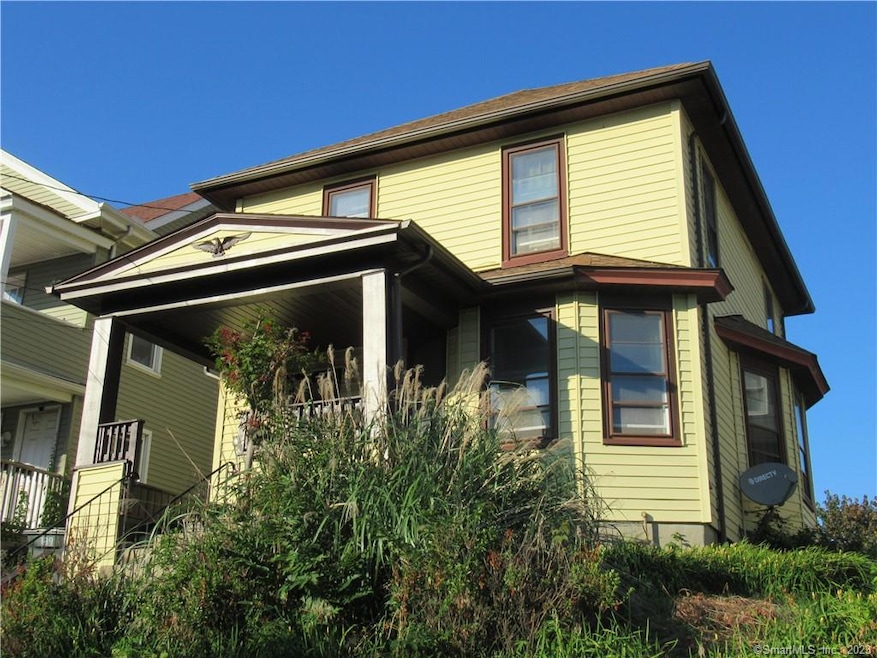
MAKE YOUR OFFER AND MOVE RIGHT INTO THIS EXTREMLEY WELL MAINTAINED 3 BEDROOM NORTH END COLONIAL FEATURING EXCEPTIONAL DECOR, SPACIOUS FRONT TO BACK LIVING ROOM, DINING ROOM WITH BUILT IN CHINA CABINET, UPDATED KITCHEN WITH EXTRA CABINETS AND PANTRY PLUS 3 UPPER LEVEL BEDROOMS AND RENOVATED FULL BATH. FULL ATTIC FOR STORAGE, LARGE BASEMENT WITH LAUNDRY AND ADDITIONAL STORAGE ALONG WITH PRIVATE FENCED YARD, NEWER HEATING, HOT WATER, ROOF AND WINDOWS COMPLETE YOUR NEW HOME. QUIET CONVENIENTLY LOCATION CLOSE TO SCHOOLS, SHOPPING PARKS AND REC, METRO NORTH TRAIN WITH EASY ACCESS TO RT 25/8, I-95 AND RT 15 MERRITT PARKWAY. TREMENDOUS VALUE, SCHEDULE YOUR APPOINTMENT TODAY!
Last Agent to Sell the Property
William Raveis Real Estate License #REB.0750283 Listed on: 08/04/2022
We collect this data history from publicly available records. To have your information removed, we recommend requesting removal directly through your county’s website.
Rudy Pierre
YellowBrick Real Estate LLC
(475) 889-7904
88 Total Sales
2 in Brooklawn-Saint Vincent
$250K - $368K Price Range
Maria Graham-Baptist
Coldwell Banker Realty
(475) 258-7854
25 Total Sales
2 in Brooklawn-Saint Vincent
$245K - $275K Price Range
Federico Martinez
Keller Williams Prestige Prop.
(475) 325-5386
199 Total Sales
2 in Brooklawn-Saint Vincent
$289K - $450K Price Range
Mark Ballaro
Ballaro Real Estate
(877) 763-5525
7 Total Sales
1 in Brooklawn-Saint Vincent
$288,500 Price
Chris Marshall
YellowBrick Real Estate LLC
(475) 267-0503
149 Total Sales
4 in Brooklawn-Saint Vincent
$90K - $445K Price Range
Sue Varrone
Coldwell Banker Realty
(475) 330-3425
123 Total Sales
1 in Brooklawn-Saint Vincent
$180,000 Price
We collect this data history from publicly available records. To have your information removed, we recommend requesting removal directly through your county’s website.
| Date | Buyer | Sale Price | Title Company |
|---|---|---|---|
| $55,000 | -- |
We collect this data history from publicly available records. To have your information removed, we recommend requesting removal directly through your county’s website.
| Date | Event | Price | List to Sale | Price per Sq Ft |
|---|---|---|---|---|
| 10/18/2022 10/18/22 | Sold | $249,000 | -4.0% | $207 / Sq Ft |
| 09/13/2022 09/13/22 | Pending | -- | -- | -- |
| 08/04/2022 08/04/22 | For Sale | $259,500 | -- | $215 / Sq Ft |
We collect this data history from publicly available records. To have your information removed, we recommend requesting removal directly through your county’s website.
| Year | Tax Paid | Tax Assessment Tax Assessment Total Assessment is a certain percentage of the fair market value that is determined by local assessors to be the total taxable value of land and additions on the property. | Land | Improvement |
|---|---|---|---|---|
| 2025 | $5,309 | $122,180 | $63,810 | $58,370 |
| 2024 | $5,309 | $122,180 | $63,810 | $58,370 |
| 2023 | $5,309 | $122,180 | $63,810 | $58,370 |
| 2022 | $5,309 | $122,180 | $63,810 | $58,370 |
| 2021 | $5,309 | $122,180 | $63,810 | $58,370 |
| 2020 | $5,192 | $96,170 | $42,970 | $53,200 |
| 2019 | $5,192 | $96,170 | $42,970 | $53,200 |
| 2018 | $5,229 | $96,170 | $42,970 | $53,200 |
| 2017 | $5,229 | $96,170 | $42,970 | $53,200 |
| 2016 | $5,229 | $96,170 | $42,970 | $53,200 |
| 2015 | $4,873 | $115,480 | $43,330 | $72,150 |
| 2014 | $4,873 | $115,480 | $43,330 | $72,150 |
Seller's Agent in 2022
John Hackett
William Raveis Real Estate
(203) 543-2697
27 in this area
184 Total Sales
M
Buyer's Agent in 2022
Mark James Visconti
eXp Realty
(866) 828-3951
1 in this area
5 Total Sales
Source: SmartMLS
MLS Number: 170514156
APN: BRID-002117-000010
Disclaimer: Certain information contained herein is derived from information provided by parties other than Homes.com. All information provided is deemed reliable, but is not guaranteed to be accurate and should be independently verified.
IDX information is provided exclusively for personal, non-commercial use, and may not be used for any purpose other than to identify prospective properties consumers may be interested in purchasing. Information is deemed reliable but not guaranteed.
Ask me questions while you tour the home.