
Ernest Dill
Samson Properties
(540) 755-4848
68 Total Sales
1 in Stafford Lakes Village
$674,900 Price


Estimated Value: $609,937
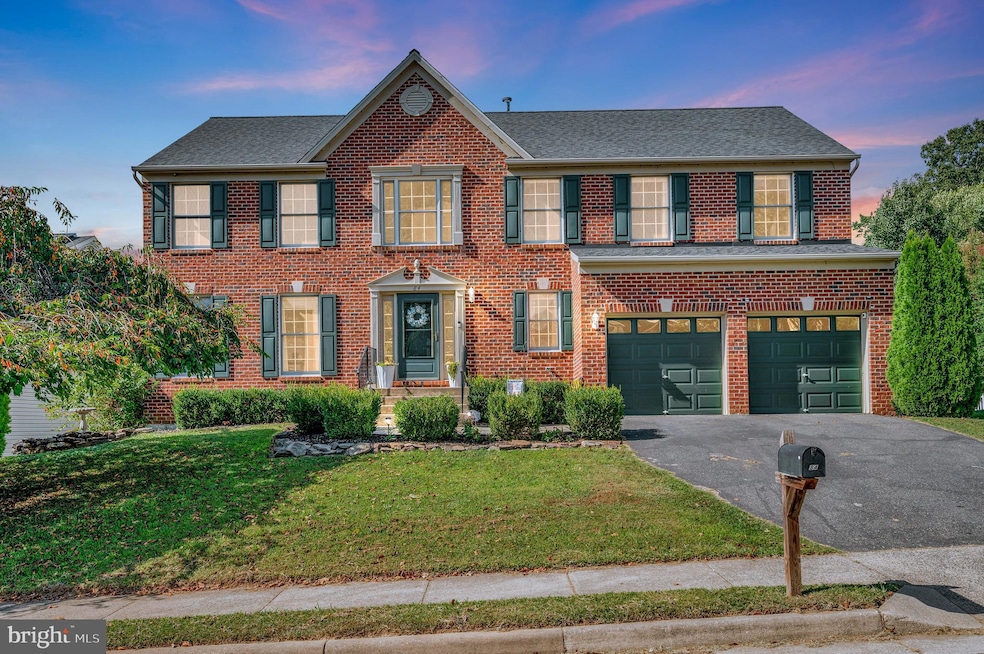
OPEN HOUSE SUNDAY 1-3PM. You won't want to miss this beautiful brick front colonial near the front of Stafford Lakes Village! This 6 bedroom 3.5 bath home has so much space to love with three finished levels and close to 5000sq ft of living space. Walk into a nice open foyer with fresh paint and updated fixtures. Updated kitchen with granite counters, island, gas cooking, coffee bar, and Stainless Steele appliances. Sliding door leads to large deck with tons of space to entertain. Tons of natural light throughout! Cozy living room with accent wall and gas fireplace. Upstairs you will find nice size rooms with ceiling fans. Large primary suite with vaulted ceilings and walk in closet. Primary bathroom with soaking tub & shower. 4 bedrooms upstairs and the basement is fully finished with 2-bedrooms, additional full bath, and lots of extra space including a large rec room. Flat backyard with planter beds, newer 10x12 storage shed, and 6ft white vinyl privacy fencing. 2 car front load garage with off street parking. This house is walkable to the clubhouse pool & community walking paths. Short drive to Walmart, GEICO, and I-95! Make an offer before its too late!
Last Agent to Sell the Property
(855) 450-0442 dmvbroker@therealbrokerage.com Real Broker, LLC Listed on: 09/18/2025
Co-Listed By
(571) 386-1075 sunnykaur003@gmail.com Pearson Smith Realty, LLC License #0225228726
Last Buyer's Agent
(703) 361-5100 cplrealtor@gmail.com RE Smart, LLC License #669428
We collect this data history from publicly available records. To have your information removed, we recommend requesting removal directly through your county’s website.
Ernest Dill
Samson Properties
(540) 755-4848
68 Total Sales
1 in Stafford Lakes Village
$674,900 Price
Annette Roberts
RE/MAX Cornerstone Realty
(540) 701-5227
139 Total Sales
1 in Stafford Lakes Village
$707,000 Price
Melisa Casacuberta
Coldwell Banker Elite
(540) 701-4588
25 Total Sales
1 in Stafford Lakes Village
$524,000 Price
Yvonne Reed-Carlock
EXP Realty, LLC
(571) 380-7637
22 Total Sales
1 in Stafford Lakes Village
$495,000 Price
Chris Ognek
Q Real Estate, LLC
(540) 386-0245
238 Total Sales
2 in Stafford Lakes Village
$625K - $685K Price Range
John Horton
Samson Properties
(757) 780-1680
73 Total Sales
1 in Stafford Lakes Village
$465,500 Price
We collect this data history from publicly available records. To have your information removed, we recommend requesting removal directly through your county’s website.
| Date | Buyer | Sale Price | Title Company |
|---|---|---|---|
| $589,000 | Old Republic National Title In | ||
| $479,600 | -- | ||
| $204,900 | -- |
We collect this data history from publicly available records. To have your information removed, we recommend requesting removal directly through your county’s website.
| Date | Status | Borrower | Loan Amount |
|---|---|---|---|
| Open | $571,330 | ||
| Closed | $571,330 | ||
| Previous Owner | $348,800 | ||
| Previous Owner | $163,900 |
We collect this data history from publicly available records. To have your information removed, we recommend requesting removal directly through your county’s website.
| Date | Event | Price | List to Sale | Price per Sq Ft | Prior Sale |
|---|---|---|---|---|---|
| 10/20/2025 10/20/25 | Sold | $589,000 | 0.0% | $214 / Sq Ft | |
| 09/18/2025 09/18/25 | For Sale | $589,000 | +40.2% | $214 / Sq Ft | |
| 08/13/2020 08/13/20 | Sold | $420,000 | 0.0% | $153 / Sq Ft | View Prior Sale |
| 07/02/2020 07/02/20 | For Sale | $420,000 | 0.0% | $153 / Sq Ft | |
| 03/01/2017 03/01/17 | Rented | $2,095 | -4.8% | -- | |
| 03/01/2017 03/01/17 | Under Contract | -- | -- | -- | |
| 08/25/2016 08/25/16 | For Rent | $2,200 | -- | -- |
We collect this data history from publicly available records. To have your information removed, we recommend requesting removal directly through your county’s website.
| Year | Tax Paid | Tax Assessment Tax Assessment Total Assessment is a certain percentage of the fair market value that is determined by local assessors to be the total taxable value of land and additions on the property. | Land | Improvement |
|---|---|---|---|---|
| 2025 | $4,660 | $514,000 | $130,000 | $384,000 |
| 2024 | $4,660 | $514,000 | $130,000 | $384,000 |
| 2023 | $4,501 | $476,300 | $120,000 | $356,300 |
| 2022 | $4,049 | $476,300 | $120,000 | $356,300 |
| 2021 | $3,159 | $325,700 | $100,000 | $225,700 |
| 2020 | $3,159 | $325,700 | $100,000 | $225,700 |
| 2019 | $3,124 | $309,300 | $90,000 | $219,300 |
| 2018 | $3,062 | $309,300 | $90,000 | $219,300 |
| 2017 | $2,941 | $297,100 | $90,000 | $207,100 |
| 2016 | $2,941 | $297,100 | $90,000 | $207,100 |
| 2015 | -- | $291,500 | $90,000 | $201,500 |
| 2014 | -- | $291,500 | $90,000 | $201,500 |
Seller's Agent in 2025
Jennifer Donaldson
Real Broker, LLC
(540) 479-9200
1 in this area
150 Total Sales
Seller Co-Listing Agent in 2025
SANMEET KAUR
Pearson Smith Realty, LLC
(703) 577-4736
1 in this area
48 Total Sales
Buyer's Agent in 2025
Claudia Lambert
RE Smart, LLC
(703) 944-8972
1 in this area
61 Total Sales
Buyer's Agent in 2020
Michael Gillies
EXP Realty, LLC
(540) 300-1578
4 in this area
663 Total Sales
C
Seller's Agent in 2017
Catherine Butler
Fredericksburg Area Real Estate, Inc.
Source: Bright MLS
MLS Number: VAST2042790
APN: 44R-1A-2
Disclaimer: Certain information contained herein is derived from information provided by parties other than Homes.com. All information provided is deemed reliable, but is not guaranteed to be accurate and should be independently verified.
The data relating to real estate for sale on this website appears in part through the BRIGHT Internet Data Exchange program, a voluntary cooperative exchange of property listing data between licensed real estate brokerage firms, and is provided by BRIGHT through a licensing agreement.
Listing information is from various brokers who participate in the Bright MLS IDX program and not all listings may be visible on the site.
The property information being provided on or through the website is for the personal, non-commercial use of consumers and such information may not be used for any purpose other than to identify prospective properties consumers may be interested in purchasing.
Some properties which appear for sale on the website may no longer be available because they are for instance, under contract, sold or are no longer being offered for sale.
Property information displayed is deemed reliable but is not guaranteed.
Copyright 2026 Bright MLS, Inc.
Ask me questions while you tour the home.