
Seller's Agent in 2021
Yael Lax Zakut
Compass New Jersey, LLC - Princeton
(609) 933-0880
69 Total Sales
Estimated Value: $1,505,104 - $1,795,000
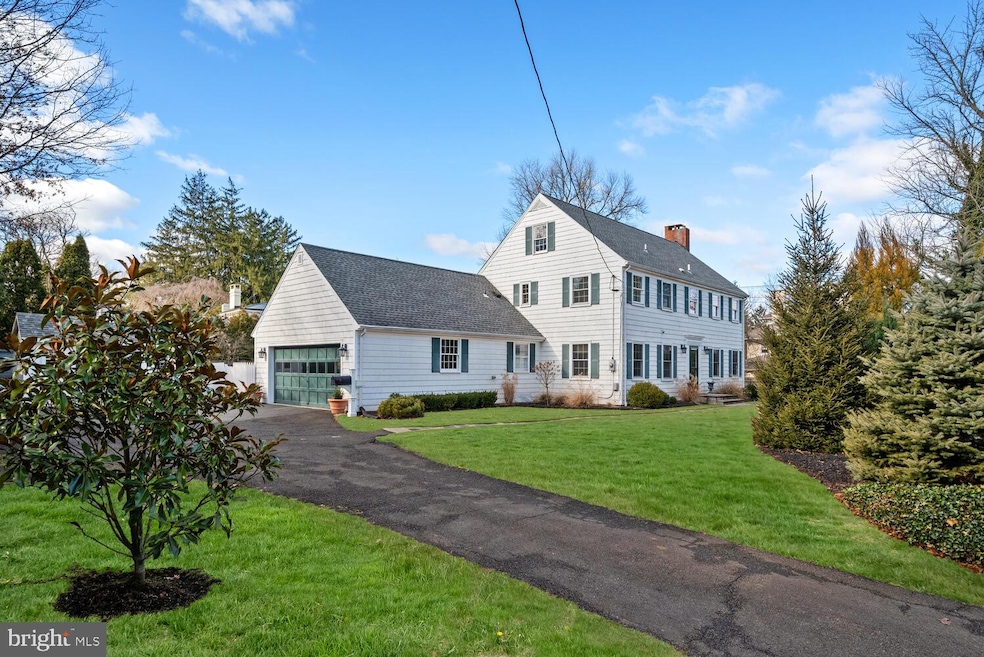
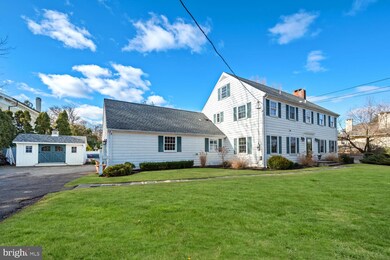
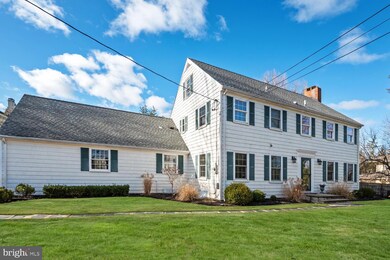
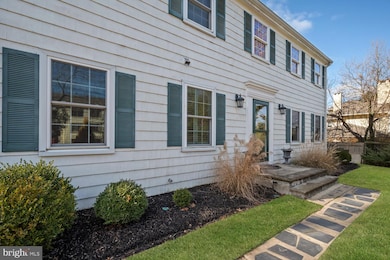

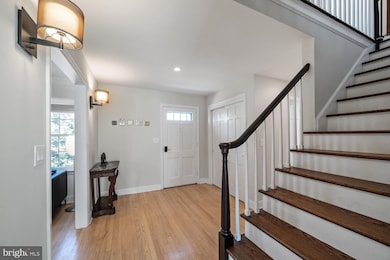
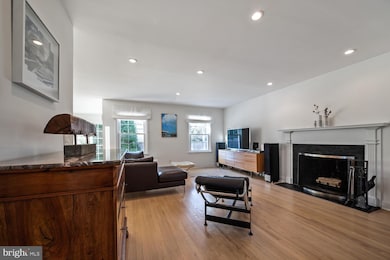
Rare opportunity for intown living. 1940’s colonial home fully renovated and exquisitely decorated by the current owner who is an interior designer. This gracious home sits back from the road and oozes old world charm, sophistically updated to modern standards. On the first floor there is a large open plan sitting/family room with large windows and a wood burning fireplace. This flows through to the well designed kitchen with granite topped island and, stainless steel appliances, including Sub-zero fridge/freezer and Wolf range. The kitchen opens into a light flooded breakfast room from which you can view the garden whilst reading the paper and sipping your morning coffee. Located just off the kitchen is a formal dining room with central modern chandelier and doors out onto the deck dining area and the garden beyond. The laundry with slate floor, and mud room with decorative brick floor and Louvre windows are both accessed from the double garage. Also on this level is a private office and powder room. Upstairs is the principal bedroom with walk in closet and ensuite shower with travertine stone floor, double sink and large shower. Hall bath with travertine stone floor, double sink and shower over tub. There is a separate power room. Three further bedrooms are light filled and airy. Wood floors flow throughout the home. New energy efficient windows make this home quiet and help keep the house temperature stable whatever the season. The loft is ready to finish, and offers the opportunity for a bonus room or 5th bedroom with or without ensuite - ask for more details. The unfinished basement is currently used as a gym and for storage. A large, private back yard with mature shrubs, blue stone patio for lounging and deck eating area. Unusually for downtown homes there is an Integral 2 car garage with a distinctive shed and a large driveway. Minutes from downtown Princeton shops & restaurants, Princeton University and walkable to the Dinky Train station and some of Princeton’s outstanding Public schools
Last Agent to Sell the Property
(609) 710-2021 jackie.sullivan@compass.com Compass New Jersey, LLC - Princeton License #4364557 Listed on: 01/10/2021
Last Buyer's Agent
(609) 710-2021 jackie.sullivan@compass.com Compass New Jersey, LLC - Princeton License #4364557 Listed on: 01/10/2021
We collect this data history from publicly available records. To have your information removed, we recommend requesting removal directly through your county’s website.
We collect this data history from publicly available records. To have your information removed, we recommend requesting removal directly through your county’s website.
| Date | Buyer | Sale Price | Title Company |
|---|---|---|---|
| $1,255,000 | Title Evolution | ||
| $666,000 | None Available |
We collect this data history from publicly available records. To have your information removed, we recommend requesting removal directly through your county’s website.
| Date | Status | Borrower | Loan Amount |
|---|---|---|---|
| Open | $999,000 | ||
| Previous Owner | $510,000 |
We collect this data history from publicly available records. To have your information removed, we recommend requesting removal directly through your county’s website.
| Date | Event | Price | List to Sale | Price per Sq Ft | Prior Sale |
|---|---|---|---|---|---|
| 03/31/2021 03/31/21 | Sold | $1,255,000 | +11.6% | $486 / Sq Ft | |
| 01/25/2021 01/25/21 | Pending | -- | -- | -- | |
| 01/10/2021 01/10/21 | For Sale | $1,125,000 | +70.5% | $436 / Sq Ft | |
| 04/20/2012 04/20/12 | Sold | $660,000 | -5.0% | -- | View Prior Sale |
| 03/29/2012 03/29/12 | Pending | -- | -- | -- | |
| 01/20/2012 01/20/12 | Price Changed | $695,000 | -4.1% | -- | |
| 08/19/2011 08/19/11 | Price Changed | $725,000 | -7.6% | -- | |
| 07/15/2011 07/15/11 | For Sale | $785,000 | 0.0% | -- | |
| 06/26/2011 06/26/11 | Pending | -- | -- | -- | |
| 06/13/2011 06/13/11 | For Sale | $785,000 | -- | -- |
We collect this data history from publicly available records. To have your information removed, we recommend requesting removal directly through your county’s website.
| Year | Tax Paid | Tax Assessment Tax Assessment Total Assessment is a certain percentage of the fair market value that is determined by local assessors to be the total taxable value of land and additions on the property. | Land | Improvement |
|---|---|---|---|---|
| 2026 | $20,661 | $756,000 | $405,000 | $351,000 |
| 2025 | $20,661 | $756,000 | $405,000 | $351,000 |
| 2024 | $19,006 | $756,000 | $405,000 | $351,000 |
| 2023 | $19,006 | $756,000 | $405,000 | $351,000 |
| 2022 | $18,386 | $756,000 | $405,000 | $351,000 |
| 2021 | $17,971 | $736,800 | $405,000 | $331,800 |
| 2020 | $17,831 | $736,800 | $405,000 | $331,800 |
| 2019 | $17,477 | $736,800 | $405,000 | $331,800 |
| 2018 | $17,182 | $736,800 | $405,000 | $331,800 |
| 2017 | $16,946 | $736,800 | $405,000 | $331,800 |
| 2016 | $16,681 | $736,800 | $405,000 | $331,800 |
| 2015 | $16,236 | $734,000 | $405,000 | $329,000 |
| 2014 | $14,751 | $675,100 | $405,000 | $270,100 |
Seller's Agent in 2021
Yael Lax Zakut
Compass New Jersey, LLC - Princeton
(609) 933-0880
69 Total Sales
G
Seller's Agent in 2012
Gayle Ciallella
Callaway Henderson Sotheby's Int'l-Princeton
(732) 259-7794
17 Total Sales
M
Buyer's Agent in 2012
Marcy Kahn
Queenston Realty, LLC
(609) 510-1233
5 Total Sales
Source: Bright MLS
MLS Number: NJME306494
APN: 14-00007-01-00028
Disclaimer: Certain information contained herein is derived from information provided by parties other than Homes.com. All information provided is deemed reliable, but is not guaranteed to be accurate and should be independently verified.
The data relating to real estate for sale on this website appears in part through the BRIGHT Internet Data Exchange program, a voluntary cooperative exchange of property listing data between licensed real estate brokerage firms, and is provided by BRIGHT through a licensing agreement.
Listing information is from various brokers who participate in the Bright MLS IDX program and not all listings may be visible on the site.
The property information being provided on or through the website is for the personal, non-commercial use of consumers and such information may not be used for any purpose other than to identify prospective properties consumers may be interested in purchasing.
Some properties which appear for sale on the website may no longer be available because they are for instance, under contract, sold or are no longer being offered for sale.
Property information displayed is deemed reliable but is not guaranteed.
Copyright 2026 Bright MLS, Inc.
Ask me questions while you tour the home.