
Seller's Agent in 2026
John Esturo
Coldwell Banker American Homes
(631) 673-4444
58 Total Sales
Estimated Value: $795,575 - $814,000
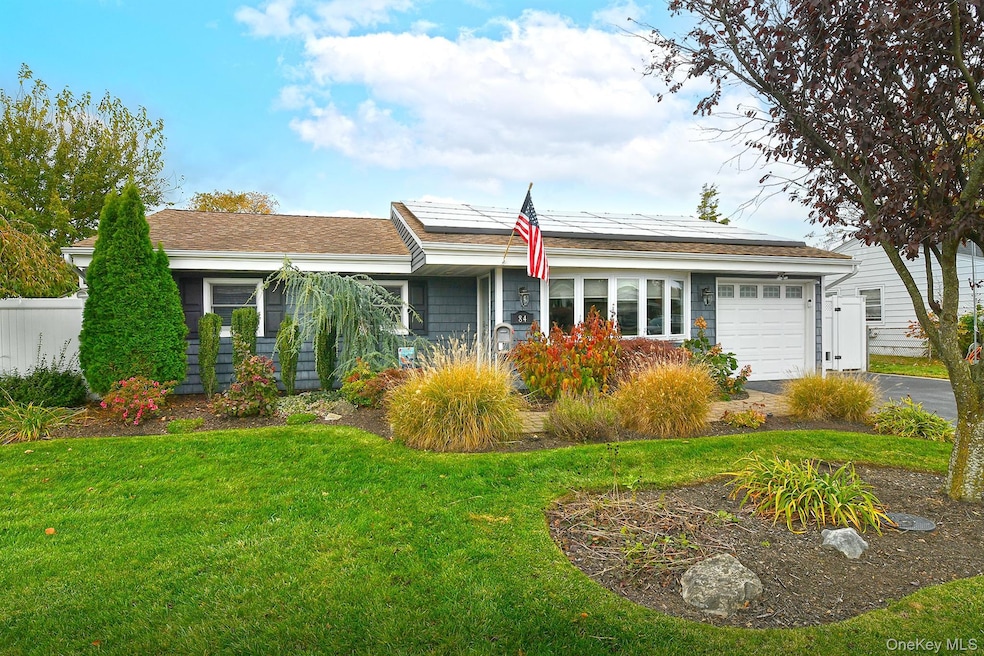
A Dream Come True for the Next Owners! Beautifully Updated, Bright, Clean & Well Maintained with Love, 3 Bedrooms, 2 Full Bathrooms, Expanded-Ranch Style Home, for Convenient One-Level Living, in the Very Desirable Hicksville Community & School District! Professionally Landscaped, Large 72x102 Mid-Block Property, on a Quiet & Peaceful Street. Very Large Eat-In Kitchen w/ Granite Countertops & Custom Cabinets. Large & Comfortable Living Room with French Doors to the Yard/Deck & Huge Formal Dining Room. Crown Molding, ‘Luxury Vinyl’ & Ceramic Tile Floors. 3 Generous Sized Bedrooms, Primary Bedroom Suite w/ Exceptional Private Bathroom, Including Radiant-Heated Floor. Natural Gas Service IS Available on Street. Brand NEW Boiler, Andersen Windows & Doors Throughout, All LED Lighting. Updated 200-amp Electric Service, Exterior Portable Generator Connection, Pull Down Attic for Additional Storage. One Car Attached Garage w/ Entrance into Mud Room/Laundry Room. Oversized Private Driveway for Plenty of Off-Street Parking. Enjoy BIG Energy Savings with Solar Panels Agreement. Backyard Fully PVC Fenced, (6) Zone In-Ground Sprinklers. Fantastic Yard for Entertaining. Newer, No Maintenance Trex Composite Deck, Lots of Grass and Garden Space. 12x24 (Heated) Above Ground Pool is a Gift. (5) AC Wall Units. So Close to EVERYTHING! Apply to Enjoy a Basic STAR Property Tax Savings of $679 (will bring your total taxes to $9,878), or Enhanced STAR Discount of $2,001 (total $8,556). (2) Miles to Hicksville LIRR Station. This HOME in this LOCATION at this PRICE is a Rare Find, Don’t Miss Your Opportunity!
Last Agent to Sell the Property
Coldwell Banker American Homes Brokerage Phone: 631-673-4444 License #10301218014 Listed on: 11/04/2025
We collect this data history from publicly available records. To have your information removed, we recommend requesting removal directly through your county’s website.
We collect this data history from publicly available records. To have your information removed, we recommend requesting removal directly through your county’s website.
| Date | Buyer | Sale Price | Title Company |
|---|---|---|---|
| $806,000 | Westcor Land Title Ins Co | ||
| -- | -- | ||
| $246,000 | Mary P Giordano |
We collect this data history from publicly available records. To have your information removed, we recommend requesting removal directly through your county’s website.
| Date | Event | Price | List to Sale | Price per Sq Ft |
|---|---|---|---|---|
| 02/26/2026 02/26/26 | Sold | $806,000 | 0.0% | $514 / Sq Ft |
| 12/09/2025 12/09/25 | Pending | -- | -- | -- |
| 12/09/2025 12/09/25 | Off Market | $806,000 | -- | -- |
| 11/04/2025 11/04/25 | For Sale | $799,000 | -- | $510 / Sq Ft |
We collect this data history from publicly available records. To have your information removed, we recommend requesting removal directly through your county’s website.
| Year | Tax Paid | Tax Assessment Tax Assessment Total Assessment is a certain percentage of the fair market value that is determined by local assessors to be the total taxable value of land and additions on the property. | Land | Improvement |
|---|---|---|---|---|
| 2026 | $10,557 | $444 | $246 | $198 |
| 2025 | $10,557 | $464 | $257 | $207 |
| 2024 | $3,907 | $470 | $261 | $209 |
| 2023 | $9,597 | $485 | $269 | $216 |
| 2022 | $9,597 | $485 | $269 | $216 |
| 2021 | $9,098 | $498 | $276 | $222 |
| 2020 | $9,169 | $570 | $535 | $35 |
| 2019 | $7,301 | $611 | $538 | $73 |
| 2018 | $7,430 | $651 | $0 | $0 |
| 2017 | $4,227 | $692 | $518 | $174 |
| 2016 | $7,639 | $765 | $573 | $192 |
| 2015 | $3,411 | $765 | $573 | $192 |
| 2014 | $3,411 | $765 | $573 | $192 |
| 2013 | $3,111 | $765 | $573 | $192 |
Seller's Agent in 2026
John Esturo
Coldwell Banker American Homes
(631) 673-4444
58 Total Sales
Buyer's Agent in 2026
Al Iaquinta
Iaquinta Premier Properties
(516) 713-6458
61 Total Sales
Source: OneKey® MLS
MLS Number: 931490
APN: 2489-12-297-00-0020-0
Disclaimer: Certain information contained herein is derived from information provided by parties other than Homes.com. All information provided is deemed reliable, but is not guaranteed to be accurate and should be independently verified.
The data relating to real estate for sale or lease on this web site comes in part from OneKey® MLS. Real estate listings held by brokerage firms other than Ten-X are marked with the OneKey® MLS logo or an abbreviated logo and detailed information about them includes the name of the listing broker.
Based on information submitted to the MLS GRID. All data is obtained from various sources and may not have been verified by broker or MLS GRID. Supplied Open House Information is subject to change without notice. All information should be independently reviewed and verified for accuracy. Properties may or may not be listed by the office/agent presenting the information. Some IDX listings have been excluded from this website. IDX information is provided exclusively for personal, non-commercial use, and may not be used for any purpose other than to identify prospective properties consumers may be interested in purchasing.
Information is deemed reliable but not guaranteed.
Copyright 2026 OneKey® MLS. All rights reserved.
Based on information submitted to the MLS GRID
Listings courtesy of OneKey® MLS as distributed by MLS GRID
Ask me questions while you tour the home.