
Dawn Hadley
Engel & Völkers , South Shore
(781) 816-2977
69 Total Sales
1 in Ocean Bluff-Brant Rock
$773,143 Price
Estimated Value: $1,208,867
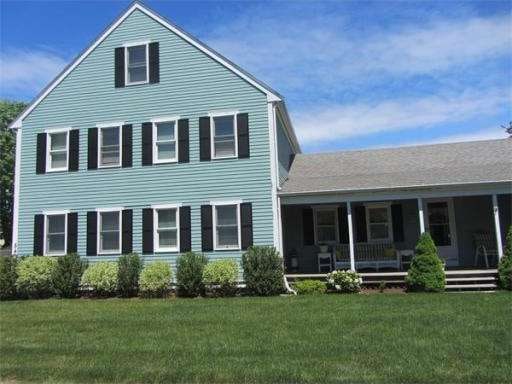
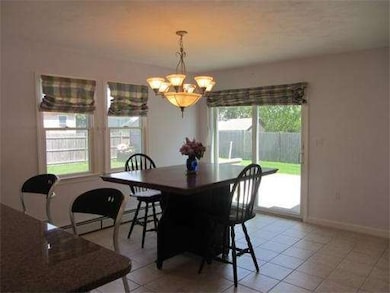
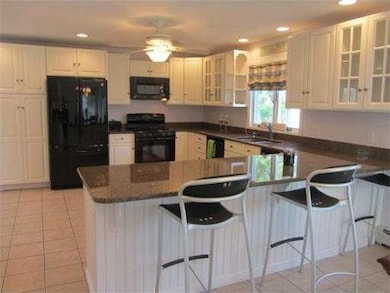
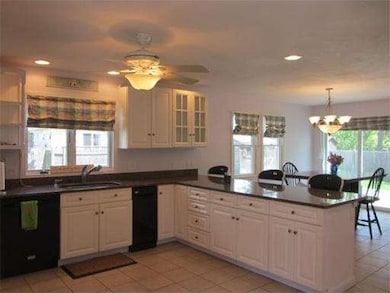
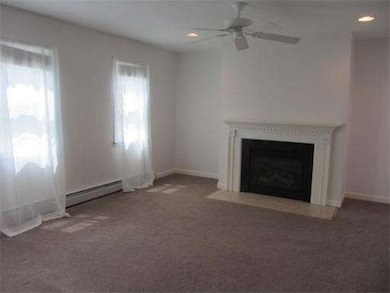
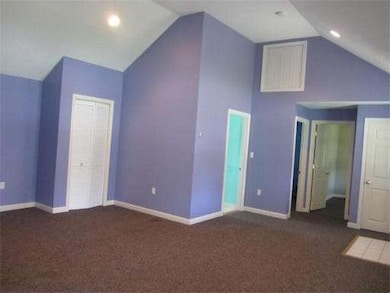
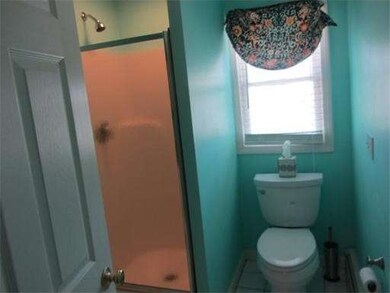
Colonial style home on a double lot,features open kitchen with granite counters,kitchen island,dining area, slider to fenced in back yard perfect for summer entertaining with two sheds, and extended concrete patio. Versatile floor plan offers space for extended family.Sun drenched family room with gas log fire place. Additional living space on first floor includes living room, a full bath,bedroom and office space. Master bedroom W/ full bath, walk in closet. two generous bedrooms,full bath on second floor. Third floor walk up attic. Distant ocean views from master bedroom. Two additional rooms finished in basement with wet bar would make a great play room. Rocking chair front porch, walk to beaches,and restaurants, NOT IN FLOOD ZONE
Last Agent to Sell the Property
Christine Twigg
William Raveis R.E. & Home Services License #455000808 Listed on: 05/21/2014
Last Buyer's Agent
Sarah Dunn
William Raveis R.E. & Home Services
Home Type
Single Family
Year Built
2004
Lot Details
10,019 Sq Ft Lot
We collect this data history from publicly available records. To have your information removed, we recommend requesting removal directly through your county’s website.
Dawn Hadley
Engel & Völkers , South Shore
(781) 816-2977
69 Total Sales
1 in Ocean Bluff-Brant Rock
$773,143 Price
Marcy Fasano
Dream Home Realty
(774) 220-3314
53 Total Sales
1 in Ocean Bluff-Brant Rock
$440,000 Price
Paula Welch
Keller Williams Realty Colonial Partners
(774) 426-9899
36 Total Sales
3 in Ocean Bluff-Brant Rock
$280K - $600K Price Range
Marni Migliaccio
The Firm - Duxbury
(562) 268-4407
94 Total Sales
2 in Ocean Bluff-Brant Rock
$427K - $773K Price Range
Molly Walker
Coldwell Banker Realty - Scituate
(339) 666-4283
114 Total Sales
1 in Ocean Bluff-Brant Rock
$825,000 Price
Sherry Costello
Waterfront Realty Group
(781) 536-7390
71 Total Sales
15 in Ocean Bluff-Brant Rock
$425K - $2.6M Price Range
We collect this data history from publicly available records. To have your information removed, we recommend requesting removal directly through your county’s website.
| Date | Buyer | Sale Price | Title Company |
|---|---|---|---|
| -- | None Available | ||
| $440,000 | -- | ||
| $455,000 | -- | ||
| $214,900 | -- |
We collect this data history from publicly available records. To have your information removed, we recommend requesting removal directly through your county’s website.
| Date | Status | Borrower | Loan Amount |
|---|---|---|---|
| Open | $250,000 | ||
| Closed | $200,000 | ||
| Previous Owner | $352,000 | ||
| Previous Owner | $300,000 | ||
| Previous Owner | $97,900 | ||
| Previous Owner | $280,000 |
We collect this data history from publicly available records. To have your information removed, we recommend requesting removal directly through your county’s website.
| Date | Event | Price | List to Sale | Price per Sq Ft |
|---|---|---|---|---|
| 09/25/2014 09/25/14 | Sold | $440,000 | 0.0% | $142 / Sq Ft |
| 09/10/2014 09/10/14 | Pending | -- | -- | -- |
| 08/10/2014 08/10/14 | Off Market | $440,000 | -- | -- |
| 07/23/2014 07/23/14 | Price Changed | $469,900 | -3.1% | $152 / Sq Ft |
| 06/20/2014 06/20/14 | Price Changed | $485,000 | -2.0% | $157 / Sq Ft |
| 05/21/2014 05/21/14 | For Sale | $495,000 | -- | $160 / Sq Ft |
We collect this data history from publicly available records. To have your information removed, we recommend requesting removal directly through your county’s website.
| Year | Tax Paid | Tax Assessment Tax Assessment Total Assessment is a certain percentage of the fair market value that is determined by local assessors to be the total taxable value of land and additions on the property. | Land | Improvement |
|---|---|---|---|---|
| 2025 | $10,184 | $1,028,700 | $321,600 | $707,100 |
| 2024 | $9,435 | $908,100 | $301,500 | $606,600 |
| 2023 | $9,047 | $799,200 | $271,400 | $527,800 |
| 2022 | $8,840 | $682,600 | $231,200 | $451,400 |
| 2021 | $8,254 | $625,800 | $221,100 | $404,700 |
| 2020 | $7,785 | $584,000 | $191,000 | $393,000 |
| 2019 | $7,502 | $560,700 | $191,000 | $369,700 |
| 2018 | $7,392 | $552,900 | $191,000 | $361,900 |
| 2017 | $7,053 | $514,100 | $180,900 | $333,200 |
| 2016 | $6,671 | $480,600 | $170,900 | $309,700 |
| 2015 | $5,934 | $446,500 | $170,900 | $275,600 |
| 2014 | $5,934 | $446,500 | $170,900 | $275,600 |
C
Seller's Agent in 2014
Christine Twigg
William Raveis R.E. & Home Services
S
Buyer's Agent in 2014
Sarah Dunn
William Raveis R.E. & Home Services
Source: MLS Property Information Network (MLS PIN)
MLS Number: 71685114
APN: MARS-000008M-000024-000009
Disclaimer: Certain information contained herein is derived from information provided by parties other than Homes.com. All information provided is deemed reliable, but is not guaranteed to be accurate and should be independently verified.
The property listing data and information, or the Images, set forth herein were provided to MLS Property Information Network, Inc. from third party sources, including sellers, lessors and public records, and were compiled by MLS Property Information Network, Inc. The property listing data and information, and the Images, are for the personal, non-commercial use of consumers having a good faith interest in purchasing or leasing listed properties of the type displayed to them and may not be used for any purpose other than to identify prospective properties which such consumers may have a good faith interest in purchasing or leasing. MLS Property Information Network, Inc. and its subscribers disclaim any and all representations and warranties as to the accuracy of the property listing data and information, or as to the accuracy of any of the Images, set forth herein.
Ask me questions while you tour the home.