R
Seller's Agent in 2025
Robert Foutz
ASSIST 2 SELL FOUTZ REALTY
(407) 227-0321
195 Total Sales

Estimated Value: $815,276 - $836,000
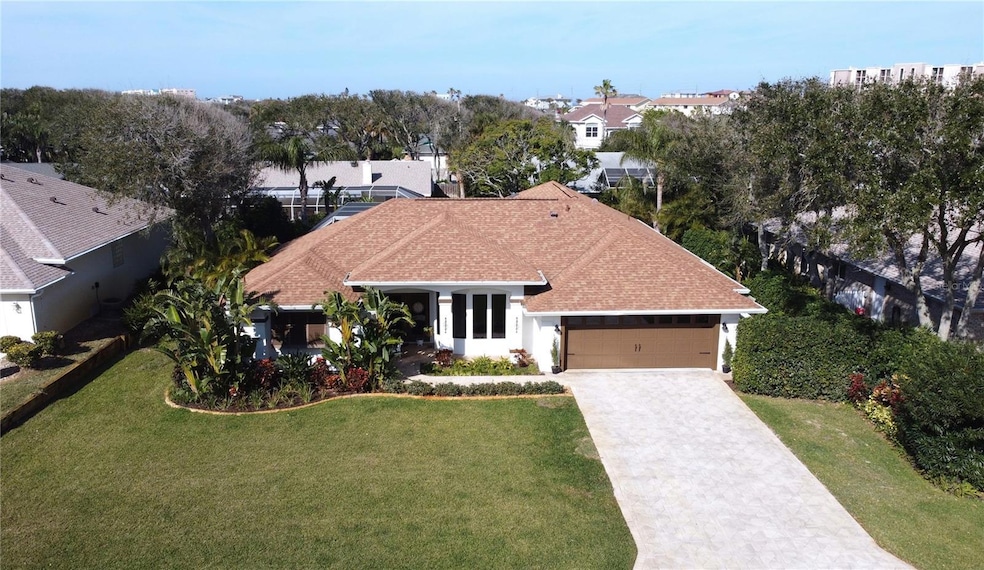
Welcome to your own slice of paradise in the charming beachside town of Ponce Inlet! This stunning 3-bedroom, 3-bathroom pool and spa home is the epitome of Florida living, offering a perfect blend of open-concept design and private retreats. Nestled at the end of the peninsula between the Atlantic Ocean and the Intracoastal Waterway, this home is surrounded by natural beauty and a laid-back coastal lifestyle. Step inside and be greeted by an abundance of natural light streaming through the many windows, skylights, and triple sliding glass doors that open to an expansive deck area. The large pool and spa, surrounded by lush tropical plants, create a private oasis perfect for relaxing or entertaining. The open floor plan seamlessly connects the living spaces, with a cozy living room at the front of the home and a spacious kitchen and family room at the rear, which opens directly to the pool area. The split bedroom plan ensures privacy, making this home ideal for both everyday living and hosting guests. This well-maintained home boasts beautiful engineered hardwood flooring throughout the living areas, enhancing the light and bright atmosphere. Recent upgrades include a new roof (2018), water heater (2021), pool motor (2023), and a new irrigation well (2024). The updated kitchen features granite countertops, newer stainless steel appliances, and a modern design that complements the home’s coastal vibe. All three full bathrooms have been tastefully updated, and the home also includes an electric heat pump for the pool and spa, as well as a private hot/cold outdoor shower—perfect for rinsing off after a day at the beach. Ponce Inlet is a unique residential town with no stoplights, offering a peaceful, small-town feel. Ride your bike or take a leisurely walk to nearby parks, restaurants, the beach, the iconic Ponce de Leon Lighthouse, or the Marine Science Center. Whether you’re enjoying the tranquility of your private pool area or exploring the natural beauty of the area, this home is designed for enjoying life at its best. Don’t miss the opportunity to own this beautifully upgraded home in one of Florida’s most desirable coastal communities. Schedule your showing today!
Last Agent to Sell the Property
ASSIST 2 SELL FOUTZ REALTY Brokerage Phone: 407-330-4343 License #3098392 Listed on: 01/31/2025
We collect this data history from publicly available records. To have your information removed, we recommend requesting removal directly through your county’s website.
We collect this data history from publicly available records. To have your information removed, we recommend requesting removal directly through your county’s website.
| Date | Buyer | Sale Price | Title Company |
|---|---|---|---|
| $870,000 | None Listed On Document | ||
| $400,000 | First American Title Ins Co | ||
| $404,500 | -- | ||
| -- | -- | ||
| -- | -- | ||
| $100 | -- | ||
| $69,000 | -- | ||
| $100 | -- | ||
| $5,000 | -- |
We collect this data history from publicly available records. To have your information removed, we recommend requesting removal directly through your county’s website.
| Date | Status | Borrower | Loan Amount |
|---|---|---|---|
| Open | $100,000 | ||
| Open | $783,000 | ||
| Previous Owner | $70,000 | ||
| Previous Owner | $320,000 |
We collect this data history from publicly available records. To have your information removed, we recommend requesting removal directly through your county’s website.
| Date | Event | Price | List to Sale | Price per Sq Ft | Prior Sale |
|---|---|---|---|---|---|
| 04/24/2025 04/24/25 | Sold | $870,000 | -1.1% | $388 / Sq Ft | |
| 03/19/2025 03/19/25 | Pending | -- | -- | -- | |
| 02/25/2025 02/25/25 | Price Changed | $879,900 | -2.2% | $392 / Sq Ft | |
| 01/31/2025 01/31/25 | For Sale | $899,900 | +125.0% | $401 / Sq Ft | |
| 07/22/2013 07/22/13 | Sold | $400,000 | 0.0% | $172 / Sq Ft | View Prior Sale |
| 07/12/2013 07/12/13 | Pending | -- | -- | -- | |
| 05/16/2013 05/16/13 | For Sale | $400,000 | -- | $172 / Sq Ft |
We collect this data history from publicly available records. To have your information removed, we recommend requesting removal directly through your county’s website.
| Year | Tax Paid | Tax Assessment Tax Assessment Total Assessment is a certain percentage of the fair market value that is determined by local assessors to be the total taxable value of land and additions on the property. | Land | Improvement |
|---|---|---|---|---|
| 2026 | $6,395 | $620,238 | $198,528 | $421,710 |
| 2025 | $6,395 | $638,162 | $198,528 | $439,634 |
| 2024 | $6,121 | $382,935 | ||
| 2023 | $6,121 | $371,782 | $0 | $0 |
| 2022 | $5,684 | $360,953 | $0 | $0 |
| 2021 | $5,994 | $350,440 | $0 | $0 |
| 2020 | $5,904 | $345,602 | $0 | $0 |
| 2019 | $5,745 | $337,832 | $0 | $0 |
| 2018 | $5,718 | $331,533 | $0 | $0 |
| 2017 | $5,708 | $324,714 | $0 | $0 |
| 2016 | $5,813 | $318,035 | $0 | $0 |
| 2015 | $5,983 | $315,824 | $0 | $0 |
| 2014 | $6,080 | $313,317 | $0 | $0 |
R
Seller's Agent in 2025
Robert Foutz
ASSIST 2 SELL FOUTZ REALTY
(407) 227-0321
195 Total Sales
S
Buyer's Agent in 2025
Stellar Non-Member Agent
FL_MFRMLS
R
Seller's Agent in 2013
Robyn Hurd
Inlet Harbor Realty
(386) 767-7561
1 Total Sale
K
Buyer's Agent in 2013
Karen Nelson
Nonmember office
(386) 677-7131
8,324 Total Sales
Source: Stellar MLS
MLS Number: O6276728

APN: 6430-13-00-0160
Disclaimer: Certain information contained herein is derived from information provided by parties other than Homes.com. All information provided is deemed reliable, but is not guaranteed to be accurate and should be independently verified.
All data is obtained from various sources and may not have been verified by broker or MLS GRID. Supplied Open House Information is subject to change without notice. All information should be independently reviewed and verified for accuracy. Properties may or may not be listed by the office/agent presenting the information. Some IDX listings have been excluded from this website. IDX information is provided exclusively for personal, non-commercial use, and may not be used for any purpose other than to identify prospective properties consumers may be interested in purchasing. Information is deemed reliable but not guaranteed.
Listings courtesy of Stellar MLS as distributed by MLS GRID.
Based on information submitted to the MLS GRID
Listing Information presented by local MLS brokerage: Ten-X - (888)-952-6393
Ask me questions while you tour the home.