
Linda Kerr
Signature Premier Properties
(631) 888-9738
45 Total Sales
4 in Islip
$195K - $785K Price Range
Estimated Value: $610,341
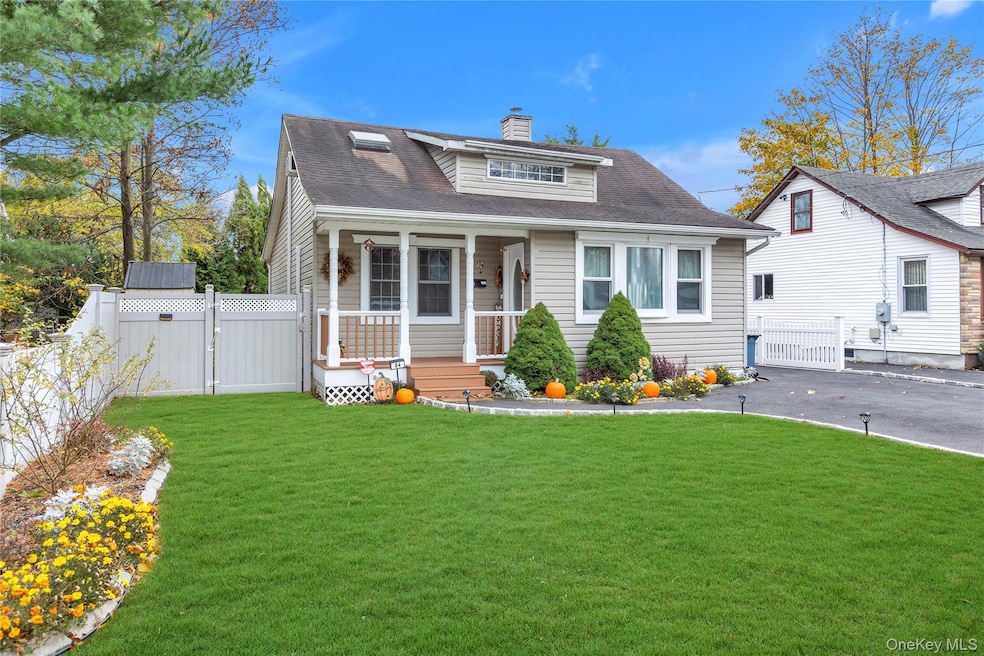
Welcome to 84 Cedar Street — a beautifully updated and truly move-in ready three-bedroom Cape that combines charm, light, and modern comfort. Step inside to a bright, open floor plan perfect for entertaining and everyday living. The remodeled kitchen features granite countertops, stainless steel appliances, and a brand-new 2025 refrigerator. Throughout the main level, enjoy hardwood floors, updated LED lighting, recessed fixtures, and elegant crown molding. The home offers a first-floor bedroom and full bath, with two additional bedrooms upstairs enhanced by skylights that fill the space with natural light. A skylight above the stairway and large windows create a warm, airy feel. The finished basement adds flexible space for recreation, hobbies, or storage. Outside, relax on the inviting front porch or entertain on the stone patio overlooking a landscaped, fenced backyard with colorful perennials through spring and summer. The vinyl fencing offers privacy and low maintenance. A 4-car driveway provides side-by-side parking for two vehicles plus extra space for a boat, trailer, or classic car. The Belgian block curb adds curb appeal, while the quiet, resident-only street ensures peace and privacy. Conveniently located near two major parkways and the train station for easy commuting. Turn-key, stylish, and full of natural light — 84 Cedar Street is ready to welcome you home
Last Agent to Sell the Property
Douglas Elliman Real Estate Brokerage Phone: 631-549-4400 License #10401277040 Listed on: 11/14/2025
Co-Listed By
Douglas Elliman Real Estate Brokerage Phone: 631-549-4400 License #30AM0982868
We collect this data history from publicly available records. To have your information removed, we recommend requesting removal directly through your county’s website.
Linda Kerr
Signature Premier Properties
(631) 888-9738
45 Total Sales
4 in Islip
$195K - $785K Price Range
Lora Rosenthal
Touchdown Homes Inc
(631) 305-4421
23 Total Sales
2 in Islip
$35K - $490K Price Range
Brian Odonovan
Franzese Odonovan Properties
(516) 758-1854
3 Total Sales
1 in Islip
$447,500 Price
Christine Dougherty
Signature Premier Properties
(631) 840-6448
62 Total Sales
3 in Islip
$230K - $235K Price Range
Yadlynd Cherubin
Keller Williams Realty Greater
(646) 542-0039
153 Total Sales
1 in Islip
$625,000 Price
Maria Pascaretti
BH&G R E Realty Connect
(631) 825-7781
28 Total Sales
1 in Islip
$233,000 Price
We collect this data history from publicly available records. To have your information removed, we recommend requesting removal directly through your county’s website.
| Date | Event | Price | List to Sale | Price per Sq Ft | Prior Sale |
|---|---|---|---|---|---|
| 02/26/2026 02/26/26 | Sold | $631,000 | +5.3% | $485 / Sq Ft | |
| 12/10/2025 12/10/25 | Pending | -- | -- | -- | |
| 11/14/2025 11/14/25 | For Sale | $599,000 | +66.4% | $461 / Sq Ft | |
| 12/09/2024 12/09/24 | Off Market | $360,000 | -- | -- | |
| 06/21/2018 06/21/18 | Sold | $360,000 | -1.4% | -- | View Prior Sale |
| 04/06/2018 04/06/18 | Pending | -- | -- | -- | |
| 04/02/2018 04/02/18 | Price Changed | $365,000 | +4.6% | -- | |
| 03/26/2018 03/26/18 | For Sale | $349,000 | -- | -- |
We collect this data history from publicly available records. To have your information removed, we recommend requesting removal directly through your county’s website.
| Year | Tax Paid | Tax Assessment Tax Assessment Total Assessment is a certain percentage of the fair market value that is determined by local assessors to be the total taxable value of land and additions on the property. | Land | Improvement |
|---|---|---|---|---|
| 2025 | $9,597 | $28,700 | $5,500 | $23,200 |
| 2024 | $9,597 | $28,700 | $5,500 | $23,200 |
| 2023 | $9,597 | $28,700 | $5,500 | $23,200 |
| 2022 | $8,327 | $28,700 | $5,500 | $23,200 |
| 2021 | $8,327 | $28,700 | $5,500 | $23,200 |
| 2020 | $9,091 | $28,700 | $5,500 | $23,200 |
| 2019 | $9,091 | $0 | $0 | $0 |
| 2018 | -- | $28,700 | $5,500 | $23,200 |
| 2017 | $7,603 | $28,700 | $5,500 | $23,200 |
| 2016 | $7,581 | $28,700 | $5,500 | $23,200 |
| 2015 | -- | $28,700 | $5,500 | $23,200 |
| 2014 | -- | $27,200 | $5,500 | $21,700 |
LB
Seller's Agent in 2026
Lindsay Buglino
Douglas Elliman Real Estate
(631) 838-4163
16 Total Sales
Seller Co-Listing Agent in 2026
Salvatore Ammirati
Douglas Elliman Real Estate
(631) 680-0256
85 Total Sales
Buyer's Agent in 2026
Maryann Rainone
Netter Real Estate Inc
32 Total Sales
Seller's Agent in 2018
Denise Torino
Seal The Deal Real Estate
(631) 456-4600
36 Total Sales
Source: OneKey® MLS
MLS Number: 931920
APN: 0500-295-00-03-00-025-000
Disclaimer: Certain information contained herein is derived from information provided by parties other than Homes.com. All information provided is deemed reliable, but is not guaranteed to be accurate and should be independently verified.
The data relating to real estate for sale or lease on this web site comes in part from OneKey® MLS. Real estate listings held by brokerage firms other than Ten-X are marked with the OneKey® MLS logo or an abbreviated logo and detailed information about them includes the name of the listing broker.
Based on information submitted to the MLS GRID. All data is obtained from various sources and may not have been verified by broker or MLS GRID. Supplied Open House Information is subject to change without notice. All information should be independently reviewed and verified for accuracy. Properties may or may not be listed by the office/agent presenting the information. Some IDX listings have been excluded from this website. IDX information is provided exclusively for personal, non-commercial use, and may not be used for any purpose other than to identify prospective properties consumers may be interested in purchasing.
Information is deemed reliable but not guaranteed.
Copyright 2026 OneKey® MLS. All rights reserved.
Based on information submitted to the MLS GRID
Listings courtesy of OneKey® MLS as distributed by MLS GRID
Ask me questions while you tour the home.