
Bob Lucido
Keller Williams Lucido Agency
(667) 303-1729
2,562 Total Sales
1 in Rising Sun
$550,000 Price


Estimated Value: $579,612 - $603,000
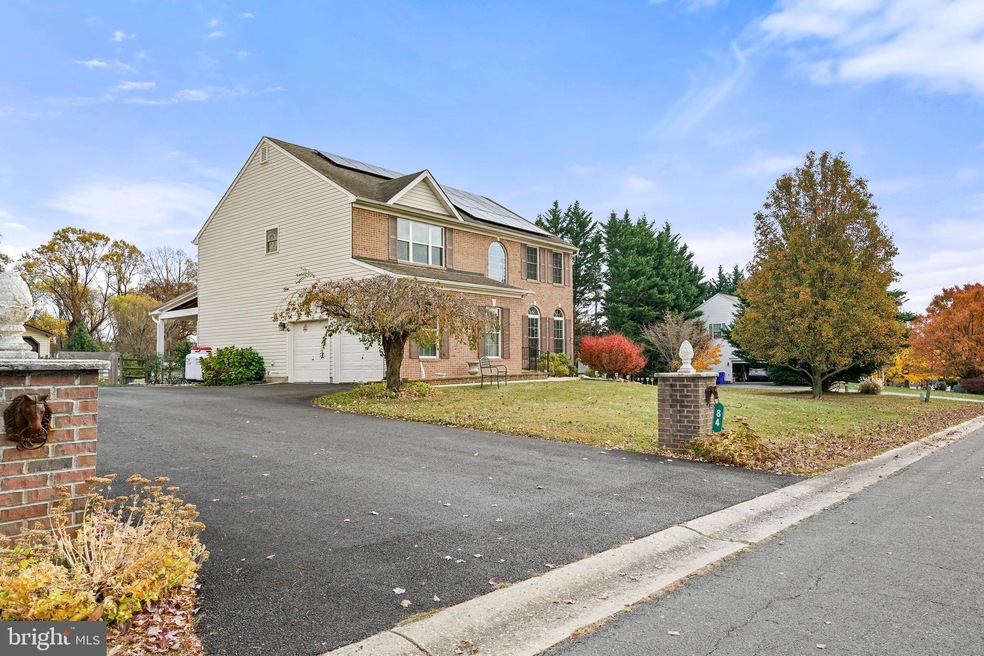
Coming Soon! Charming Brick-Front Colonial Get ready to fall in love with this beautifully maintained colonial home in the sought-after Great Oaks community! Offering over 2,700 sq. ft. of living space on a serene 1.57-acre lot that backs to a wooded area with pear, peach and apple trees. This home provides the perfect blend of privacy and luxury living. This spacious home boasts 9 ft. ceilings and abundant natural light, with a 2-story living room featuring a stunning stone, wood-burning fireplace. The kitchen includes Corian countertops and stainless steel appliances, leading to a 40 ft. covered deck perfect for outdoor relaxation and entertaining. The fenced rear yard comes with a shed for extra storage, and recent updates include new windows on the north side, fresh flooring, and a beautifully renovated master bath. A main level laundry room adds convenience, and the home is located in the highly-rated Rising Sun School District. This home also has solar panels at a cost of approximately $95 month for a great savings in electricity.
Last Agent to Sell the Property
(410) 778-0330 jsreamy@gmail.com Coldwell Banker Chesapeake Real Estate Company License #RS-0039861 Listed on: 11/20/2024
We collect this data history from publicly available records. To have your information removed, we recommend requesting removal directly through your county’s website.
Bob Lucido
Keller Williams Lucido Agency
(667) 303-1729
2,562 Total Sales
1 in Rising Sun
$550,000 Price
Chris Kotula
Realty Plus Associates
(484) 376-5072
122 Total Sales
9 in Rising Sun
$250K - $510K Price Range
Brittany Fox
RE/MAX Chesapeake
(302) 279-5645
76 Total Sales
1 in Rising Sun
$249,999 Price
Barbara Todd
Casa Bella Realty, LLC.
(443) 232-2517
66 Total Sales
1 in Rising Sun
$385,000 Price
Mark Novak
Cummings & Co. Realtors
(443) 313-8872
206 Total Sales
1 in Rising Sun
$280,000 Price
Peter Klebenow
RE/MAX Advantage Realty
(667) 239-8685
232 Total Sales
1 in Rising Sun
$340,000 Price
We collect this data history from publicly available records. To have your information removed, we recommend requesting removal directly through your county’s website.
| Date | Buyer | Sale Price | Title Company |
|---|---|---|---|
| $550,000 | Black Oak Title | ||
| Carter Harry V | $380,000 | Liberty Title Services Llc | |
| Flannery Michael F | $240,000 | -- | |
| Hamilton Clarence B | $200,943 | -- |
We collect this data history from publicly available records. To have your information removed, we recommend requesting removal directly through your county’s website.
| Date | Status | Borrower | Loan Amount |
|---|---|---|---|
| Open | $440,000 | ||
| Previous Owner | Carter Harry V | $305,000 | |
| Previous Owner | Flannery Michael F | $75,000 |
We collect this data history from publicly available records. To have your information removed, we recommend requesting removal directly through your county’s website.
| Date | Event | Price | List to Sale | Price per Sq Ft | Prior Sale |
|---|---|---|---|---|---|
| 12/20/2024 12/20/24 | Sold | $550,000 | 0.0% | $203 / Sq Ft | |
| 12/12/2024 12/12/24 | Price Changed | $550,000 | -4.3% | $203 / Sq Ft | |
| 11/20/2024 11/20/24 | Pending | -- | -- | -- | |
| 11/20/2024 11/20/24 | For Sale | $575,000 | +51.3% | $212 / Sq Ft | |
| 03/19/2021 03/19/21 | Sold | $380,000 | -2.6% | $159 / Sq Ft | View Prior Sale |
| 12/30/2020 12/30/20 | Pending | -- | -- | -- | |
| 12/30/2020 12/30/20 | For Sale | $389,982 | -- | $163 / Sq Ft |
We collect this data history from publicly available records. To have your information removed, we recommend requesting removal directly through your county’s website.
| Year | Tax Paid | Tax Assessment Tax Assessment Total Assessment is a certain percentage of the fair market value that is determined by local assessors to be the total taxable value of land and additions on the property. | Land | Improvement |
|---|---|---|---|---|
| 2026 | $4,477 | $445,033 | $0 | $0 |
| 2025 | $4,477 | $403,600 | $92,200 | $311,400 |
| 2024 | $60 | $375,433 | $0 | $0 |
| 2023 | $3,042 | $347,267 | $0 | $0 |
| 2022 | $3,654 | $319,100 | $92,200 | $226,900 |
| 2021 | $3,580 | $309,267 | $0 | $0 |
| 2020 | $3,514 | $299,433 | $0 | $0 |
| 2019 | $3,340 | $289,600 | $92,200 | $197,400 |
| 2018 | $3,379 | $287,767 | $0 | $0 |
| 2017 | $3,195 | $285,933 | $0 | $0 |
| 2016 | $3,193 | $284,100 | $0 | $0 |
| 2015 | $3,193 | $284,100 | $0 | $0 |
| 2014 | $2,982 | $284,100 | $0 | $0 |
Seller's Agent in 2024
Jason Reamy
Coldwell Banker Chesapeake Real Estate Company
(443) 309-3475
16 Total Sales
Buyer's Agent in 2024
Heather Schafer Adkins
Long & Foster
(410) 937-0171
189 Total Sales
RB
Seller's Agent in 2021
Ryan Berczik
RE/MAX
(443) 206-3654
33 Total Sales
DB
Buyer's Agent in 2021
datacorrect BrightMLS
Non Subscribing Office
Source: Bright MLS
MLS Number: MDCC2014964
APN: 06-048455
Disclaimer: Certain information contained herein is derived from information provided by parties other than Homes.com. All information provided is deemed reliable, but is not guaranteed to be accurate and should be independently verified.
The data relating to real estate for sale on this website appears in part through the BRIGHT Internet Data Exchange program, a voluntary cooperative exchange of property listing data between licensed real estate brokerage firms, and is provided by BRIGHT through a licensing agreement.
Listing information is from various brokers who participate in the Bright MLS IDX program and not all listings may be visible on the site.
The property information being provided on or through the website is for the personal, non-commercial use of consumers and such information may not be used for any purpose other than to identify prospective properties consumers may be interested in purchasing.
Some properties which appear for sale on the website may no longer be available because they are for instance, under contract, sold or are no longer being offered for sale.
Property information displayed is deemed reliable but is not guaranteed.
Copyright 2026 Bright MLS, Inc.
Ask me questions while you tour the home.