
Cheri Coleman
BHGRE Gaetano Marra Homes
(475) 269-6766
59 Total Sales
1 in Tunxis Hill
$310,000 Price
Estimated Value: $834,373
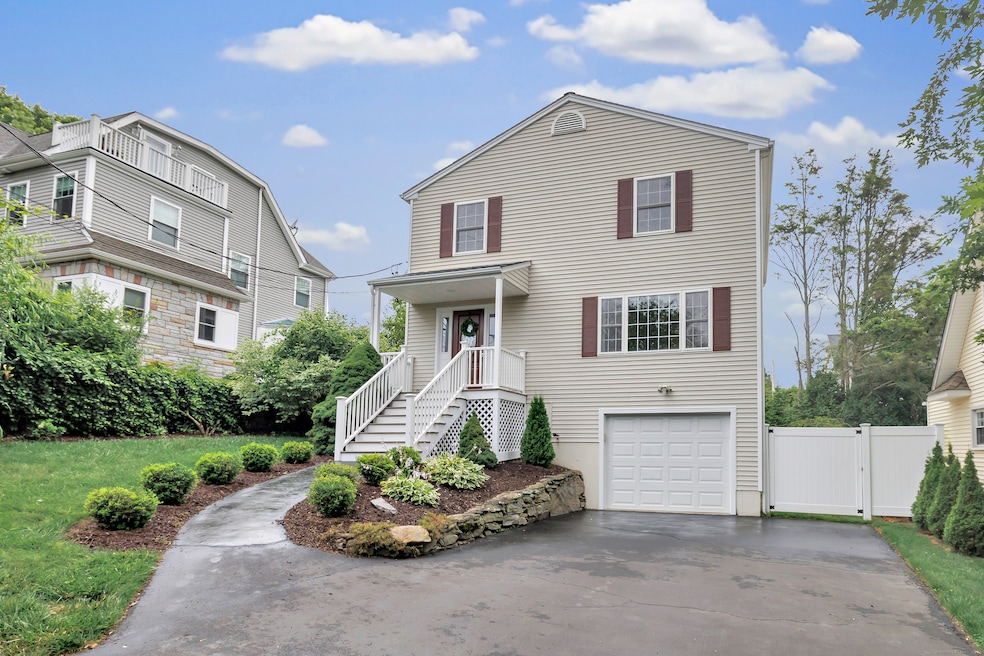
Discover this beautifully updated Colonial nestled in a desirable Fairfield neighborhood, offering the perfect blend of timeless style & modern convenience. The main level features a bright & spacious designer kitchen w/ quartz countertops, a large center island, stainless steel appliances, & ample cabinetry-open to the dining area, making it ideal for everyday living & entertaining. The living room flows seamlessly into a versatile family room w/ a fireplace, perfect for gathering or relaxing. A combined 1/2 bath & laundry room complete the 1st flr for added functionality. Upstairs, the private primary suite offers raised ceilings, 2 closets, & a full bath. Three additional bedrooms & a 2nd full bathroom provide plenty of space for family, guests, or a home office setup. The lower level includes a 2-car garage. Outside, enjoy a fully fenced backyard w/ a large deck surrounded by mature trees-ideal for outdoor living.
Last Agent to Sell the Property
William Raveis Real Estate License #REB.0382915 Listed on: 07/12/2025
Cheri Coleman
BHGRE Gaetano Marra Homes
(475) 269-6766
59 Total Sales
1 in Tunxis Hill
$310,000 Price
Katie O'Grady
Compass Connecticut, LLC
(475) 269-6412
169 Total Sales
5 in Tunxis Hill
$408K - $840K Price Range
Cristina Lu
YellowBrick Real Estate LLC
(475) 252-7686
127 Total Sales
3 in Tunxis Hill
$425K - $545K Price Range
Kelly Hill-Mihalyak
Coldwell Banker Realty
(475) 267-0899
92 Total Sales
1 in Tunxis Hill
$345,000 Price
Danielle Claroni
Sotheby's International Realty
(475) 275-9349
64 Total Sales
1 in Tunxis Hill
$725,000 Price
Amy Waugh Curry ABR CRS GRI
Berkshire Hathaway NE Prop.
(475) 269-3234
52 Total Sales
1 in Tunxis Hill
$925,000 Price
We collect this data history from publicly available records. To have your information removed, we recommend requesting removal directly through your county’s website.
| Date | Event | Price | List to Sale | Price per Sq Ft | Prior Sale |
|---|---|---|---|---|---|
| 09/03/2025 09/03/25 | Sold | $790,000 | 0.0% | $415 / Sq Ft | |
| 08/08/2025 08/08/25 | Pending | -- | -- | -- | |
| 07/16/2025 07/16/25 | For Sale | $790,000 | 0.0% | $415 / Sq Ft | |
| 07/16/2025 07/16/25 | Off Market | $790,000 | -- | -- | |
| 07/12/2025 07/12/25 | For Sale | $790,000 | +16.2% | $415 / Sq Ft | |
| 11/17/2023 11/17/23 | Sold | $680,000 | -2.7% | $357 / Sq Ft | View Prior Sale |
| 11/03/2023 11/03/23 | Pending | -- | -- | -- | |
| 07/27/2023 07/27/23 | Price Changed | $699,000 | -6.8% | $367 / Sq Ft | |
| 07/07/2023 07/07/23 | For Sale | $750,000 | +80.7% | $394 / Sq Ft | |
| 02/14/2019 02/14/19 | Sold | $415,000 | +1.5% | $218 / Sq Ft | View Prior Sale |
| 12/20/2018 12/20/18 | Pending | -- | -- | -- | |
| 12/14/2018 12/14/18 | For Sale | $409,000 | -- | $215 / Sq Ft |
We collect this data history from publicly available records. To have your information removed, we recommend requesting removal directly through your county’s website.
| Year | Tax Paid | Tax Assessment Tax Assessment Total Assessment is a certain percentage of the fair market value that is determined by local assessors to be the total taxable value of land and additions on the property. | Land | Improvement |
|---|---|---|---|---|
| 2025 | $8,575 | $302,050 | $174,650 | $127,400 |
| 2024 | $8,427 | $302,050 | $174,650 | $127,400 |
| 2023 | $8,309 | $302,050 | $174,650 | $127,400 |
| 2022 | $8,228 | $302,050 | $174,650 | $127,400 |
| 2021 | $8,149 | $302,050 | $174,650 | $127,400 |
| 2020 | $7,721 | $288,190 | $145,530 | $142,660 |
| 2019 | $7,721 | $288,190 | $145,530 | $142,660 |
| 2018 | $7,597 | $288,190 | $145,530 | $142,660 |
| 2017 | $7,441 | $288,190 | $145,530 | $142,660 |
| 2016 | $7,334 | $288,190 | $145,530 | $142,660 |
| 2015 | $7,280 | $293,650 | $154,350 | $139,300 |
| 2014 | $7,165 | $293,650 | $154,350 | $139,300 |
Seller's Agent in 2025
Denise Curcio
William Raveis Real Estate
(203) 556-2722
2 in this area
168 Total Sales
Seller Co-Listing Agent in 2025
Tara Stirk
William Raveis Real Estate
(203) 650-3180
1 in this area
188 Total Sales
Buyer's Agent in 2025
Pamela Fernberg
Coldwell Banker Realty
(203) 209-7306
4 in this area
46 Total Sales
Seller's Agent in 2023
Jason Saphire
www.HomeZu.com
(877) 249-5478
2 in this area
1,991 Total Sales
Seller's Agent in 2019
Frank D'Ostilio
Houlihan Lawrence WD
(203) 641-7072
245 Total Sales
N
Seller Co-Listing Agent in 2019
Nancy Andersen
Houlihan Lawrence WD
Source: SmartMLS
MLS Number: 24109844
APN: FAIR-000077-000000-000006
Disclaimer: Certain information contained herein is derived from information provided by parties other than Homes.com. All information provided is deemed reliable, but is not guaranteed to be accurate and should be independently verified.
IDX information is provided exclusively for personal, non-commercial use, and may not be used for any purpose other than to identify prospective properties consumers may be interested in purchasing. Information is deemed reliable but not guaranteed.
Ask me questions while you tour the home.