
Adrianne Faranda
BH&G R E Realty Connect
(516) 518-8615
62 Total Sales
1 in Wading River
$600,000 Price
Estimated Value: $510,006
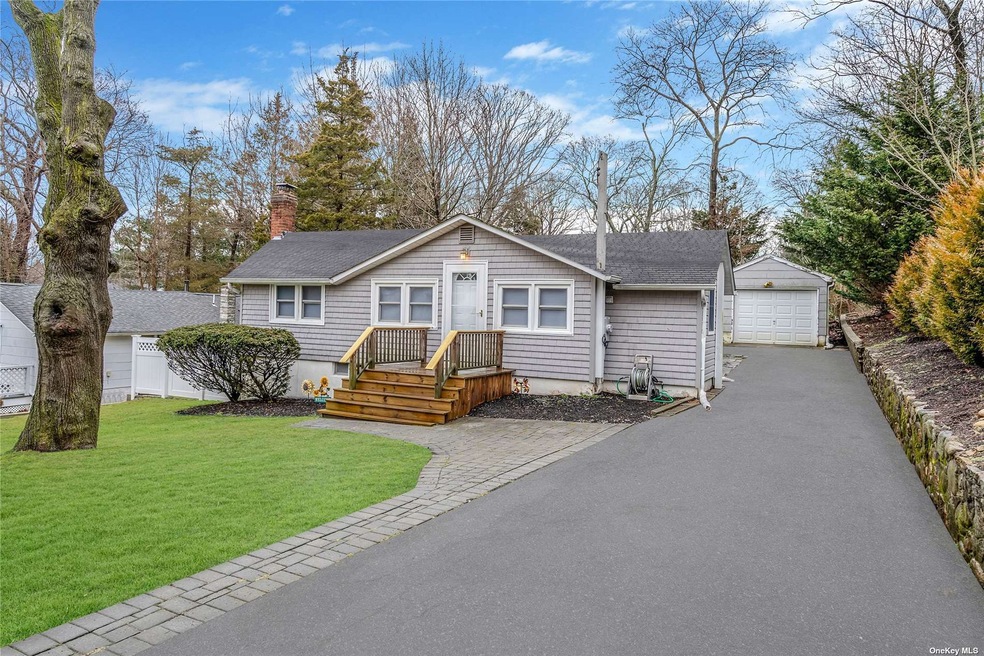
Summer is just around the corner, location, location, location!!! This charming 2 bedroom, 1 bath ranch with private access to the beach, at the end of the road, is where you will want to be. This home features hardwood floors, crown moldings, anderson windows, cac, stainless steel appliances, granite counters, gas stove (propane tank) and cabinets galore. Long driveway leading to a 1 car detached garage provides ample parking for you and your guests. Enjoy your summer nights on your oversized deck in the privacy of your fenced backyard. This home is freshly painted and profesionally cleaned for you to move right in. Dont miss out on this great home that is within close proximty to beach, vineyards, shopping, farm stands and great dining!! Peconic tax applies.
Last Agent to Sell the Property
Signature Premier Properties Brokerage Phone: 631-929-3600 License #10401295498 Listed on: 02/29/2024
Co-Listed By
Signature Premier Properties Brokerage Phone: 631-929-3600 License #10401306080
We collect this data history from publicly available records. To have your information removed, we recommend requesting removal directly through your county’s website.
Adrianne Faranda
BH&G R E Realty Connect
(516) 518-8615
62 Total Sales
1 in Wading River
$600,000 Price
Janet Bidwell
Douglas Elliman Real Estate
(631) 653-2999
42 Total Sales
3 in Wading River
$89K - $800K Price Range
Kerri Murphy-Schlomann
Cornerstone Properties of LI
(631) 994-1647
45 Total Sales
1 in Wading River
$740,000 Price
April Monaco
Houlihan Lawrence Inc.
(914) 259-5797
91 Total Sales
1 in Wading River
$903,750 Price
Joy Bryant
Coldwell Banker American Homes
(631) 250-2551
92 Total Sales
8 in Wading River
$355K - $875K Price Range
Nicholas Accardi
Hartford Homes & Estates of LI
(631) 869-7072
52 Total Sales
1 in Wading River
$925,000 Price
We collect this data history from publicly available records. To have your information removed, we recommend requesting removal directly through your county’s website.
| Date | Buyer | Sale Price | Title Company |
|---|---|---|---|
| $447,500 | Westcore Title | ||
| Pizzulli Michelle | $237,500 | David Cohen |
We collect this data history from publicly available records. To have your information removed, we recommend requesting removal directly through your county’s website.
| Date | Status | Borrower | Loan Amount |
|---|---|---|---|
| Open | -- | $402,750 |
We collect this data history from publicly available records. To have your information removed, we recommend requesting removal directly through your county’s website.
| Date | Event | Price | List to Sale | Price per Sq Ft |
|---|---|---|---|---|
| 04/29/2024 04/29/24 | Sold | $447,500 | -0.3% | $454 / Sq Ft |
| 03/15/2024 03/15/24 | Pending | -- | -- | -- |
| 02/29/2024 02/29/24 | For Sale | $449,000 | -- | $455 / Sq Ft |
We collect this data history from publicly available records. To have your information removed, we recommend requesting removal directly through your county’s website.
| Year | Tax Paid | Tax Assessment Tax Assessment Total Assessment is a certain percentage of the fair market value that is determined by local assessors to be the total taxable value of land and additions on the property. | Land | Improvement |
|---|---|---|---|---|
| 2025 | $6,509 | $32,000 | $5,600 | $26,400 |
| 2024 | $6,509 | $30,400 | $5,600 | $24,800 |
| 2023 | $6,509 | $30,400 | $5,600 | $24,800 |
| 2022 | $5,499 | $30,400 | $5,600 | $24,800 |
| 2021 | $5,499 | $30,400 | $5,600 | $24,800 |
| 2020 | $5,972 | $30,400 | $5,600 | $24,800 |
| 2019 | $5,972 | $0 | $0 | $0 |
| 2018 | -- | $30,400 | $5,600 | $24,800 |
| 2017 | $5,789 | $30,400 | $5,600 | $24,800 |
| 2016 | $5,555 | $30,400 | $5,600 | $24,800 |
| 2015 | -- | $30,400 | $5,600 | $24,800 |
| 2014 | -- | $30,400 | $5,600 | $24,800 |
Seller's Agent in 2024
Gloria Gallagher
Signature Premier Properties
(516) 507-7159
53 Total Sales
Seller Co-Listing Agent in 2024
Daniel Gallagher
Signature Premier Properties
(631) 885-3079
45 Total Sales
Buyer's Agent in 2024
Nicole Aretz
Douglas Elliman Real Estate
(631) 375-6833
135 Total Sales
Source: OneKey® MLS
MLS Number: KEY3534533
APN: 0600-026-00-03-00-020-000
Disclaimer: Certain information contained herein is derived from information provided by parties other than Homes.com. All information provided is deemed reliable, but is not guaranteed to be accurate and should be independently verified.
The data relating to real estate for sale or lease on this web site comes in part from OneKey® MLS. Real estate listings held by brokerage firms other than Ten-X are marked with the OneKey® MLS logo or an abbreviated logo and detailed information about them includes the name of the listing broker.
Based on information submitted to the MLS GRID. All data is obtained from various sources and may not have been verified by broker or MLS GRID. Supplied Open House Information is subject to change without notice. All information should be independently reviewed and verified for accuracy. Properties may or may not be listed by the office/agent presenting the information. Some IDX listings have been excluded from this website. IDX information is provided exclusively for personal, non-commercial use, and may not be used for any purpose other than to identify prospective properties consumers may be interested in purchasing.
Information is deemed reliable but not guaranteed.
Copyright 2026 OneKey® MLS. All rights reserved.
Based on information submitted to the MLS GRID
Listings courtesy of OneKey® MLS as distributed by MLS GRID
Ask me questions while you tour the home.