
Jim Treanor Jr
ERA Treanor Real Estate
(475) 244-9541
213 Total Sales
1 in Wethersfield
$392,000 Price
Estimated Value: $401,706
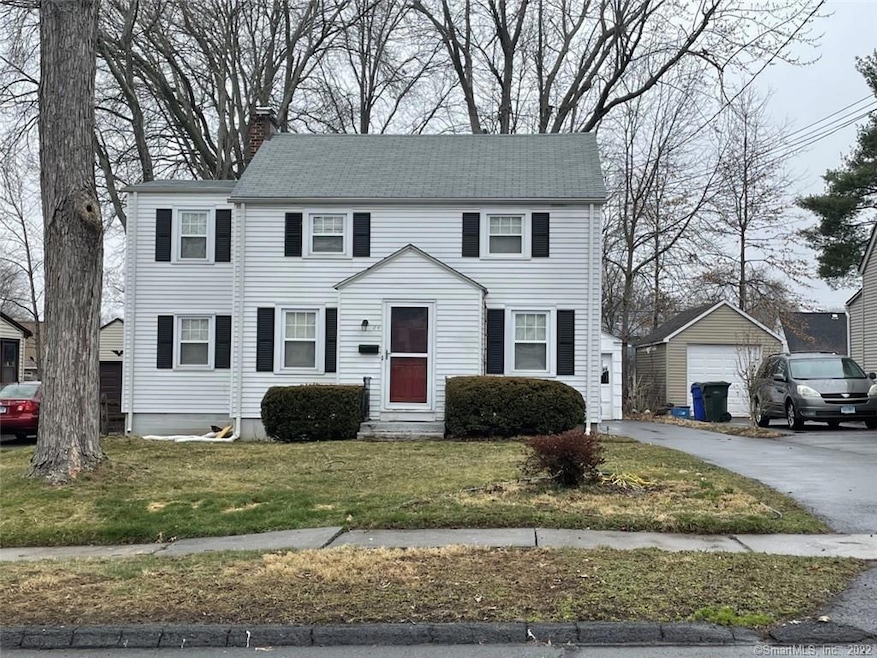
This is the one! Adorable colonial with tons of charm and character can be yours! Fresh, updated Kitchen and bathroom and beautiful refinished hardwood floors in the living room, dining room, stairs and bedroom. You'll love the bonus room that can be used as an office, craft or playroom - use your imagination! Let's start with the cozy foyer that welcomes you and your guests, with a closet to keep items from cluttering your home. Then you will immediately appreciate the sunlight pouring into the living room with a stack stoned cozy wood burning fireplace and beautiful hardwood floors that are great for year-round comfort and beauty. You'll also see the charming built-in dining room hutch and the updated kitchen that has space for everything! Continue to the lower level and find a great extra room for entertaining and a 1/2 bath, laundry and even more great space for storage. 3 spacious bedrooms in the upper level and a nicely updated full bath add to the function, The yard is flat and private - a great space for playing or relaxing while you enjoy the fresh air!
Last Agent to Sell the Property
Berkshire Hathaway NE Prop. License #RES.0805248 Listed on: 03/28/2022
We collect this data history from publicly available records. To have your information removed, we recommend requesting removal directly through your county’s website.
Jim Treanor Jr
ERA Treanor Real Estate
(475) 244-9541
213 Total Sales
1 in Wethersfield
$392,000 Price
Cheryl Zalewski
eXp Realty
(860) 783-7745
107 Total Sales
1 in Wethersfield
$251,000 Price
Zach Nichols
West View Properties, LLC
(475) 244-9049
109 Total Sales
1 in Wethersfield
$372,500 Price
Carly Kirsch
Lamacchia Realty
(860) 385-8231
95 Total Sales
3 in Wethersfield
$525K - $740K Price Range
Kathleen Maloney
Coldwell Banker Realty
(475) 253-5561
141 Total Sales
2 in Wethersfield
$310K - $402K Price Range
Julie Marcotte
Coldwell Banker Realty
(860) 200-3665
30 Total Sales
1 in Wethersfield
$632,500 Price
We collect this data history from publicly available records. To have your information removed, we recommend requesting removal directly through your county’s website.
| Date | Event | Price | List to Sale | Price per Sq Ft | Prior Sale |
|---|---|---|---|---|---|
| 04/22/2022 04/22/22 | Sold | $282,500 | +13.0% | $165 / Sq Ft | |
| 04/02/2022 04/02/22 | Pending | -- | -- | -- | |
| 03/31/2022 03/31/22 | For Sale | $250,000 | +35.1% | $146 / Sq Ft | |
| 08/12/2016 08/12/16 | Sold | $185,000 | -14.0% | $131 / Sq Ft | View Prior Sale |
| 07/02/2016 07/02/16 | Pending | -- | -- | -- | |
| 05/20/2016 05/20/16 | For Sale | $215,000 | -- | $152 / Sq Ft |
We collect this data history from publicly available records. To have your information removed, we recommend requesting removal directly through your county’s website.
| Year | Tax Paid | Tax Assessment Tax Assessment Total Assessment is a certain percentage of the fair market value that is determined by local assessors to be the total taxable value of land and additions on the property. | Land | Improvement |
|---|---|---|---|---|
| 2025 | $8,659 | $210,070 | $63,830 | $146,240 |
| 2024 | $5,872 | $135,860 | $58,100 | $77,760 |
| 2023 | $5,676 | $135,860 | $58,100 | $77,760 |
| 2022 | $5,581 | $135,860 | $58,100 | $77,760 |
| 2021 | $5,525 | $135,860 | $58,100 | $77,760 |
| 2020 | $5,528 | $135,860 | $58,100 | $77,760 |
| 2019 | $5,535 | $135,860 | $58,100 | $77,760 |
| 2018 | $5,664 | $138,900 | $55,400 | $83,500 |
| 2017 | $5,524 | $138,900 | $55,400 | $83,500 |
| 2016 | $5,353 | $138,900 | $55,400 | $83,500 |
| 2015 | $5,305 | $138,900 | $55,400 | $83,500 |
| 2014 | $5,103 | $138,900 | $55,400 | $83,500 |
Seller's Agent in 2022
Kadji Anderson
Berkshire Hathaway Home Services
(860) 836-2721
135 Total Sales
Seller Co-Listing Agent in 2022
Oksana Charla
Berkshire Hathaway Home Services
(203) 912-6755
97 Total Sales
Buyer's Agent in 2022
Elise Palacios
eXp Realty
(860) 368-0148
51 Total Sales
Seller's Agent in 2016
Mirella D'Antonio
William Raveis Real Estate
(860) 997-1600
128 Total Sales
AA
Buyer's Agent in 2016
Andrea Agostinucci
SalCal Real Estate Connections
Source: SmartMLS
MLS Number: 170474775
APN: WETH-000163-000000-000009
Disclaimer: Certain information contained herein is derived from information provided by parties other than Homes.com. All information provided is deemed reliable, but is not guaranteed to be accurate and should be independently verified.
IDX information is provided exclusively for personal, non-commercial use, and may not be used for any purpose other than to identify prospective properties consumers may be interested in purchasing. Information is deemed reliable but not guaranteed.
Ask me questions while you tour the home.